Save
Ask
Tour
Hide
Share
$1,677,700
New Listing

13518 E SORREL Lane
Scottsdale, AZ 85259

For Sale|Single Family Residence|Active
5
Beds
5
Total Baths
4
Full Baths
1
Partial Bath
3,701
SqFt
$453
/SqFt
1998
Built
Subdivision:
CARINO CANYON
County:
Maricopa
Call Now: 602-790-4800
Is this the listing for you? We can help make it yours.
602-790-4800
13518 E SORREL Lane13518 E SORREL Lane13518 E SORREL Lane13518 E SORREL Lane
Save
Ask
Tour
Hide
Share

Mortgage Calculator

Monthly Payment (Est.)

$7,654
Calculator powered by Showcase IDX, a Constellation1 Company. Copyright ©2026 Information is deemed reliable but not guaranteed.

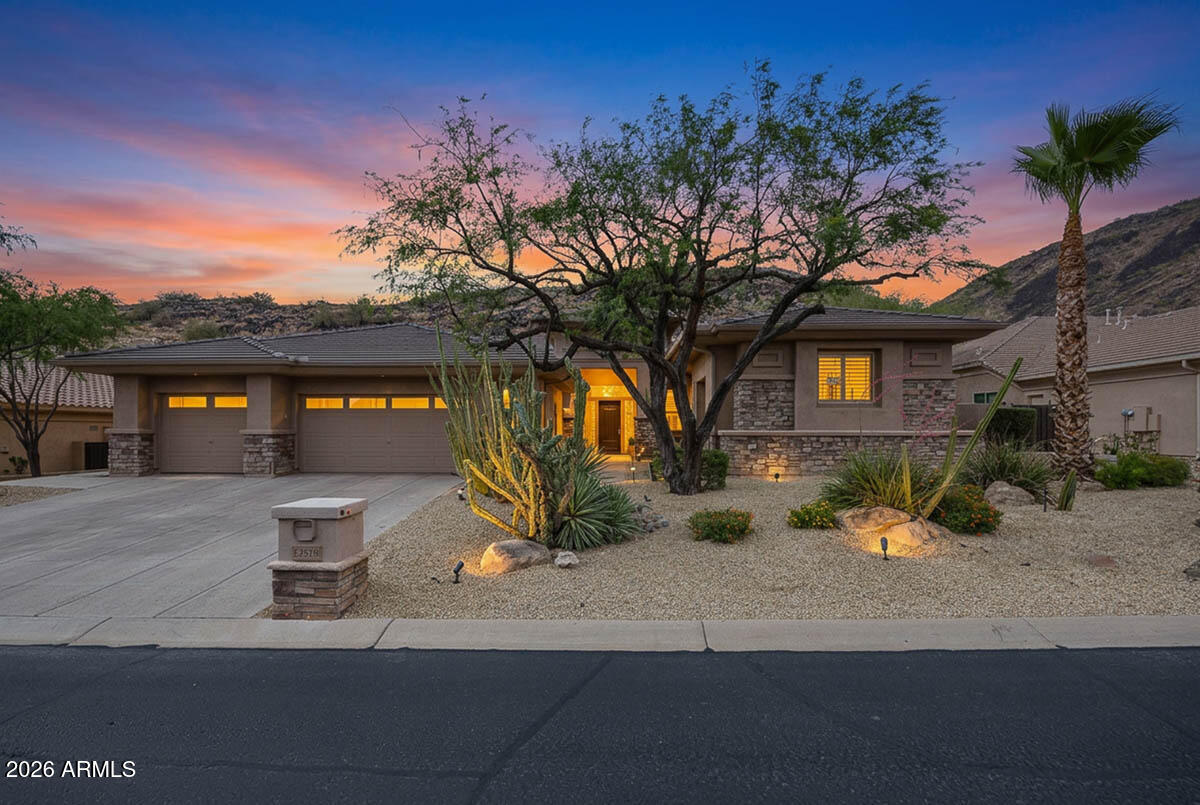
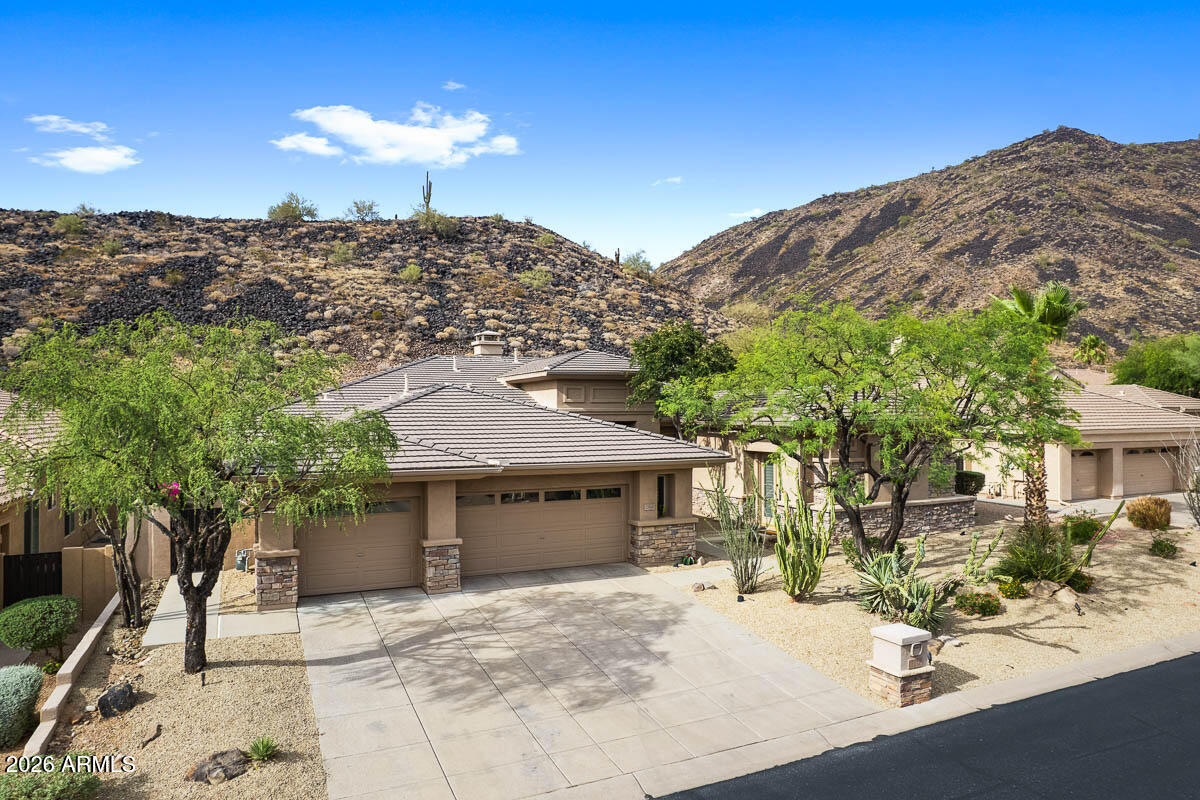
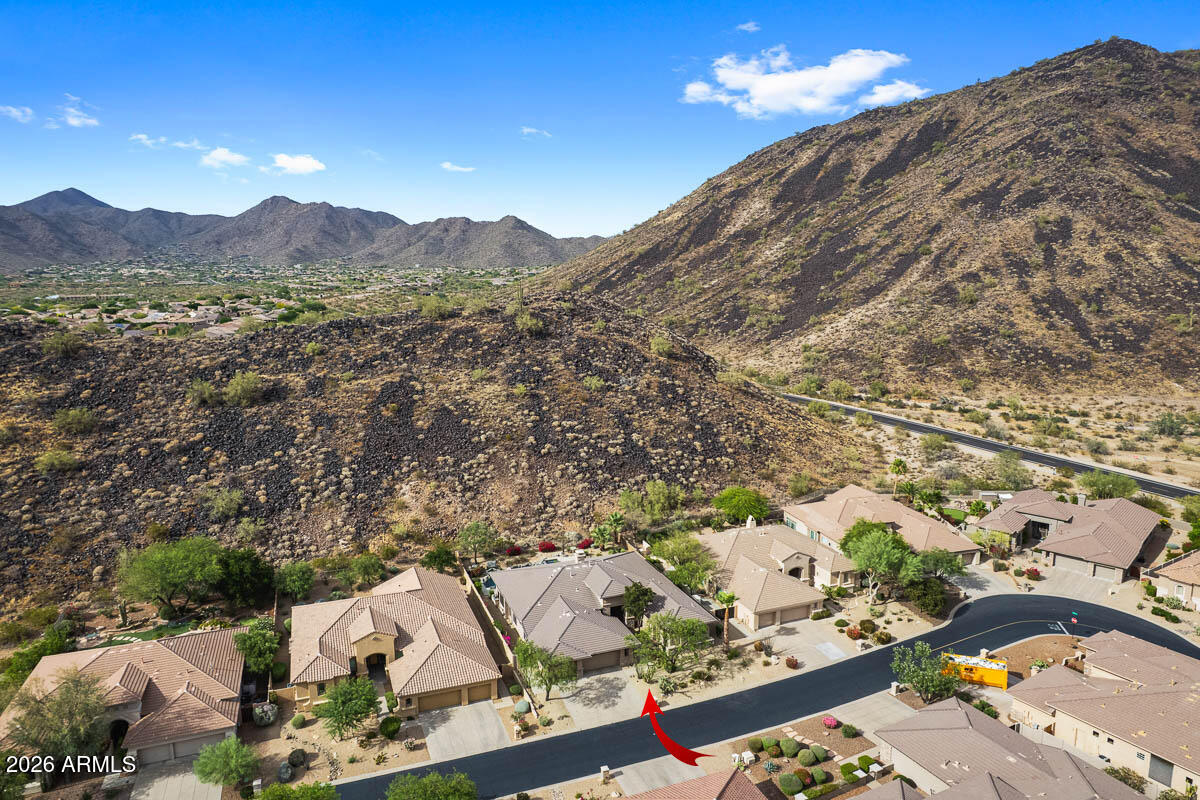
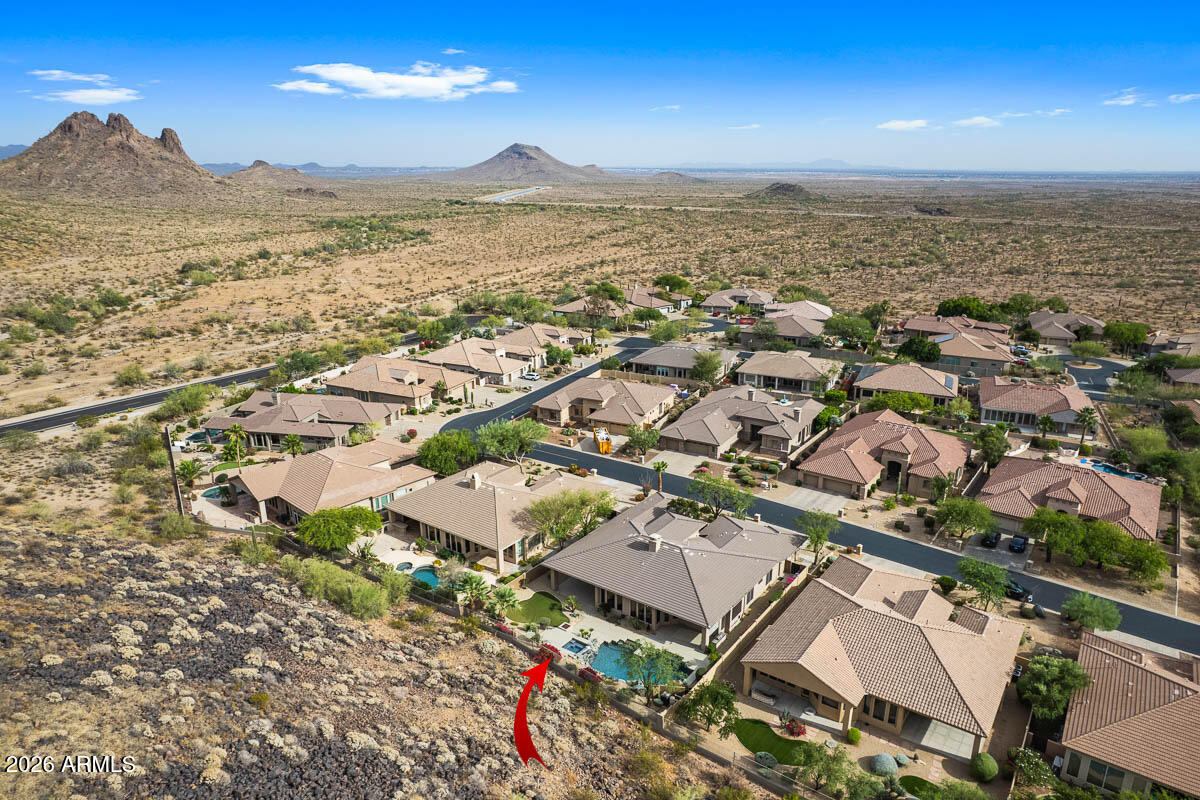
What an opportunity! This stunning property backs up to majestic mountains all around. The private & gated enclave of Carino Canyon is tucked away just off Shea Blvd. Wake up every morning to the most desirable views and wonderful sunrises. North facing back yard offers two large patios, BBQ, pool with waterfall, and heated spa. One patio off the master is perfect for morning coffee and connecting with nature. Premium height ceilings & great room floor plan! Two islands in the kitchen, plus walk-in pantry! 5 bedrooms, including a casita up front. True office, formal dining, & formal living. Plus one bedroom inside is an in-law suite! Sonoran Desert living just minutes to the 101, SR87, & Mayo Clinic! Only 3 MLS sales in Carino Canyon since the start of 2024, as of this listing date!

Save
Ask
Tour
Hide
Share
Listing Snapshot
Price 
$1,677,700
Days On Site 
0 Days
Bedrooms 
5
Inside Area (SqFt) 
3,701 sqft
Total Baths 
5
Full Baths 
4
Partial Baths 
1
Lot Size 
0.31 Acres
Year Built 
1998
MLS® Number 
7034216
Status 
Active
Property Tax 
$4,238
HOA/Condo/Coop Fees 
$475.34 Semi-Annually
Sq Ft Source 
Assessor
Friends & Family
Recent Activity
21 hours agoListing updated with changes from the MLS®
21 hours agoListing first seen on site
General Features
Acres 
0.31
Attached Garage 
Yes
Cross Street 
Shea & 136th St
Disclosures 
Agency Discl ReqSeller Discl Avail
Foundation 
Slab
Garage 
Yes
Garage Spaces 
3
Land Lease 
No
Levels 
One
Number Of Stories 
1
Parking 
Garage Door OpenerDirect Access
Parking Spaces 
3
Property Sub Type 
Single Family Residence
Sewer 
Public Sewer
Style 
Ranch
Utilities 
Cable Available
Water Source 
Public
Interior Features
Appliances 
DryerWasherWater Softener OwnedRefrigeratorDishwasherDisposalGas RangeGas OvenGas CooktopMicrowave
Cooling 
Central AirCeiling Fan(s)
Fireplace 
Yes
Fireplace Features 
Fire PitFamily RoomLiving Room
Fireplaces 
2
Flooring 
CarpetStoneWood
Heating 
Natural Gas
Interior 
High Speed InternetGranite CountersDouble VanityEat-in KitchenBreakfast BarVaulted Ceiling(s)Kitchen IslandPantryHigh Ceilings
Laundry Features 
Inside
Spa 
Yes
Window Features 
Skylight(s)Solar ScreensDouble Pane Windows
Save
Ask
Tour
Hide
Share
Exterior Features
Construction Details 
StoneStuccoFrame
Exterior 
BarbecueMisting SystemBuilt-in Barbecue
Fencing 
BlockWrought Iron
Lot Features 
Desert BackDesert Front
Other Structures 
Guest House
Patio And Porch 
Patio
Pool Features 
Heated
Private Pool 
Yes
Roof 
Tile
Spa 
Yes
Spa Features 
HeatedPrivate
View 
Mountain(s)
Waterview 
Mountain(s)
Windows/Doors 
Skylight(s)Solar ScreensDouble Pane Windows
Community Features
Association Dues 
475.34
Community Features 
Gated
Financing Terms Available 
CashConventionalFHAVA Loan
HOA Fee Frequency 
Semi-Annually
Roads 
Asphalt
School District 
Scottsdale Unified District
Township 
3N
Schools
School District
Scottsdale Unified District
Elementary School
Laguna Elementary School
Middle School
Mountainside Middle School
High School
Desert Mountain High School
Listing courtesy of eXp Realty.


All information should be verified by the recipient and none is guaranteed as accurate by ARMLS. Copyright 2026 Arizona Regional Multiple Listing Service, Inc. All rights reserved.
Last checked: 2026-05-29 03:58 PM UTC

Neighborhood & Commute
Source: Walkscore
Save
Ask
Tour
Hide
Share