Save
Ask
Tour
Hide
Share
$9,750,000
New Listing

9067 E RIMROCK Drive
Scottsdale, AZ 85255

For Sale|Single Family Residence|Active
5
Beds
7
Total Baths
5
Full Baths
2
Partial Baths
7,500
SqFt
$1,300
/SqFt
2026
Built
Subdivision:
PIMA ACRES
County:
Maricopa
Call Now: 602-790-4800
Is this the listing for you? We can help make it yours.
602-790-4800
9067 E RIMROCK Drive9067 E RIMROCK Drive9067 E RIMROCK Drive9067 E RIMROCK Drive
Save
Ask
Tour
Hide
Share

Mortgage Calculator

Monthly Payment (Est.)

$44,483
Calculator powered by Showcase IDX, a Constellation1 Company. Copyright ©2026 Information is deemed reliable but not guaranteed.

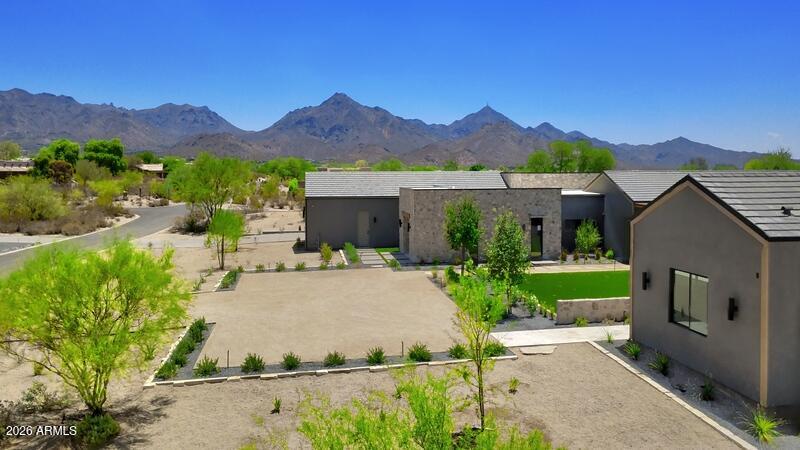
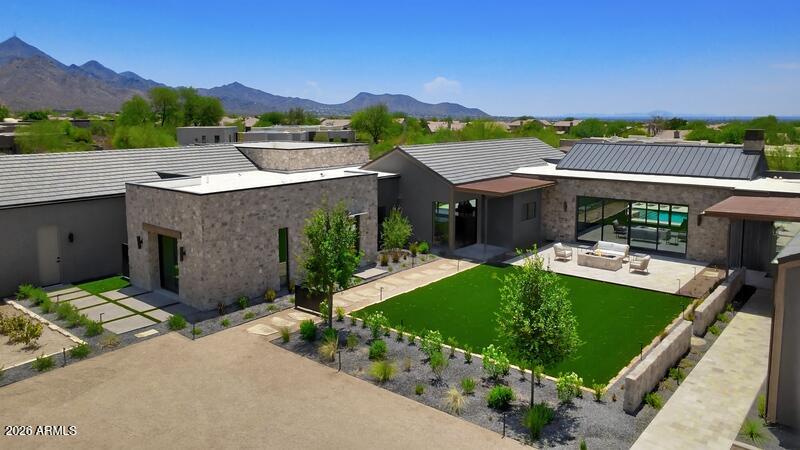
Stunning Napa-Inspired Ranch Estate in North Scottsdale. Masterfully designed home features seamless indoor-outdoor living. Enter through the courtyard with turf, firepit and trees. Inside, dramatic 20-foot sliders anchor the formal living/dining. The expansive Great Room features a gourmet kitchen with dual 10-ft islands, breakfast nook and entertainer's bar. The primary suite boasts mountain views, wet room, sauna and home gym. All 3 secondary bedrooms are en-suites plus a guest suite with private entrance. Home office has a sunset deck. Oversized bonus room can be used as a movie room, swing bay or rec room. Backyard oasis includes natural stone hardscape, turf, pool with spillover hot tub, plus a covered outdoor kitchen overlooking the McDowell Mountains. Truly a one-of-a-kind home!

Save
Ask
Tour
Hide
Share
Listing Snapshot
Price 
$9,750,000
Days On Site 
0 Days
Bedrooms 
5
Inside Area (SqFt) 
7,500 sqft
Total Baths 
7
Full Baths 
5
Partial Baths 
2
Lot Size 
1.58 Acres
Year Built 
2026
MLS® Number 
7035066
Status 
Active
Property Tax 
$5,362
HOA/Condo/Coop Fees 
$10 monthly
Sq Ft Source 
Builder
Friends & Family
Recent Activity
18 hours agoListing updated with changes from the MLS®
18 hours agoListing first seen on site
General Features
Acres 
1.58
Cross Street 
Pima and Hualapai Drive
Disclosures 
Vicinity of an Airport
Garage 
Yes
Garage Spaces 
5
Home Warranty 
Yes
Land Lease 
No
Levels 
One
Number Of Stories 
1
Parking 
Garage Door OpenerRV Garage
Parking Spaces 
4
Property Condition 
New Construction
Property Sub Type 
Single Family Residence
Security 
Fire Sprinkler System
Sewer 
Public Sewer
Style 
Other
Water Source 
Public
Interior Features
Appliances 
DryerWasherRefrigeratorDishwasherGas Range
Cooling 
Central Air
Fireplace 
Yes
Fireplace Features 
Fire PitGas
Fireplaces 
4
Flooring 
Wood
Heating 
Electric
Interior 
High Speed InternetSmart HomeGranite CountersBreakfast BarVaulted Ceiling(s)Wet BarKitchen Island
Spa 
Yes
Window Features 
Screens
Bedroom 2 
Dimensions - 14.00 x 14.00Level - First
Bedroom 3 
Dimensions - 14.00 x 14.00Level - First
Bedroom 4 
Dimensions - 15.00 x 13.00
Bedroom 5 
Dimensions - 20.00 x 20.00Level - First
Save
Ask
Tour
Hide
Share
Exterior Features
Construction Details 
Synthetic StuccoBoard & Batten SidingStoneFrame
Exterior 
BarbecueRain GuttersBuilt-in Barbecue
Fencing 
Back YardBlockWire
Patio And Porch 
Patio
Pool Features 
Heated
Private Pool 
Yes
Roof 
TileMetal
Spa 
Yes
Spa Features 
HeatedPrivate
View 
Mountain(s)
Waterview 
Mountain(s)
Windows/Doors 
Screens
Community Features
Association Dues 
120
Financing Terms Available 
ConventionalLease OptionLease Purchase
HOA Fee Frequency 
Annually
Roads 
Asphalt
School District 
Scottsdale Unified District
Township 
4N
Schools
School District
Scottsdale Unified District
Elementary School
Copper Ridge School
Middle School
Copper Ridge School
High School
Chaparral High School
Listing courtesy of RE/MAX Fine Properties.


All information should be verified by the recipient and none is guaranteed as accurate by ARMLS. Copyright 2026 Arizona Regional Multiple Listing Service, Inc. All rights reserved.
Last checked: 2026-05-30 05:30 PM UTC

Neighborhood & Commute
Source: Walkscore
Save
Ask
Tour
Hide
Share