



Save
Ask
Tour
Hide
$5,999,995
99 Days On Site
7101 E BELMONT AvenueParadise Valley, AZ 85253
For Sale|Single Family Residence|Active
5
Beds
5
Total Baths
4
Full Baths
1
Partial Bath
5,009
SqFt
$1,198
/SqFt
1995
Built
Subdivision:
CHENEY ESTATES LOT 1-72 TR A-C D1 D2 EF
County:
Maricopa
Call Now: 602-790-4800
Is this the listing for you? We can help make it yours.
602-790-4800Upcoming Open Houses
Sun, Sep 6, 11:00 AM - 2:00 PM
Save
Ask
Tour
Hide
Mortgage Calculator
Monthly Payment (Est.)
$27,374Calculator powered by Showcase IDX, a Constellation1 Company. Copyright ©2026 Information is deemed reliable but not guaranteed.
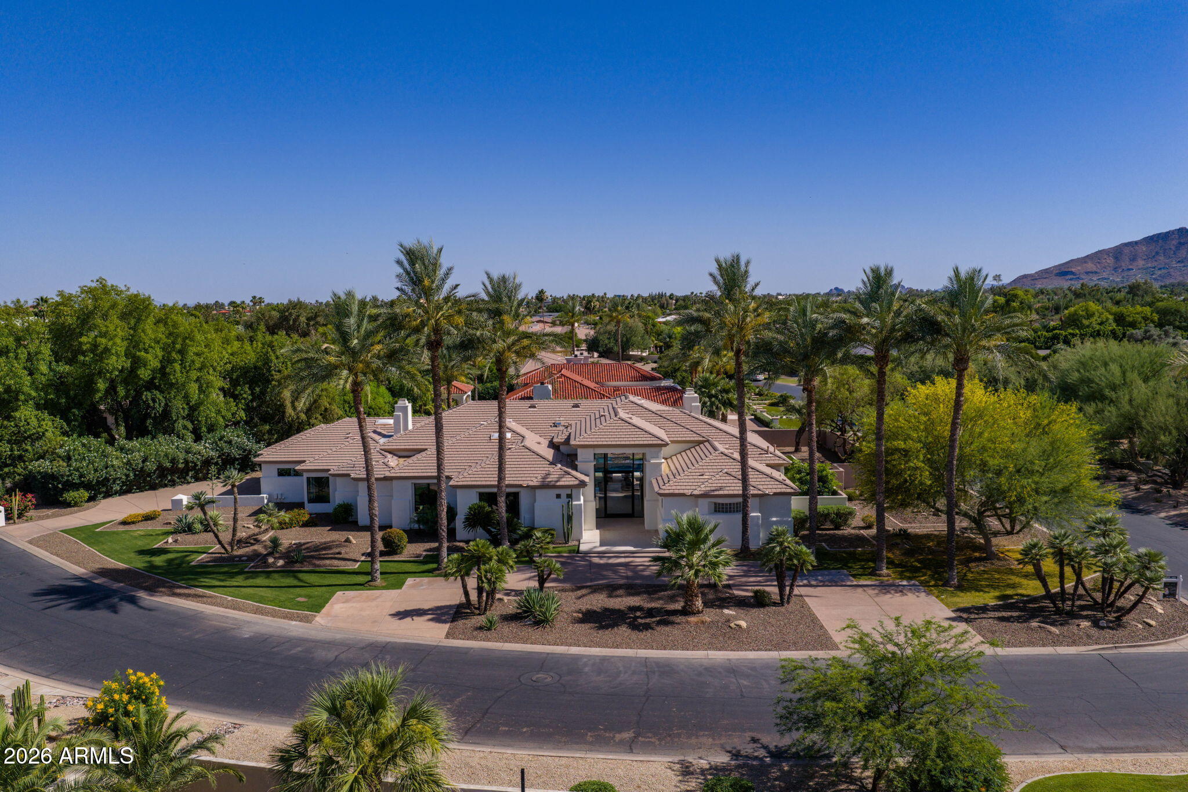
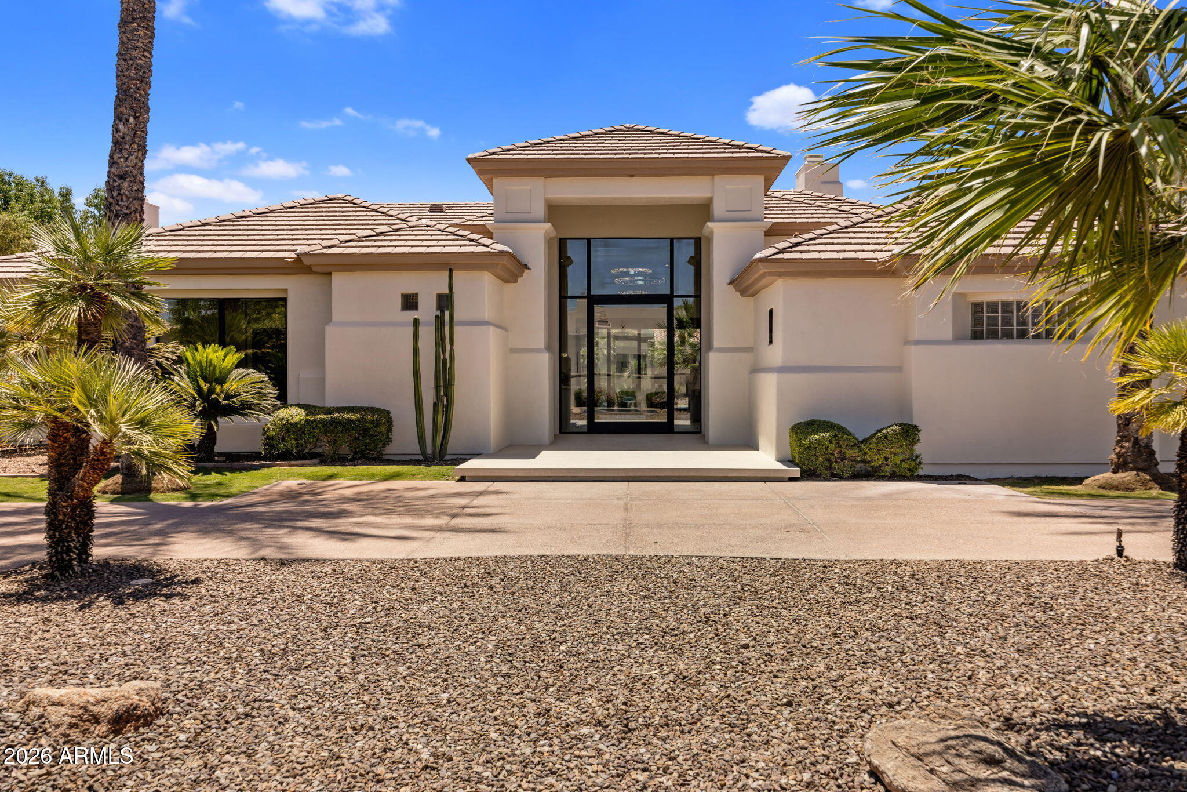
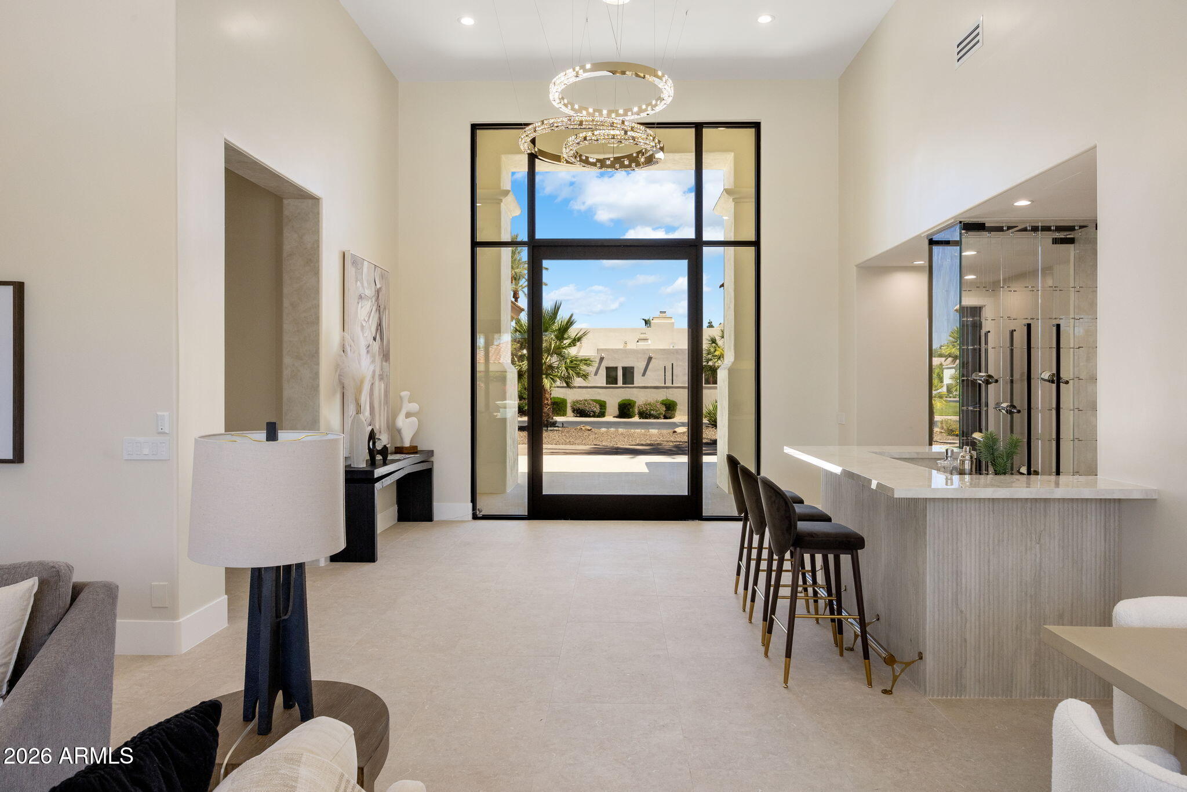
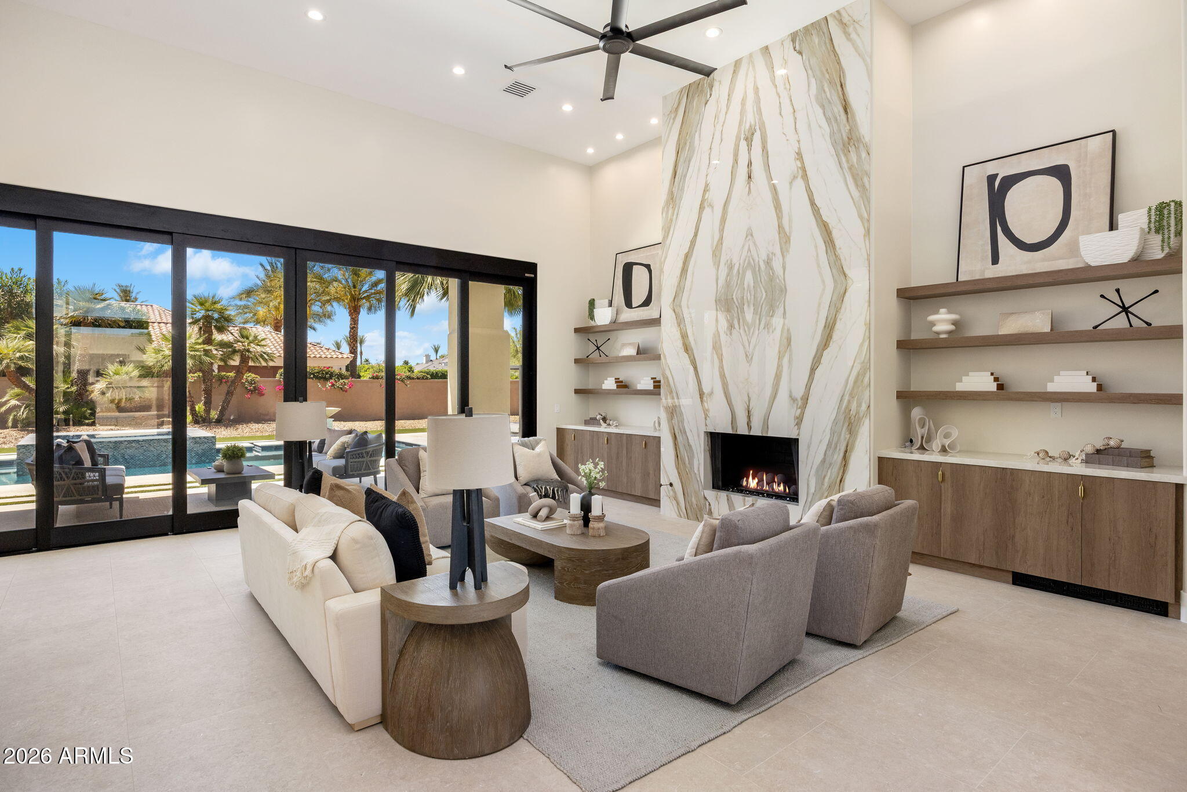
Construction complete in guard-gated Cheney Estates, Paradise Valley. Fully renovated single-level estate, 5,009 SF, 5 bed, 4.5 bath. Circular drive framed by 7 mature palms. Interior features 22 imported quartzite slabs, 2 floor-to-ceiling porcelain feature walls, full Lutron system, wet bar, hidden butler's pantry with dual dishwashers, and Wolf & Sub-Zero appliances. Motorized pocket doors blend indoor-outdoor living. Spa-inspired primary suite offers soaking tub, coffee bar, refrigerator, dual designer closets with private laundry, and separate water closets. Resort-style grounds include new-construction pool with elevated spa, outdoor cooking station, fireplace, TV, and private putting green.
Save
Ask
Tour
Hide
Listing Snapshot
Price
$5,999,995
Days On Site
99 Days
Bedrooms
5
Inside Area (SqFt)
5,009 sqft
Total Baths
5
Full Baths
4
Partial Baths
1
Lot Size
0.62 Acres
Year Built
1995
MLS® Number
7035088
Status
Active
Property Tax
$9,507
HOA/Condo/Coop Fees
$675 monthly
Sq Ft Source
Assessor
Friends & Family
Recent Activity
| 3 hours ago | Listing updated with changes from the MLS® | |
| 4 days ago | Status changed to Active | |
| 4 weeks ago | Price changed to $5,999,995 | |
| 3 months ago | Listing first seen on site |
General Features
Acres
0.62
Attached Garage
Yes
Cross Street
Scottdale Rd and Cheney
Disclosures
Agency Discl ReqSeller Discl Avail
Foundation
Block
Garage
Yes
Garage Spaces
3
Land Lease
No
Levels
One
Number Of Stories
1
Parking
Off StreetGarage Door OpenerCircular DrivewayGarage Faces Side
Parking Spaces
4
Property Sub Type
Single Family Residence
Sewer
Public Sewer
Style
ContemporaryRanch
Utilities
Cable Available
Water Source
Public
Interior Features
Appliances
DryerWasherRefrigeratorDishwasherDisposalGas RangeGas OvenBuilt-In Gas OvenMicrowaveENERGY STAR Qualified DryerENERGY STAR Qualified Washer
Cooling
Central AirCeiling Fan(s)
Fireplace
Yes
Fireplace Features
Family RoomLiving RoomGasOutside
Fireplaces
3
Flooring
StoneWood
Heating
Natural Gas
Interior
High Speed InternetSmart HomeDouble VanityEat-in KitchenBreakfast BarCentral VacuumKitchen IslandPantryBidet
Spa
Yes
Window Features
ScreensSkylight(s)ENERGY STAR Qualified Windows
Save
Ask
Tour
Hide
Exterior Features
Construction Details
StoneStuccoBlockFrame
Exterior
BarbecueBuilt-in Barbecue
Fencing
Block
Lot Features
Sprinklers In RearSprinklers In FrontCorner Lot
Patio And Porch
Patio
Pool Features
HeatedOutdoor Pool
Private Pool
Yes
Roof
Concrete
Spa
Yes
Spa Features
HeatedPrivate
View
Trees/Woods
Waterview
Trees/Woods
Windows/Doors
ScreensSkylight(s)ENERGY STAR Qualified Windows
Community Features
Association Dues
2025
Community Features
Tennis Court(s)
Financing Terms Available
CashConventional
HOA Fee Frequency
Quarterly
Roads
Asphalt
School District
Scottsdale Unified District
Township
2N
Schools
School District
Scottsdale Unified District
Elementary School
Kiva Elementary School
Middle School
Mohave Middle School
High School
Saguaro High School
Listing courtesy of My Home Group Real Estate.

All information should be verified by the recipient and none is guaranteed as accurate by ARMLS. Copyright 2026 Arizona Regional Multiple Listing Service, Inc. All rights reserved.
Last checked: 2026-09-06 09:40 AM UTC
All information should be verified by the recipient and none is guaranteed as accurate by ARMLS. Copyright 2026 Arizona Regional Multiple Listing Service, Inc. All rights reserved.
Last checked: 2026-09-06 09:40 AM UTC
Neighborhood & Commute
Source: Walkscore
Save
Ask
Tour
Hide