Save
Ask
Tour
Hide
Share
$270,000
New Listing

5995 N 78TH Street 1094
Scottsdale, AZ 85250

For Sale|Apartment|Active
2
Beds
2
Total Baths
2
Full Baths
919
SqFt
$294
/SqFt
1981
Built
Subdivision:
BELLA VITA / LAS COLINAS
County:
Maricopa
Call Now: 602-790-4800
Is this the listing for you? We can help make it yours.
602-790-4800
5995 N 78TH Street 10945995 N 78TH Street 10945995 N 78TH Street 10945995 N 78TH Street 1094
Save
Ask
Tour
Hide
Share

Mortgage Calculator

Monthly Payment (Est.)

$1,232
Calculator powered by Showcase IDX, a Constellation1 Company. Copyright ©2026 Information is deemed reliable but not guaranteed.

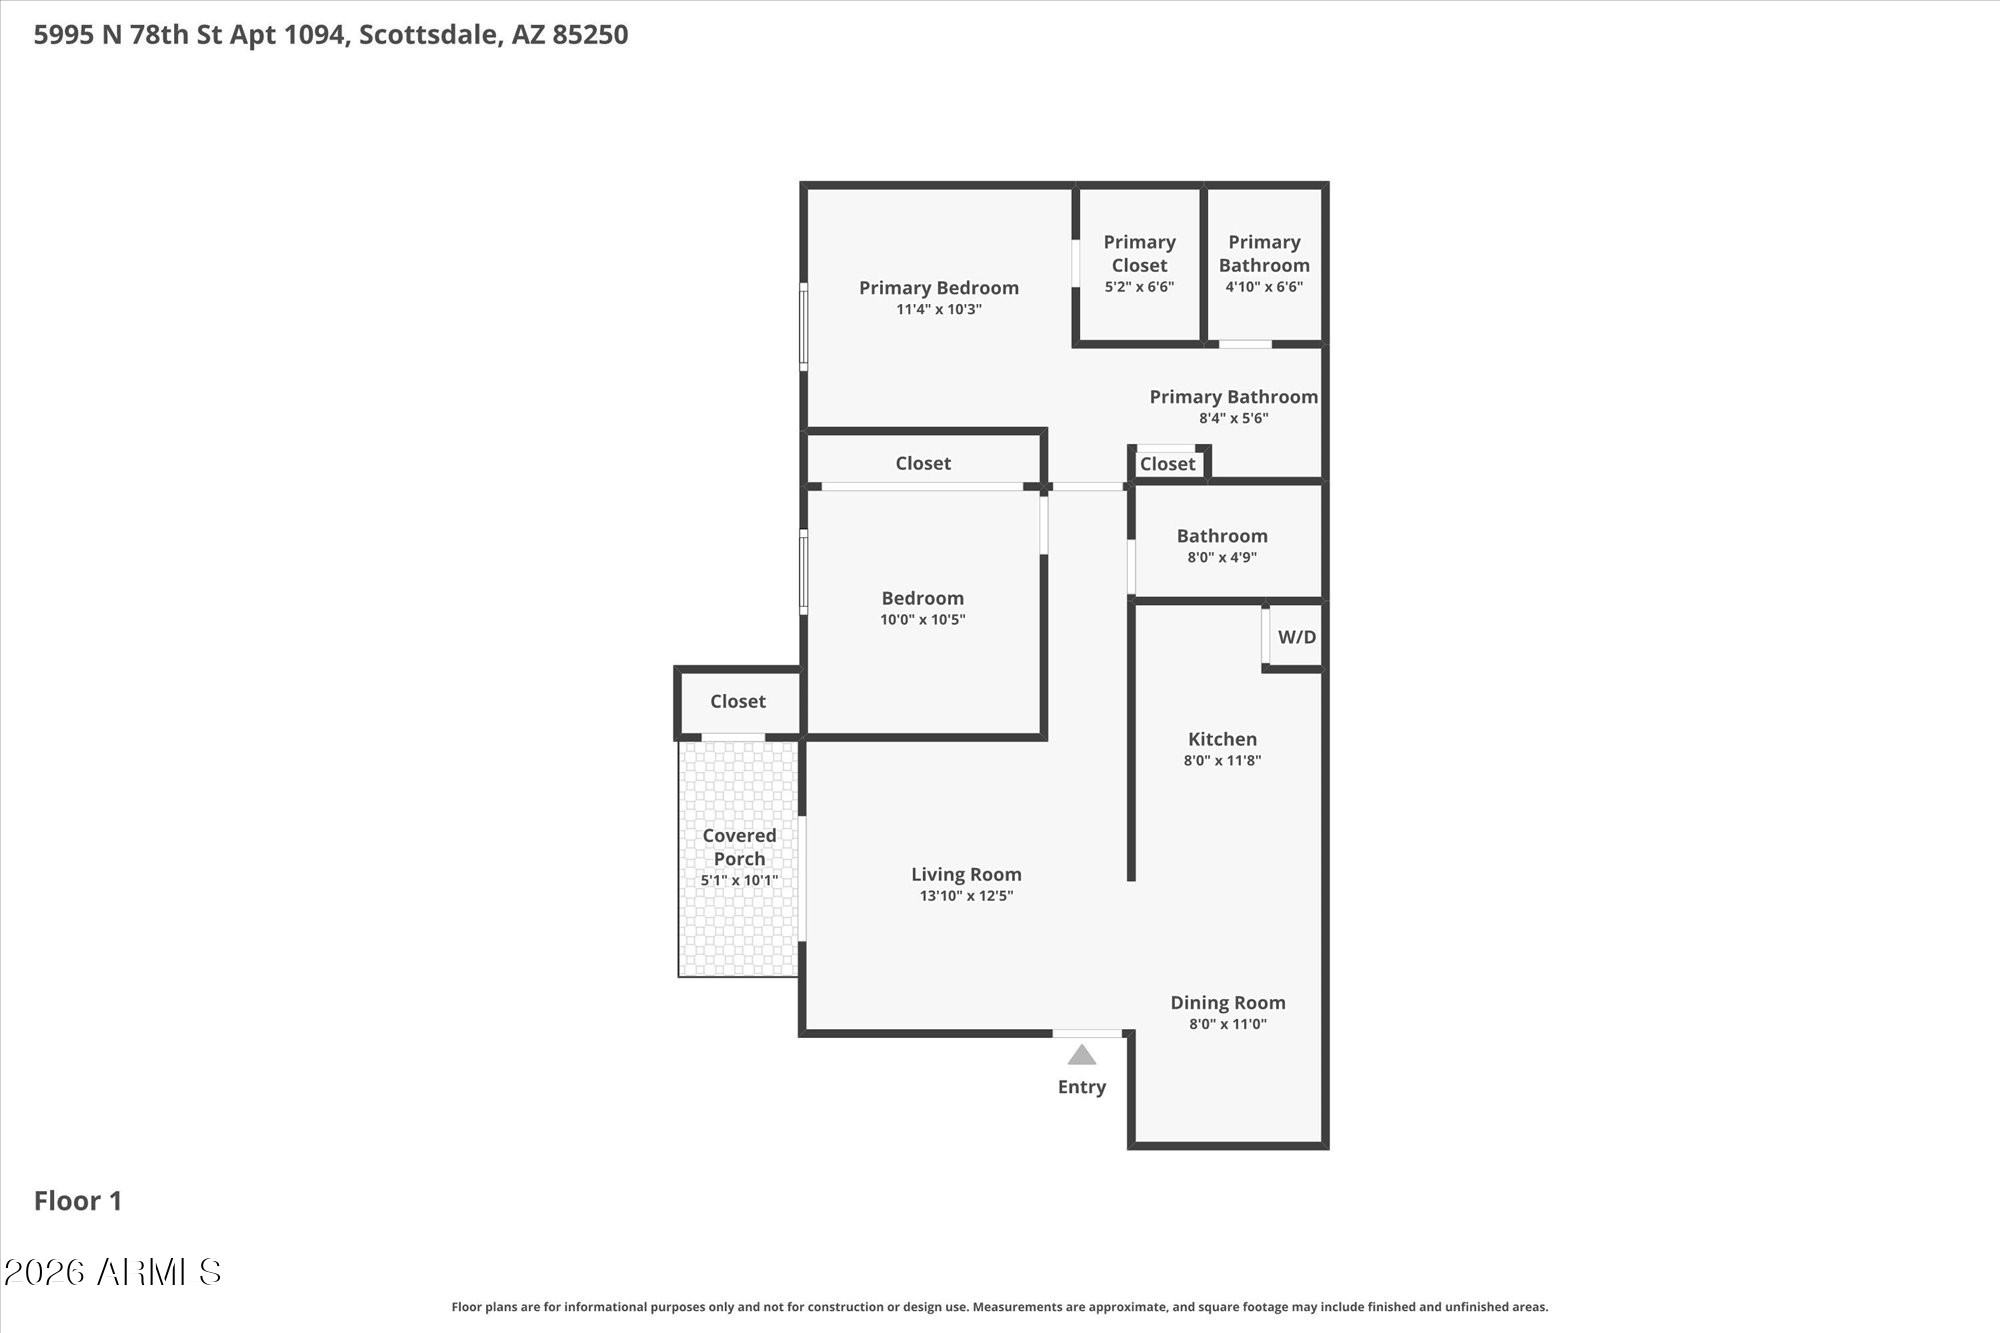
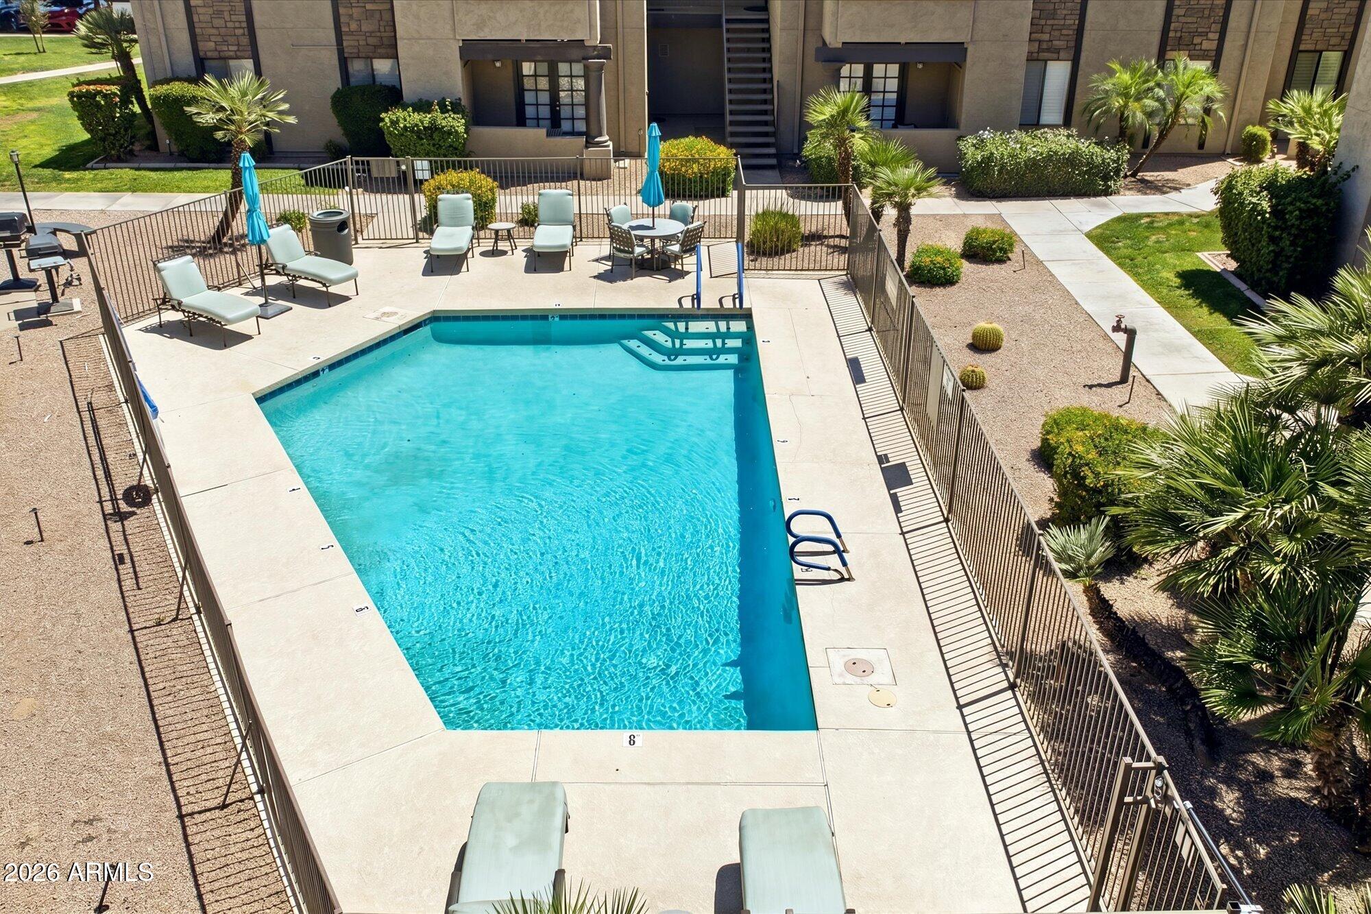
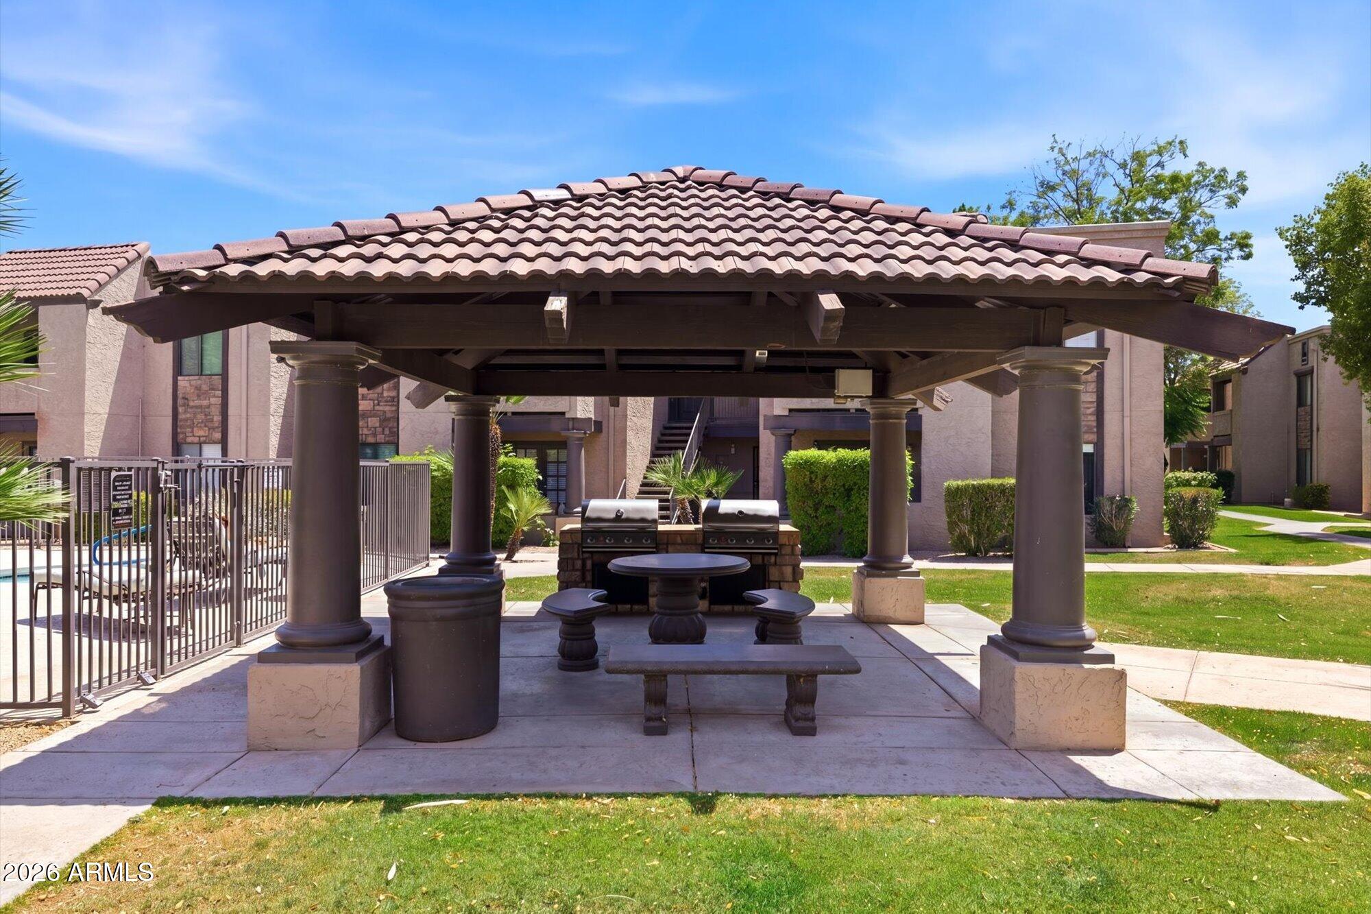
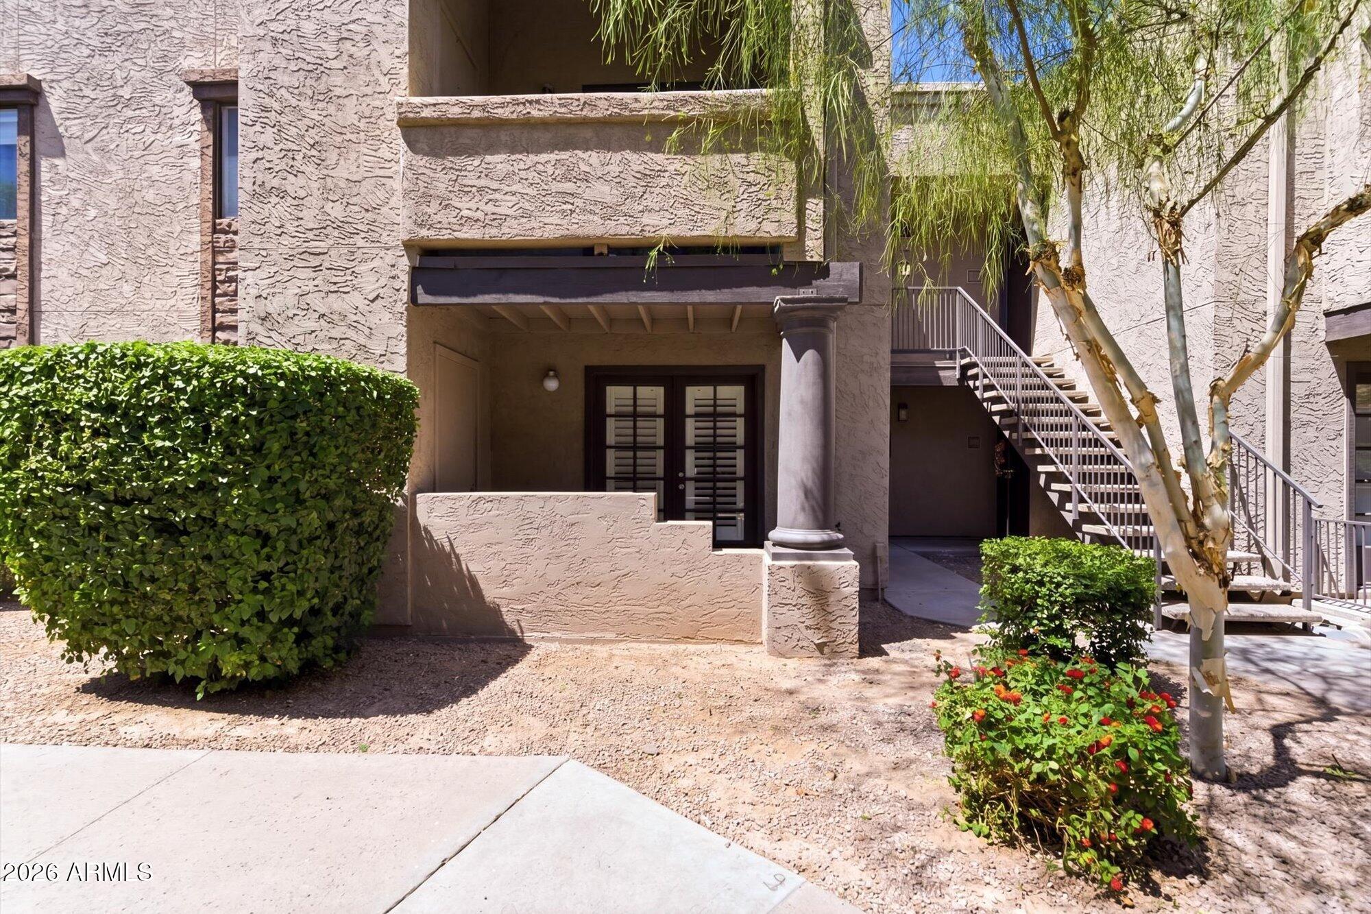
Located in the gated Bella Vita community, also known as Las Colinas, this ground level 2 bedroom, 2 bathroom condo offers comfort, convenience, and an unbeatable Scottsdale location. This meticulously maintained and lightly lived in second home is ideal for a primary residence or seasonal getaway. Interior features include plantation shutters throughout, newer carpet, ceiling fans, neutral paint tones, and an in unit stacked washer and dryer. The kitchen offers granite countertops, rich cabinetry, stainless steel appliances and ample storage. Both bathrooms feature updated showers, while the spacious primary suite includes a walk in closet and private ensuite bath. Bella Vita is a clean, quiet and well maintained community with mature landscaping, shaded walking paths, pet friendly green spaces, two heated pools and spa, fitness center, clubhouse, and BBQ areas. Come see the best value in 85250 with a prime Scottsdale location near Loop 101, Old Town Scottsdale, McCormick Ranch, Scottsdale Fashion Square and all the golf, dining, shopping, and entertainment you desire!

Save
Ask
Tour
Hide
Share
Listing Snapshot
Price 
$270,000
Days On Site 
0 Days
Bedrooms 
2
Inside Area (SqFt) 
919 sqft
Total Baths 
2
Full Baths 
2
Partial Baths 
N/A
Lot Size 
0.002 Acres
Year Built 
1981
MLS® Number 
7035108
Status 
Active
Property Tax 
$1,143
HOA/Condo/Coop Fees 
$348.94 monthly
Sq Ft Source 
Assessor
Friends & Family
Recent Activity
16 hours agoListing updated with changes from the MLS®
16 hours agoListing first seen on site
General Features
Carport 
1
Cross Street 
HAYDEN & MCDONALD
Disclosures 
Seller Discl Avail
Land Lease 
No
Levels 
One
Number Of Stories 
2
Parking 
Assigned
Property Sub Type 
Apartment
Sewer 
Public Sewer
Utilities 
Cable Available
Water Source 
Public
Interior Features
Appliances 
DryerWasherRefrigeratorDishwasherDisposalElectric OvenElectric CooktopMicrowave
Cooling 
Central AirCeiling Fan(s)
Flooring 
CarpetTile
Heating 
Electric
Interior 
High Speed InternetGranite Counters
Laundry Features 
Inside
Save
Ask
Tour
Hide
Share
Exterior Features
Construction Details 
StuccoFrame
Fencing 
None
Lot Features 
Desert Front
Roof 
Built-Up
Spa Features 
None
Community Features
Association Dues 
348.94
Community Features 
PoolGatedFitness Center
Financing Terms Available 
CashConventional1031 ExchangeVA Loan
HOA Fee Frequency 
Monthly
School District 
Scottsdale Unified District
Township 
2N
Schools
School District
Scottsdale Unified District
Elementary School
Pueblo Elementary School
Middle School
Mohave Middle School
High School
Saguaro High School
Listing courtesy of Russ Lyon Sotheby's International Realty.


All information should be verified by the recipient and none is guaranteed as accurate by ARMLS. Copyright 2026 Arizona Regional Multiple Listing Service, Inc. All rights reserved.
Last checked: 2026-05-30 05:30 PM UTC

Neighborhood & Commute
Source: Walkscore
Save
Ask
Tour
Hide
Share