Save
Ask
Tour
Hide
Share
$4,375,000
New Listing

7323 E GAINEY RANCH Road 3
Scottsdale, AZ 85258

For Sale|Single Family Residence|Active
5
Beds
6
Total Baths
5
Full Baths
1
Partial Bath
4,750
SqFt
$921
/SqFt
1990
Built
Subdivision:
GAINEY RANCH PARCEL 2 LOT 1-21 TR A B
County:
Maricopa
Call Now: 602-790-4800
Is this the listing for you? We can help make it yours.
602-790-4800
Upcoming Open Houses
Sun, May 31, 1:00 PM - 4:00 PM
7323 E GAINEY RANCH Road 37323 E GAINEY RANCH Road 37323 E GAINEY RANCH Road 37323 E GAINEY RANCH Road 3
Save
Ask
Tour
Hide
Share

Mortgage Calculator

Monthly Payment (Est.)

$19,961
Calculator powered by Showcase IDX, a Constellation1 Company. Copyright ©2026 Information is deemed reliable but not guaranteed.

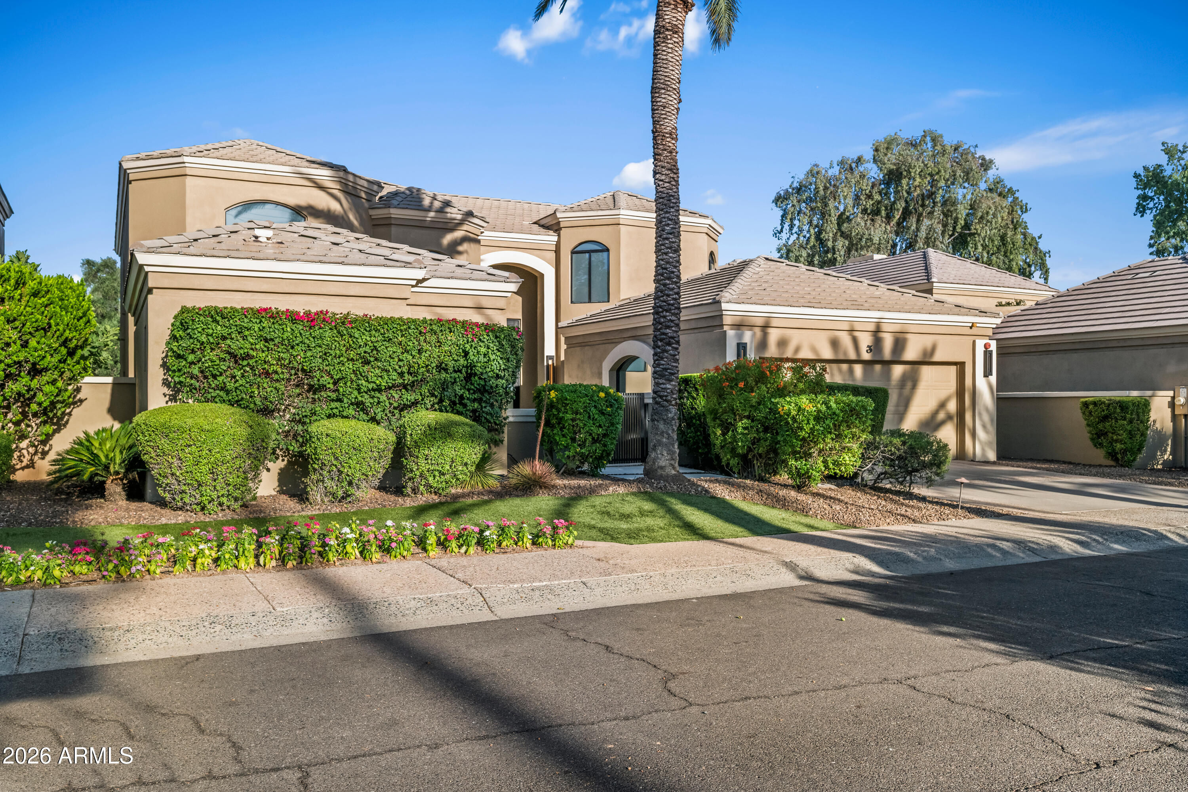
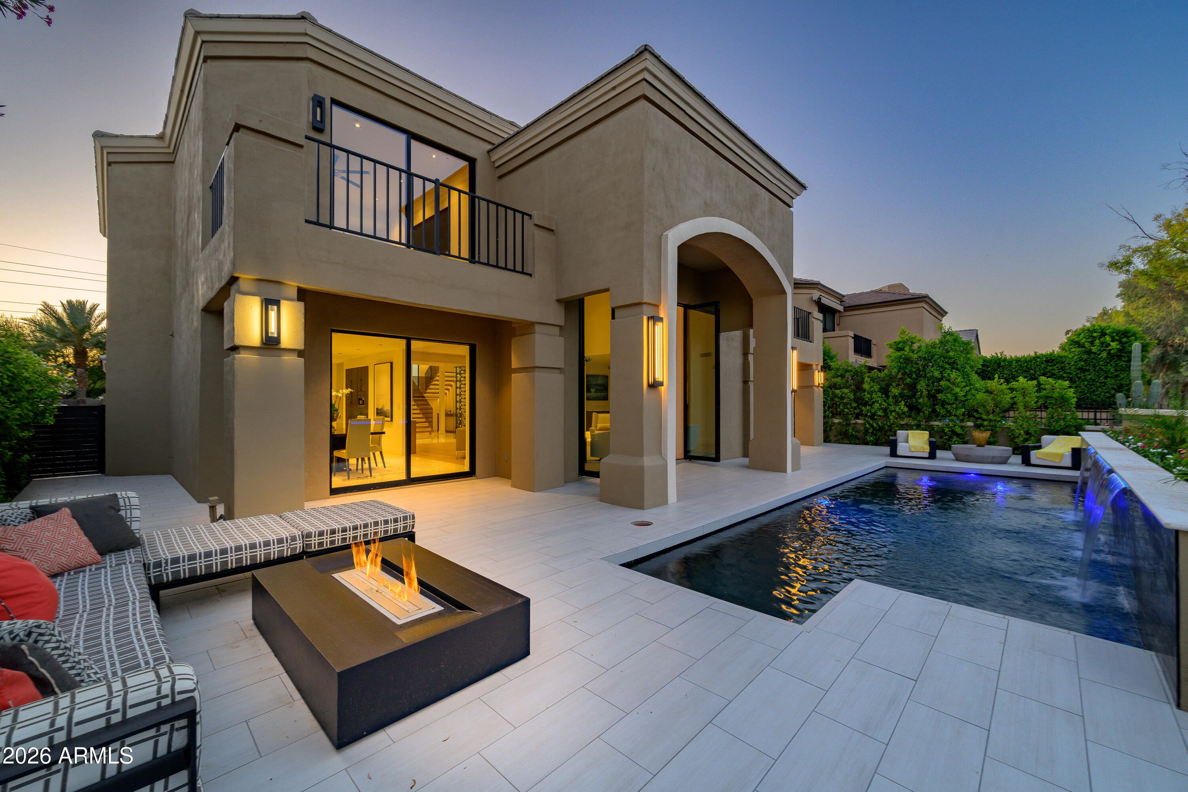
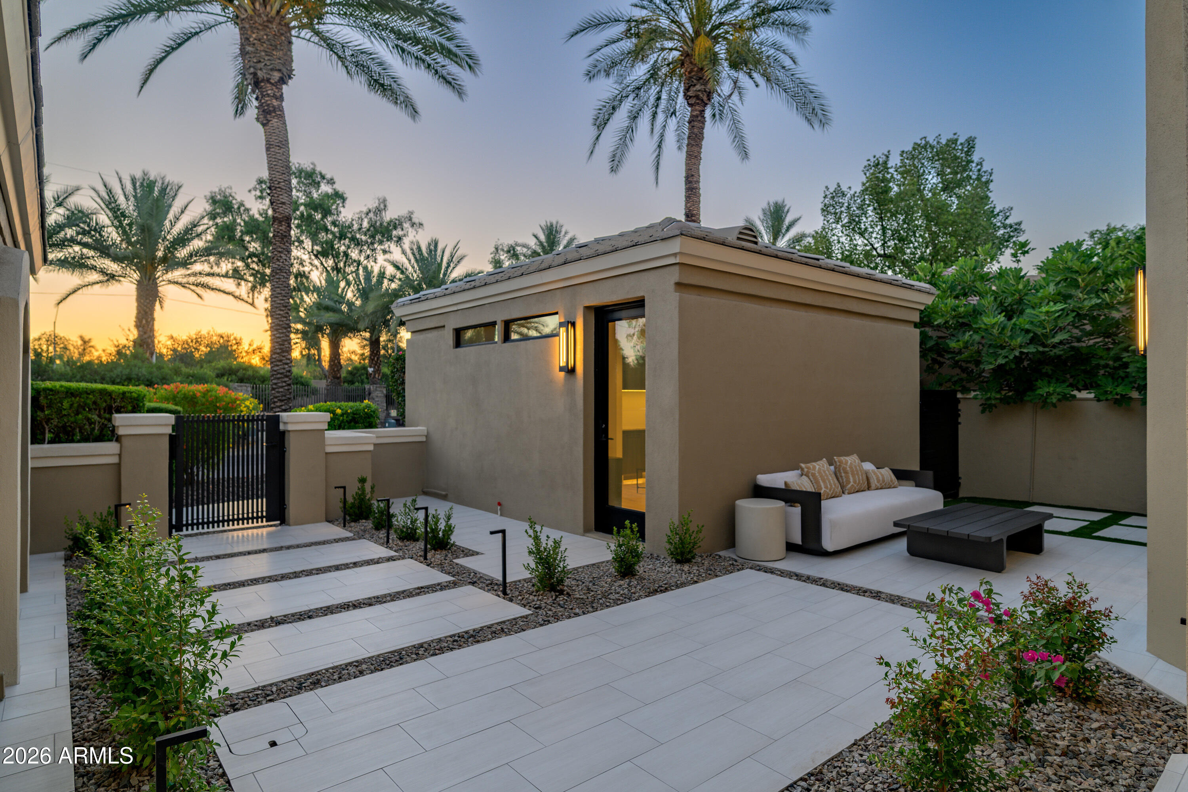
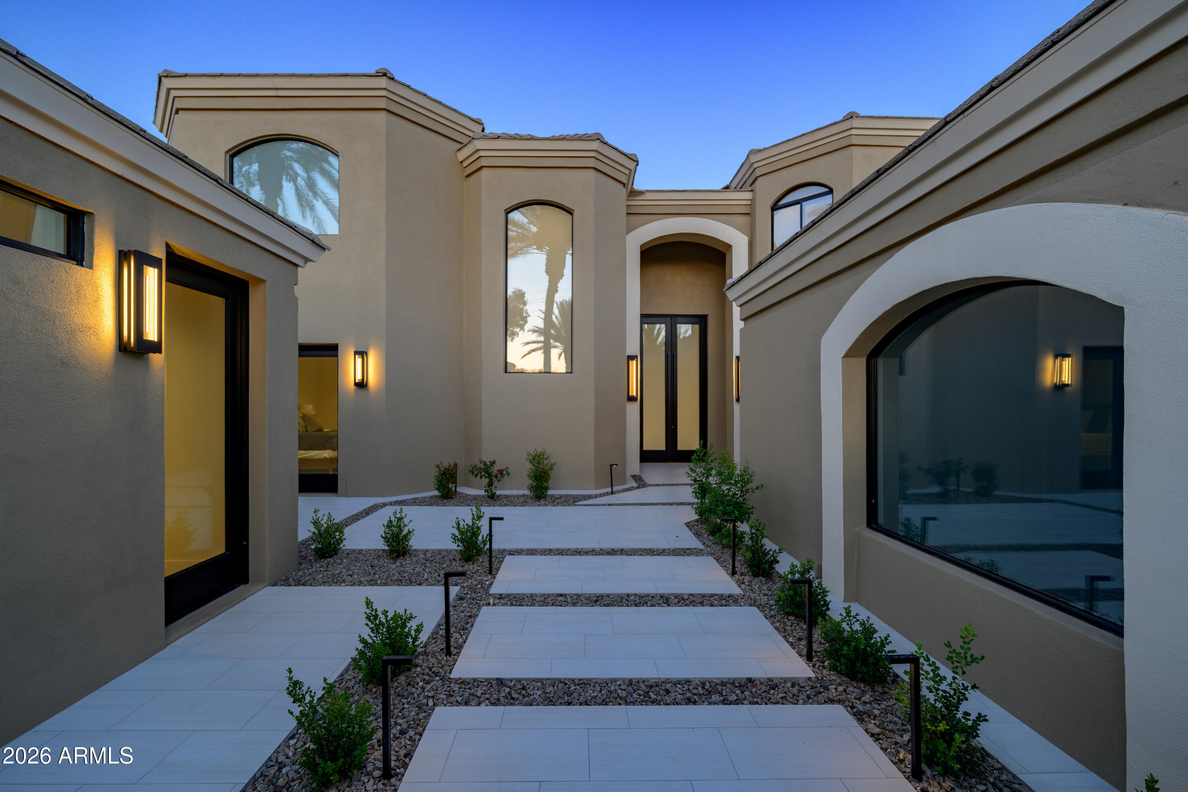
We are honored to present this truly one-of-a-kind custom estate in the prestigious Enclave at Gainey Ranch. More than a renovation, this residence represents a fully engineered luxury transformation where no detail has been overlooked and no expense has been spared. Offering 5 bedrooms, including a rare detached casita that has been completely redesigned to mirror the exceptional finishes and amenities found throughout the main residence, this home delivers an unparalleled living experience. The main home has been re-imagined to maximize natural light, indoor-outdoor living, and breathtaking golf course views. Expansive accordion-style glass doors and enlarged openings showcase panoramic vistas overlooking four holes of the Lakes Golf Course, while creating a seamless connection between.. the outdoor and interior living spaces. At the heart of the home is a spectacular chef's kitchen featuring an oversized 7' x 13' island topped with rare Brazilian quartzite, custom 3cm quartzite slab surfaces, bespoke alder wood cabinetry accented with Italian panels and hardware, and a fully integrated Miele appliance package in Graphite Grey. The thoughtfully redesigned floor plan creates effortless flow between the kitchen, dining, and living areas, making the home ideal for both intimate gatherings and large-scale entertaining. The outdoor living experience is equally impressive, highlighted by a completely redesigned resort-style pool featuring a dramatic water feature wall, sheer descents, bubblers, and expansive entertaining spaces. Enjoy stunning golf course and mountain views from this private backyard retreat. This extraordinary residence offers a level of craftsmanship, design, and luxury rarely found in Gainey Ranch. Contact us today for a complete list of improvements and to schedule a private showing of this magnificent home. Gainey Ranch offers resort-style living with access to sparkling pools, spas, walking trails, & an array of gourmet dining / shopping just steps away. Plus, the world-class Hyatt Regency is right around the corner for the ultimate five-star experience. Don't miss out on this extraordinary opportunity to live in one of Scottsdale's most coveted communities!

Save
Ask
Tour
Hide
Share
Listing Snapshot
Price 
$4,375,000
Days On Site 
0 Days
Bedrooms 
5
Inside Area (SqFt) 
4,750 sqft
Total Baths 
6
Full Baths 
5
Partial Baths 
1
Lot Size 
0.2 Acres
Year Built 
1990
MLS® Number 
7035358
Status 
Active
Property Tax 
$8,700
HOA/Condo/Coop Fees 
$319 monthly
Sq Ft Source 
Appraiser
Friends & Family
Recent Activity
19 hours agoListing updated with changes from the MLS®
19 hours agoListing first seen on site
General Features
Acres 
0.2
Additional Property Use 
Ranch
Attached Garage 
Yes
Cross Street 
Scottsdale Rd and Doubletree Ranch Rd
Disclosures 
Agency Discl Req
Foundation 
Block
Garage 
Yes
Garage Spaces 
2
Land Lease 
No
Levels 
Two
Number Of Stories 
2
Parking 
Garage Door OpenerDirect Access
Parking Spaces 
2
Property Sub Type 
Single Family Residence
Security 
Fire Sprinkler SystemSecurity System OwnedSecurity Guard
Sewer 
Public Sewer
Style 
Contemporary
Utilities 
Cable Available
Water Source 
Public
Interior Features
Appliances 
DryerWasherWater Softener OwnedRefrigeratorDishwasherDisposalInduction CooktopElectric RangeElectric OvenElectric CooktopBuilt-In Electric OvenWater PurifierMicrowave
Cooling 
Central AirCeiling Fan(s)
Electric 
220 Volts in Kitchen
Fireplace 
Yes
Fireplace Features 
OtherLiving Room
Fireplaces 
1
Flooring 
StoneWood
Heating 
Electric
Interior 
High Speed InternetDouble VanityEat-in KitchenBreakfast BarVaulted Ceiling(s)Wet BarKitchen IslandPantryHigh Ceilings
Laundry Features 
Inside
Window Features 
Low Emissivity WindowsTinted WindowsDouble Pane Windows
Save
Ask
Tour
Hide
Share
Exterior Features
Construction Details 
StoneStuccoBlock
Exterior 
Balcony
Fencing 
BlockWrought Iron
Lot Features 
On Golf Course
Other Structures 
Guest House
Patio And Porch 
Patio
Pool Features 
Heated
Private Pool 
Yes
Roof 
Tile
Spa Features 
None
View 
Golf CourseLakeTrees/WoodsMountain(s)
Waterview 
Golf CourseLakeTrees/WoodsMountain(s)
Windows/Doors 
Low Emissivity WindowsTinted WindowsDouble Pane Windows
Community Features
Association Dues 
319
Community Features 
PoolGolfGatedTennis Court(s)Fitness CenterSidewalks
Financing Terms Available 
CashConventionalFHA
HOA Fee Frequency 
Monthly
Roads 
Paved
School District 
Scottsdale Unified District
Township 
3N
Schools
School District
Scottsdale Unified District
Elementary School
Cochise Elementary School
Middle School
Cocopah Middle School
High School
Chaparral High School
Listing courtesy of Local Luxury Christie's International Real Estate.


All information should be verified by the recipient and none is guaranteed as accurate by ARMLS. Copyright 2026 Arizona Regional Multiple Listing Service, Inc. All rights reserved.
Last checked: 2026-05-31 05:22 PM UTC

Neighborhood & Commute
Source: Walkscore
Save
Ask
Tour
Hide
Share