Save
Ask
Tour
Hide
Share
$2,685,000
New Listing

26804 N 70TH Place
Scottsdale, AZ 85266

For Sale|Single Family Residence|Active
3
Beds
4
Total Baths
3
Full Baths
1
Partial Bath
4,150
SqFt
$647
/SqFt
2002
Built
Subdivision:
MONTE DE PAZ
County:
Maricopa
Call Now: 602-790-4800
Is this the listing for you? We can help make it yours.
602-790-4800
26804 N 70TH Place26804 N 70TH Place26804 N 70TH Place26804 N 70TH Place
Save
Ask
Tour
Hide
Share

Mortgage Calculator

Monthly Payment (Est.)

$12,250
Calculator powered by Showcase IDX, a Constellation1 Company. Copyright ©2026 Information is deemed reliable but not guaranteed.

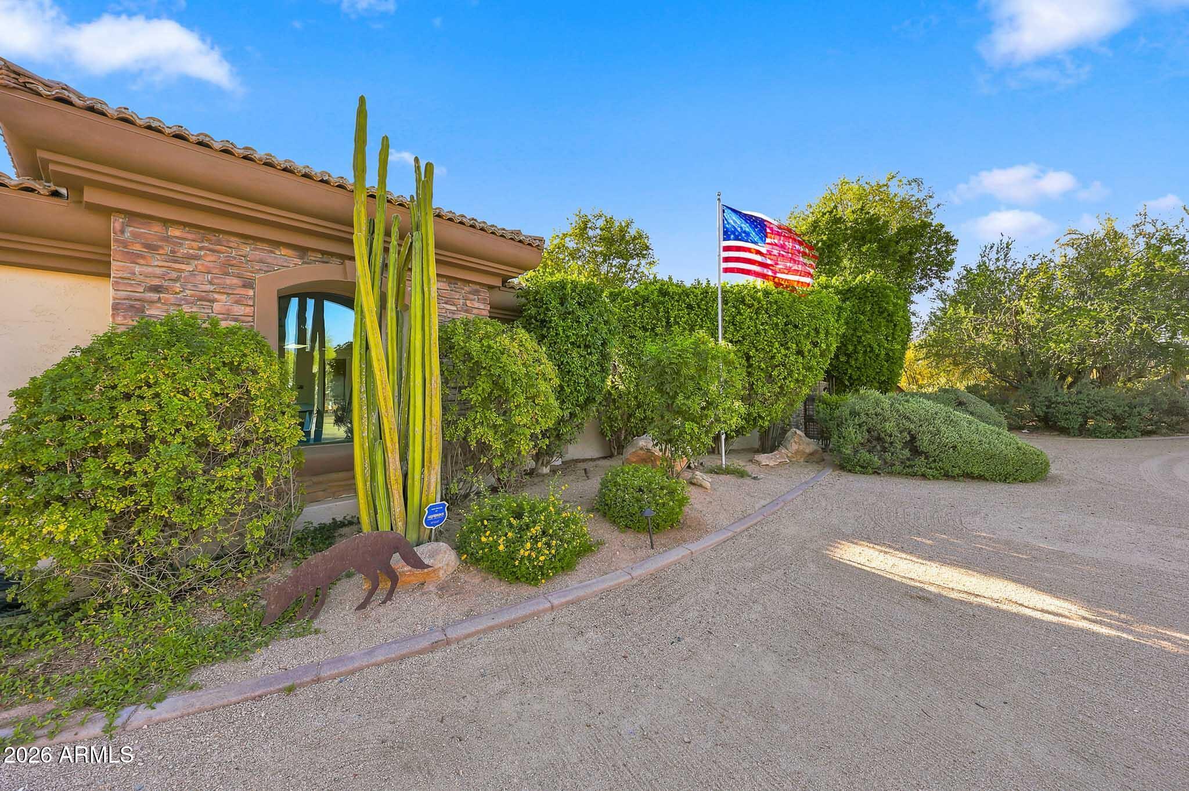
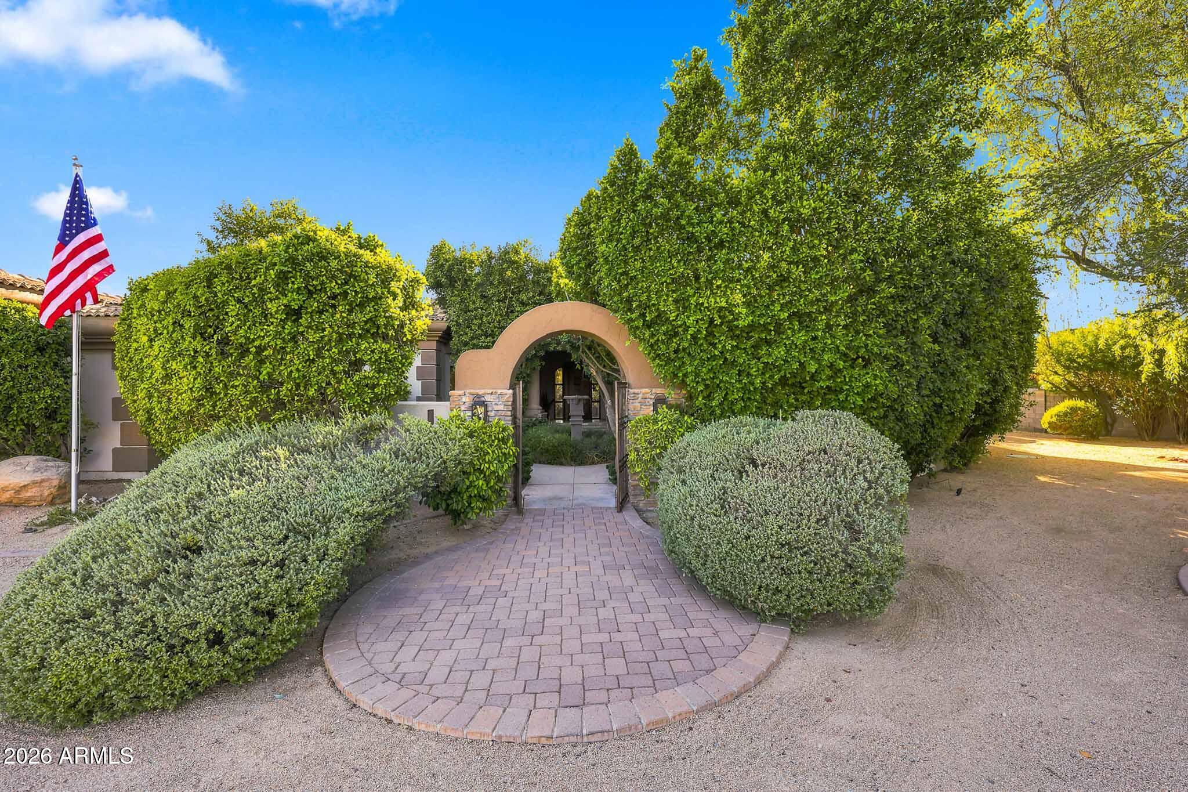
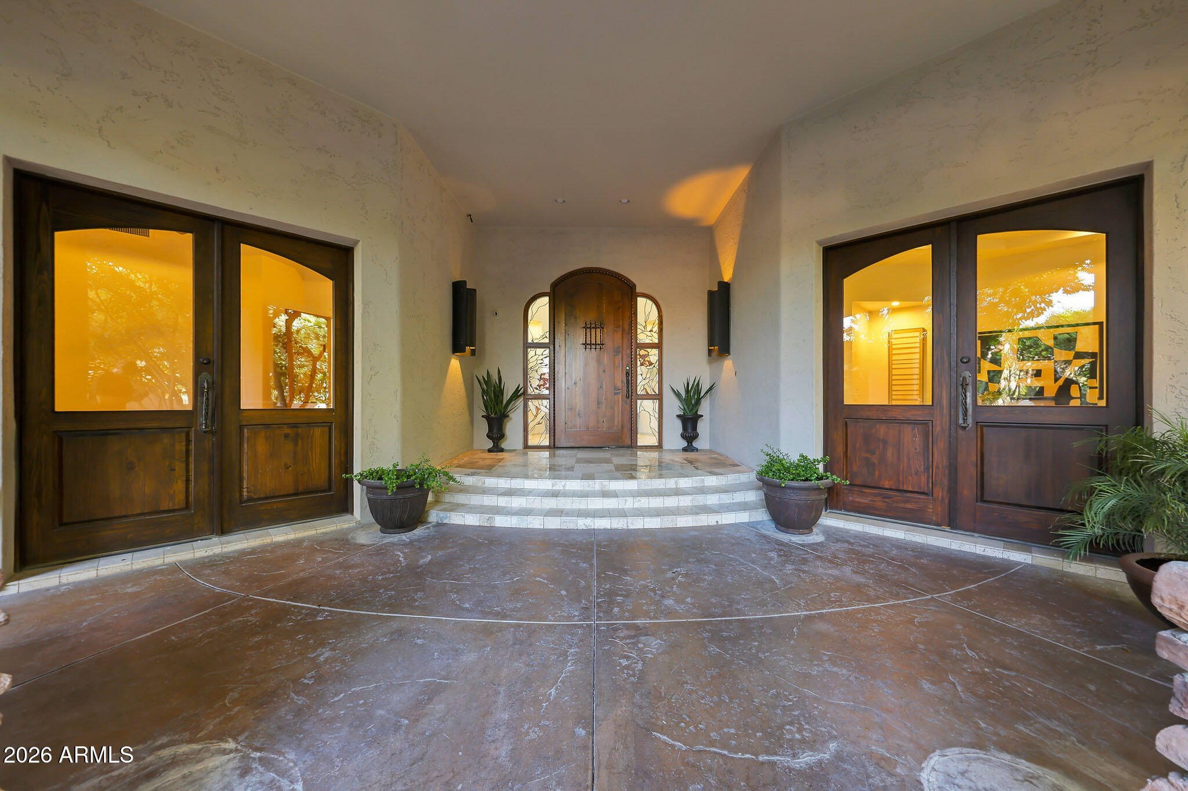
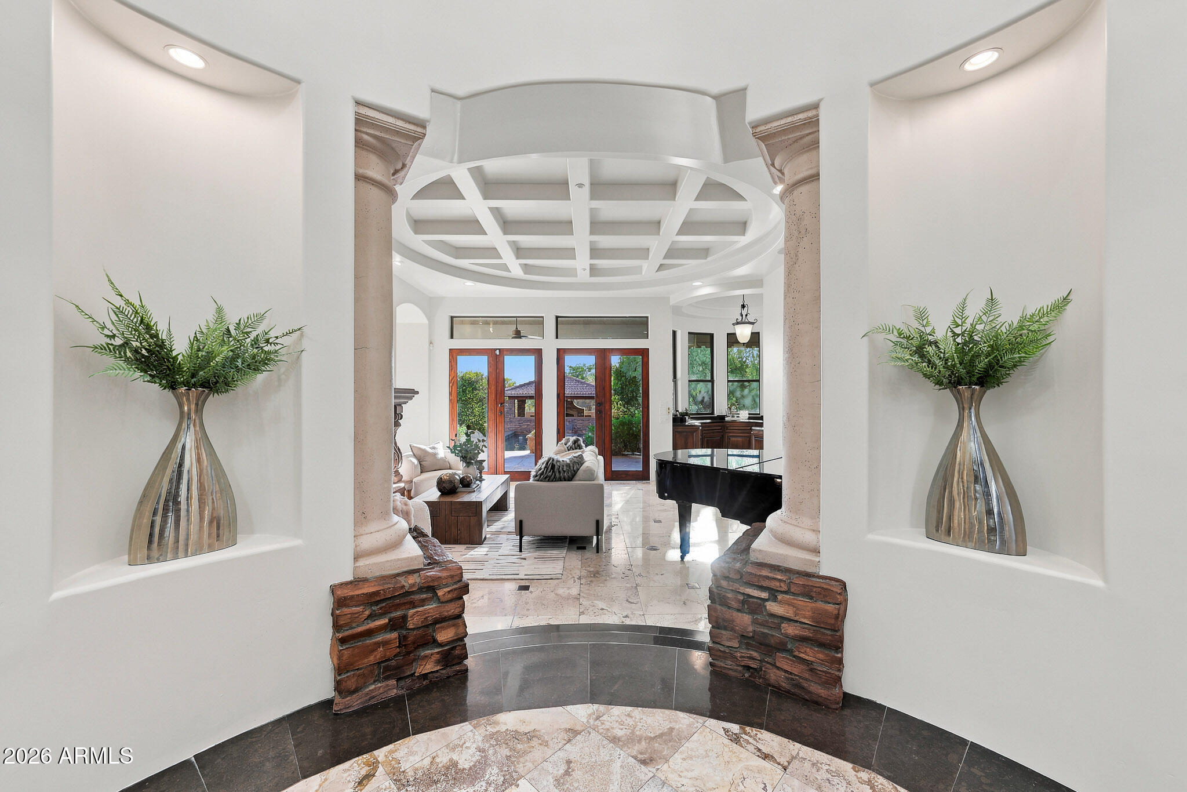
A rare opportunity to own a truly custom estate on just over one acre, where timeless craftsmanship, artisan details, and breathtaking Arizona scenery come together. From the moment you arrive, a circular driveway surrounded by mature Sonoran desert landscaping leads to a lush front courtyard with a tranquil fountain, setting the tone for this one-of-a-kind property. Inside, the dramatic formal living space showcases a 22-foot coffered ceiling, elegant wet bar, and architectural radius windows that frame incredible mountain views while filling the home with natural light. Thoughtfully selected finishes include Bavarian Cherry hardwood floors, Turkish travertine, solid alder doors, custom alder cabinetry, solid cedar exterior doors, and custom glasswork by award-winning Southwest artist Bob Berg. The private 485-square-foot guest house is connected by a breezeway and features its own iron door entrance from side yard, large living space, kitchenette, full bath, HVAC system, and water heater, creating endless flexibility for guests, multigenerational living, or a private retreat. Designed to embrace Arizona's indoor-outdoor lifestyle, the backyard features a resort-style pool with water and fire features, separate spa, outdoor kitchen, and expansive sunken pergola with a wood-burning fireplace. A custom spiral staircase leads to a reinforced view deck capturing spectacular 360-degree views, unforgettable sunsets, and the surrounding mountain landscape. With no HOA, exceptional privacy, no neighbors directly behind, premium custom details throughout, and a newer main HVAC system, this estate offers a level of character, craftsmanship, and setting rarely found.

Save
Ask
Tour
Hide
Share
Listing Snapshot
Price 
$2,685,000
Days On Site 
0 Days
Bedrooms 
3
Inside Area (SqFt) 
4,150 sqft
Total Baths 
4
Full Baths 
3
Partial Baths 
1
Lot Size 
1 Acre
Year Built 
2002
MLS® Number 
7050543
Status 
Active
Property Tax 
$4,327
HOA/Condo/Coop Fees 
N/A
Sq Ft Source 
Assessor
Friends & Family
Recent Activity
10 hours agoListing updated with changes from the MLS®
10 hours agoStatus changed to Active
20 hours agoListing first seen on site
General Features
Acres 
1
Additional Property Use 
Ranch
Attached Garage 
Yes
Cross Street 
Jomax & Scottsdale rd.
Disclosures 
Agency Discl ReqSeller Discl Avail
Garage 
Yes
Garage Spaces 
3
Land Lease 
No
Levels 
One
Number Of Stories 
2
Parking 
Circular DrivewayGarage Faces Side
Property Sub Type 
Single Family Residence
Security 
Fire Sprinkler System
Sewer 
Septic Tank
Style 
Santa Barbara/Tuscan
Water Source 
Public
Interior Features
Appliances 
DryerWasherRefrigeratorDishwasherDisposalElectric OvenElectric CooktopMicrowave
Cooling 
Central AirCeiling Fan(s)
Fireplace 
Yes
Fireplace Features 
Living RoomMaster BedroomOutsideDouble Sided
Fireplaces 
3
Flooring 
StoneWood
Heating 
Forced AirElectric
Interior 
High Speed InternetGranite CountersDouble VanityEat-in KitchenBreakfast BarVaulted Ceiling(s)Kitchen Island
Spa 
Yes
Window Features 
Double Pane Windows
Save
Ask
Tour
Hide
Share
Exterior Features
Construction Details 
StoneStuccoBlock
Exterior 
BarbecueBalconyPrivate YardBuilt-in Barbecue
Fencing 
Front YardBack Yard
Lot Features 
Desert BackDesert Front
Other Structures 
GazeboGuest House
Pool Features 
Outdoor Pool
Private Pool 
Yes
Roof 
Tile
Spa 
Yes
Spa Features 
HeatedPrivate
View 
DesertPanoramicMountain(s)
Waterview 
DesertPanoramicMountain(s)
Windows/Doors 
Double Pane Windows
Community Features
Accessibility Features 
Therapeutic Whirlpool
Financing Terms Available 
CashConventionalFHAVA Loan
School District 
Cave Creek Unified District
Township 
5N
Schools
School District
Cave Creek Unified District
Elementary School
Black Mountain Elementary School
Middle School
Sonoran Trails Middle School
High School
Cactus Shadows High School
Listing courtesy of eXp Realty.


All information should be verified by the recipient and none is guaranteed as accurate by ARMLS. Copyright 2026 Arizona Regional Multiple Listing Service, Inc. All rights reserved.
Last checked: 2026-07-07 05:35 PM UTC

Neighborhood & Commute
Source: Walkscore
Save
Ask
Tour
Hide
Share