



17735 N 97TH WayScottsdale, AZ 85255
Mortgage Calculator
Monthly Payment (Est.)
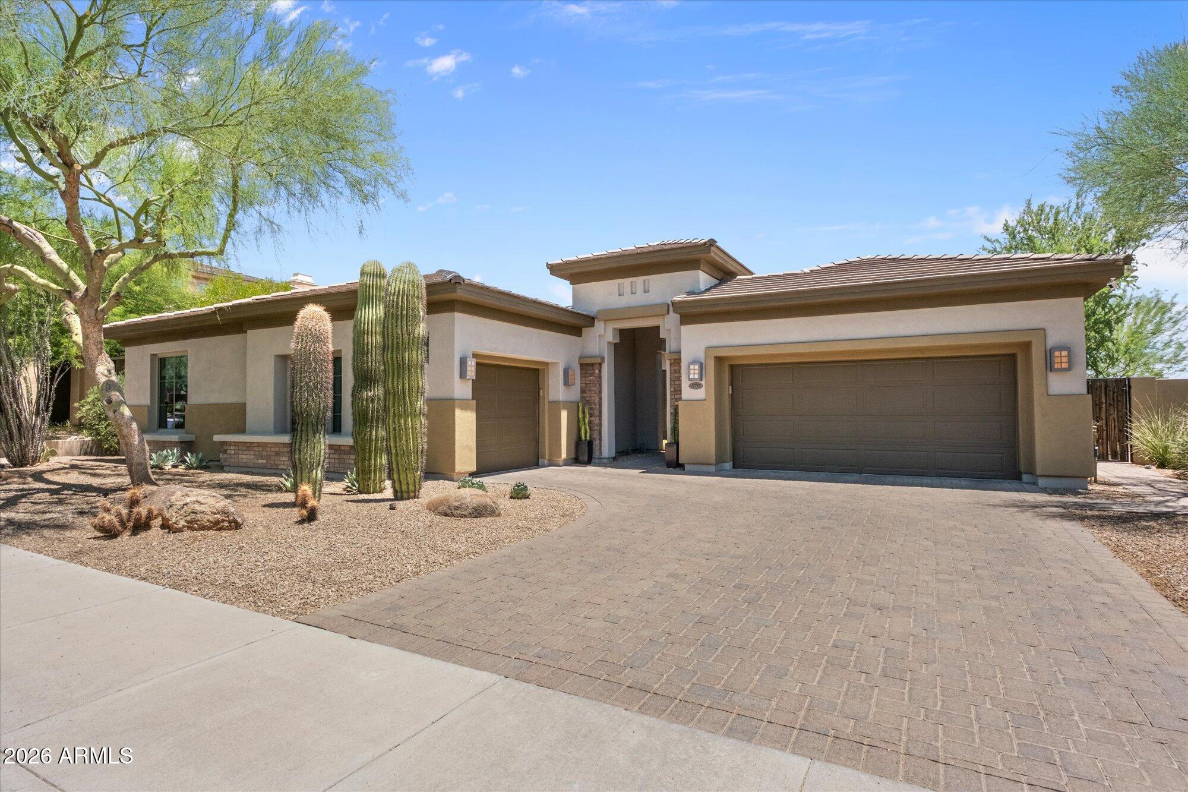
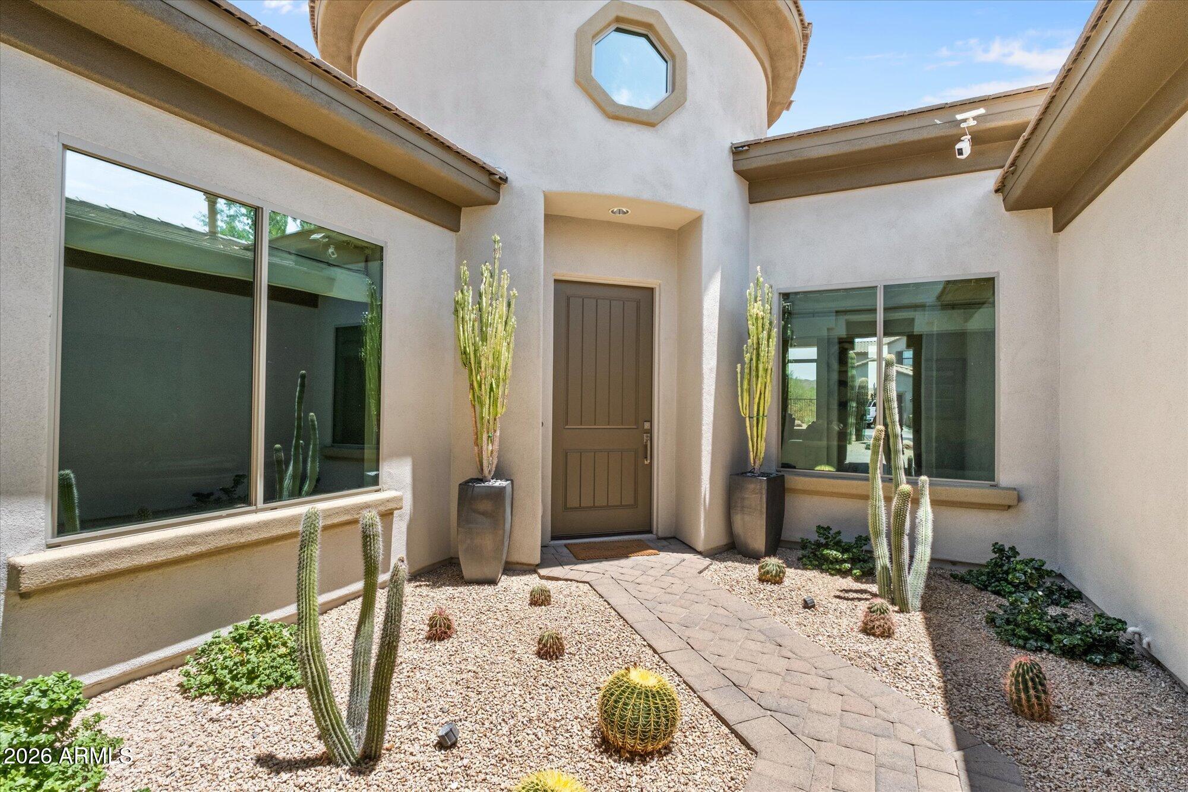
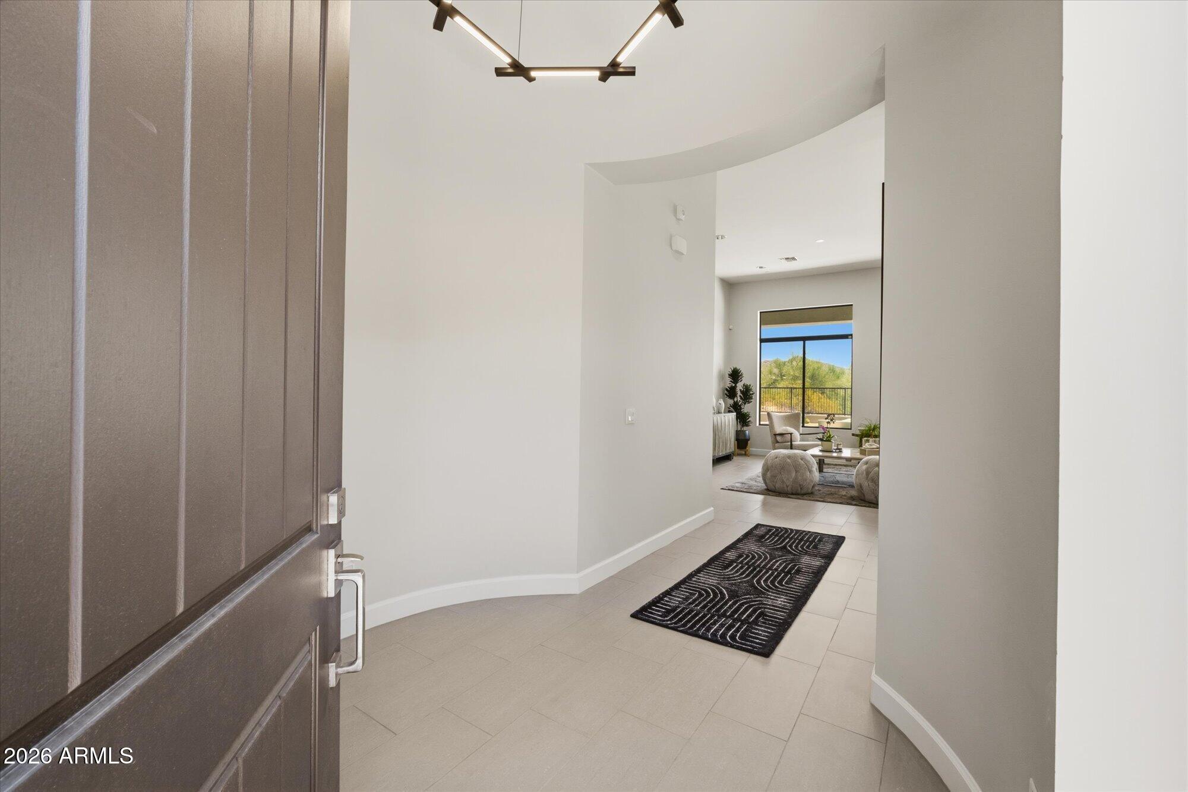
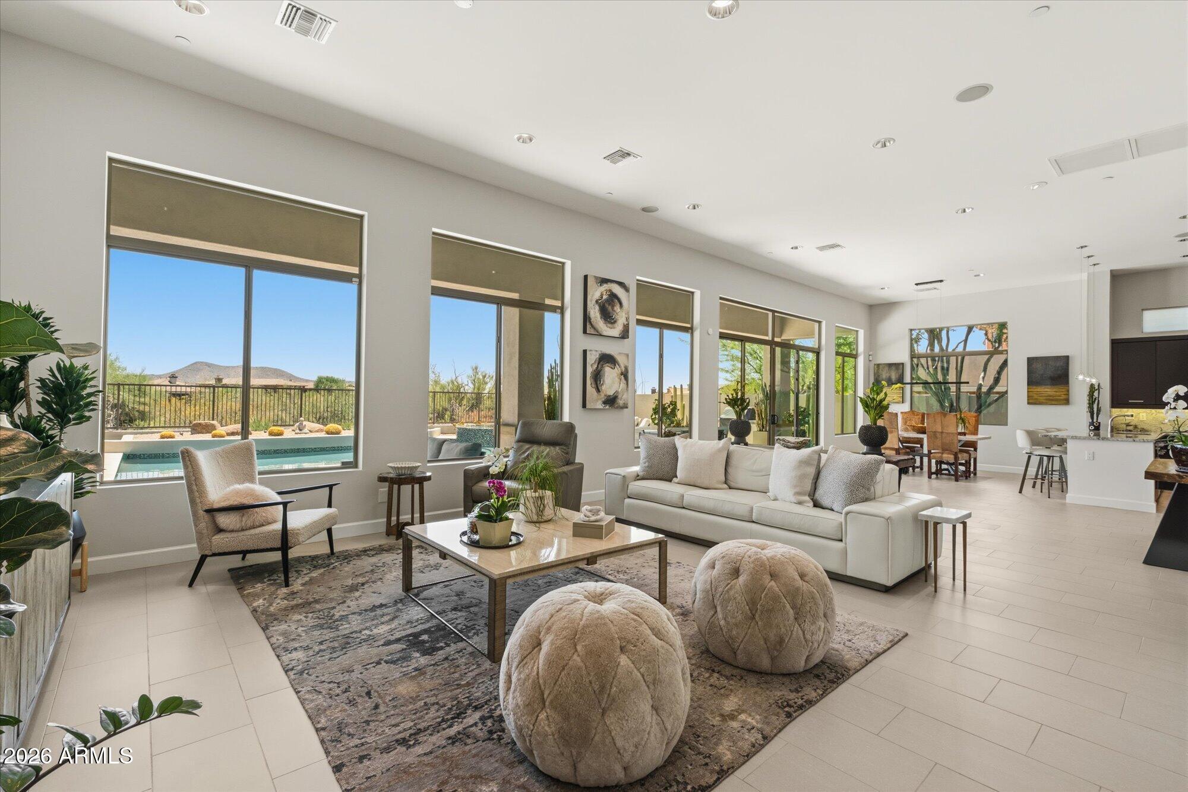
$12,547PANORAMIC MOUNTAIN VIEWS, inside and out. Welcome to 17735 N 97th Way, a pristine residence on a premium view lot in Windgate Ranch, one of North Scottsdale's most sought-after guard-gated communities. The home's orientation captures sweeping mountain views from the great room, kitchen, primary suite, and backyard, making the setting one of the property's most defining and memorable features. Offering 3,472 square feet, this split, great room floor plan features 4 bedrooms and 3.5 bathrooms, plus a den, versatile bonus room, and 3 car garage. Major system upgrades add meaningful long-term value, including a high-end HVAC system (2026) with a 10-year warranty and a 19kW solar system. These improvements complement the home's pristine condition and reinforce the quality of care throughout. From the moment you start your approach, the home reflects meticulous ownership and a level of care that is immediately apparent. Fresh exterior paint (2025) and recent flooring provide a refined canvas, while the great room's expansive view-facing windows draw the McDowell Mountains into daily living. Warm modern finishes, newer construction, and a thoughtful layout create a home that feels both elevated and comfortable. The kitchen is beautifully appointed with Sub-Zero and Wolf appliances, generous counter space, abundant cabinetry, a large walk-in pantry, and a seamless connection to the main living area. Designed for both everyday function and effortless entertaining, the kitchen anchors the home with quality, scale, and an easy relationship to the surrounding living spaces. The backyard is extraordinary and must be experienced in person. Designed around the McDowell Mountain backdrop, the outdoor living space features a heated saltwater pool, spa, covered patio, fire pit, and a Lynx BBQ added in 2025. Whether enjoying quiet morning light, dramatic desert sunsets, warm summer days by the pool, or evening gatherings with loved ones, this setting encapsulates the North Scottsdale lifestyle at its best. Major system upgrades add meaningful long-term value, including a high-end HVAC system replaced in 2026 with a 10-year warranty, a water heater replaced in 2024, and a 19kW solar system. These important improvements complement the home's pristine condition and further reinforce the quality of care found throughout the property. Windgate Ranch is known for its prestigious resort-style lifestyle, offering residents an impressive collection of amenities, community spaces, recreational opportunities, and an active social calendar. With a guard-gated setting, beautiful streetscapes, pools, fitness and sport amenities, parks, trails, gathering areas, and year-round neighborhood events, Windgate Ranch delivers a connected North Scottsdale lifestyle in a setting that continues to be highly desirable. A newer, updated Windgate Ranch home with panoramic McDowell Mountain views, a premium lot, heated saltwater pool and spa, solar, and recent major system upgrades is exceptionally rare. This home is even more beautiful in person and truly must be seen to be appreciated. Come see it today.
| 5 hours ago | Listing updated with changes from the MLS® | |
| 11 hours ago | Status changed to Active | |
| 20 hours ago | Listing first seen on site |

All information should be verified by the recipient and none is guaranteed as accurate by ARMLS. Copyright 2026 Arizona Regional Multiple Listing Service, Inc. All rights reserved.
Last checked: 2026-07-08 05:59 PM UTC