Save
Ask
Tour
Hide
Share
$5,775,000
1 Day On Site

10202 E JOURNEY Lane
Scottsdale, AZ 85255

Single Family Residence|Pending
4
Beds
5
Total Baths
4
Full Baths
1
Partial Bath
5,200
SqFt
$1,111
/SqFt
2004
Built
Subdivision:
Silverleaf
County:
Maricopa
Call Now: 602-790-4800
Is this the listing for you? We can help make it yours.
602-790-4800
10202 E JOURNEY Lane10202 E JOURNEY Lane10202 E JOURNEY Lane10202 E JOURNEY Lane
Save
Ask
Tour
Hide
Share

Mortgage Calculator

Monthly Payment (Est.)

$26,348
Calculator powered by Showcase IDX, a Constellation1 Company. Copyright ©2026 Information is deemed reliable but not guaranteed.

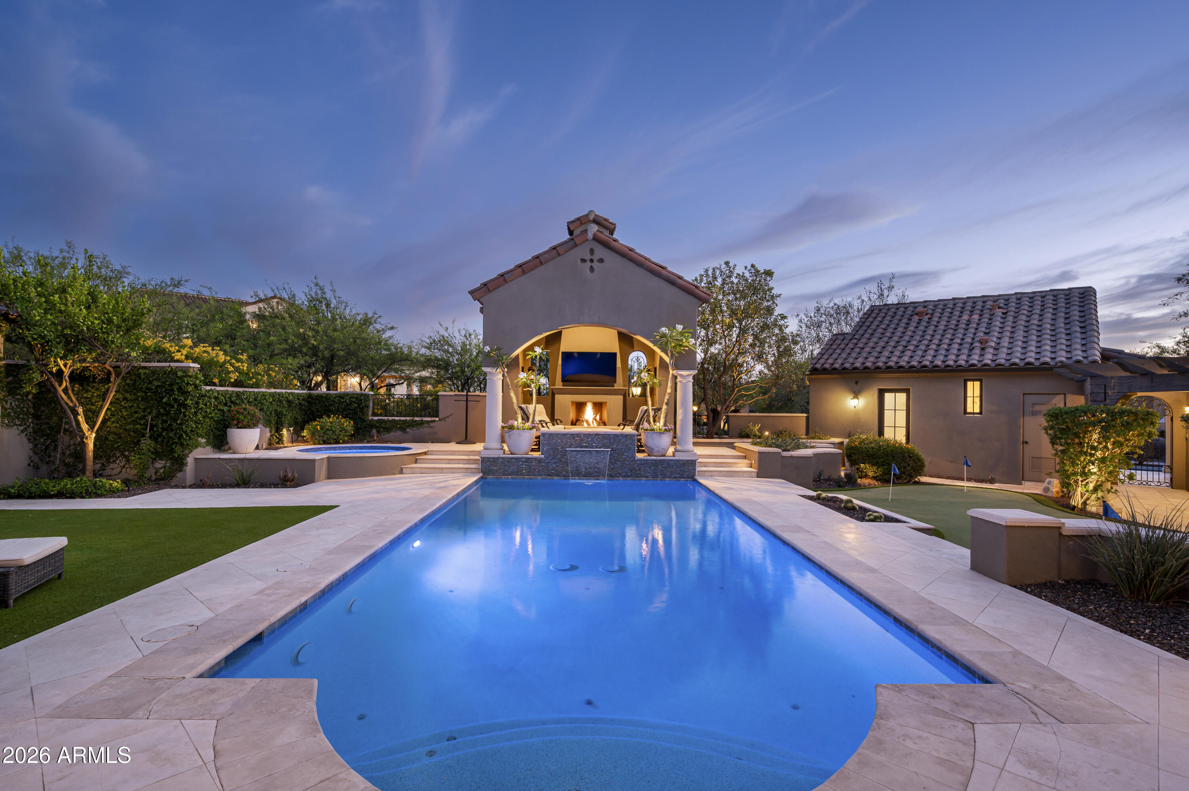
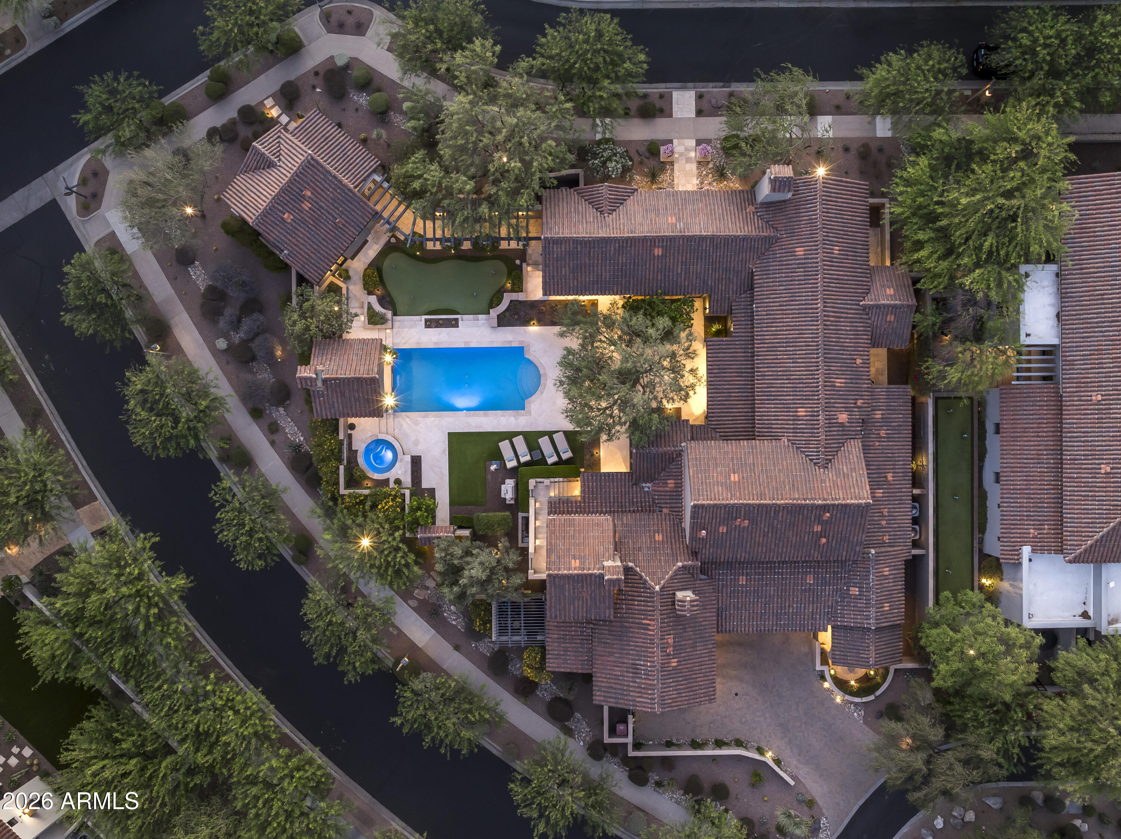
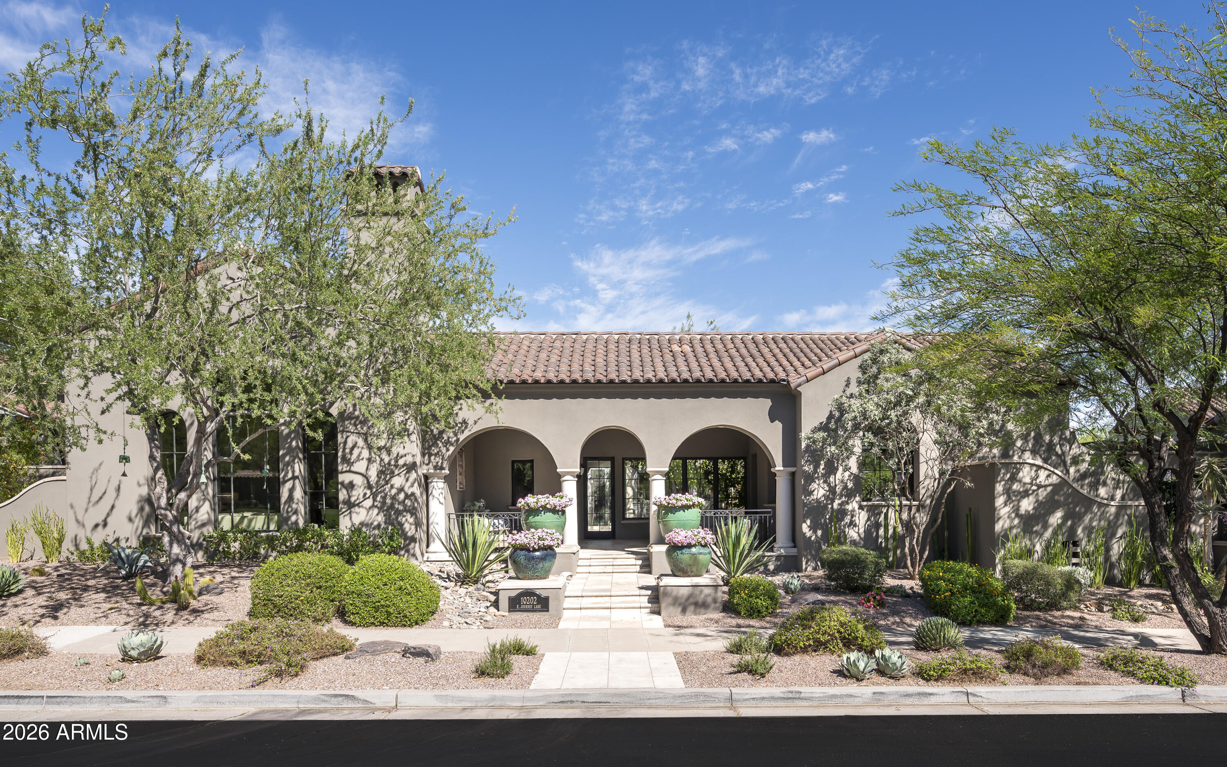
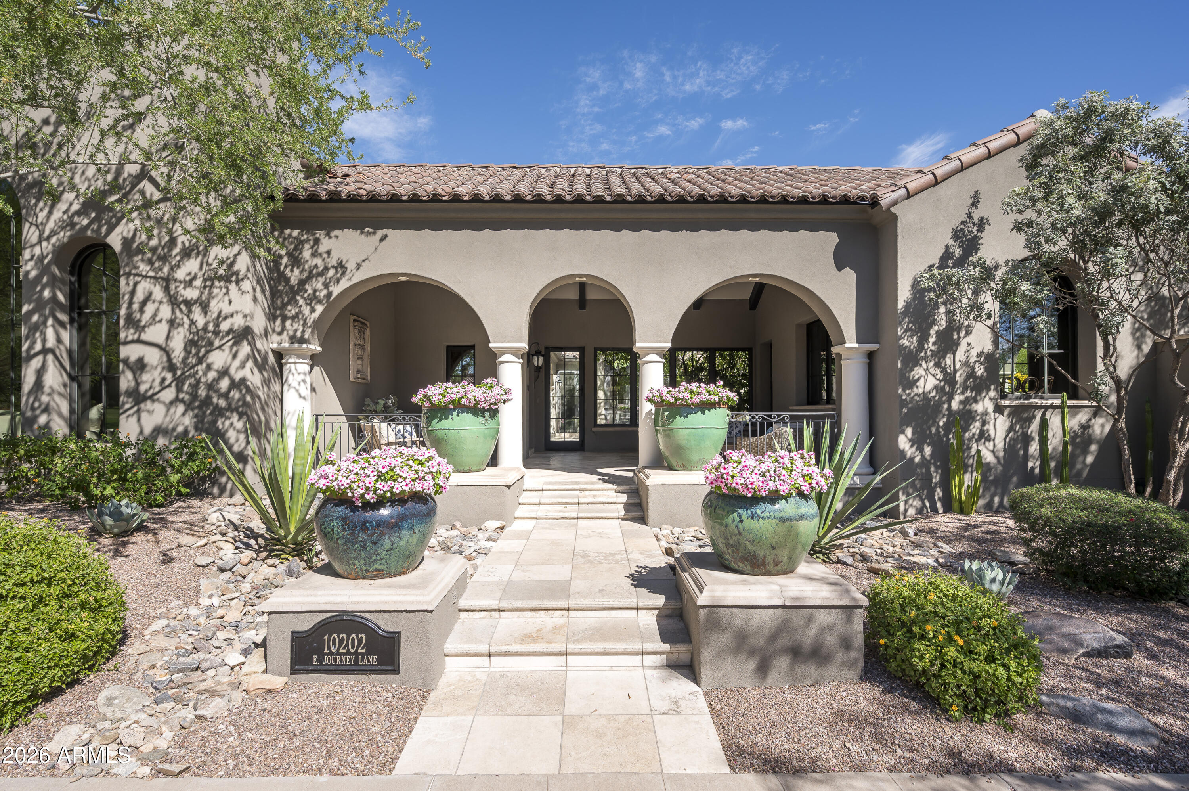
Positioned on an oversized corner lot on Silverleaf's Homestead Park, this extensively reimagined Salcito home combines timeless Silverleaf architecture with years of thoughtful, high-quality improvements. From the moment you enter, the attention to detail is evident withnew flooring, designer lighting, custom window treatments, updated fireplaces, and carefully curated finishes throughout. The kitchen was designed for those who love to cook, entertain, and gather. Anchored by striking quartzite countertops, it features a suite of Wolf and Sub-Zero appliances-including a wine fridge, dual dishwashers, Waterstone fixtures, and a dedicated coffee station with a sink and filtered hot water dispenser. The primary suite is a private retreat, with a renovated bath featuring Carrera gold marble, custom cabinetry, new shower and flooring, upgraded closet systems, and a spa-like atmosphere throughout. Two additional generous on-suite bedrooms, one with a private patio complete the home. Outside, the property truly sets itself apart. The resort-style courtyard underwent a complete transformation with the addition of a spa, resurfaced and retiled pool, updated landscaping-including irrigation, artificial turf, and a four-hole putting green. The iconic Cocktail tower- one of only two on the street- offers sunset views, a wet bar, refrigeration draws, fireplace, and an unforgettable setting for evening entertaining. A covered cabana with gas lamps, heater, and an additional fireplace extends outdoor enjoyment year-round. Additional highlights include a comfortable front porch, separate flex space/studio room, separate guest casita, newer HVAC systems, whole-home water filtration, Sonos audio, Unifi enterprise-grade networking, Multiple EV charging outlets and upgraded security systems. With its exceptional craftmanship, extensive enhancements, and remarkable outdoor amenities, this residence presents a rare opportunity to enjoy one of Silverleaf's Parks most compelling offerings.

Save
Ask
Tour
Hide
Share
Listing Snapshot
Price 
$5,775,000
Days On Site 
1 Day
Bedrooms 
4
Inside Area (SqFt) 
5,200 sqft
Total Baths 
5
Full Baths 
4
Partial Baths 
1
Lot Size 
0.56 Acres
Year Built 
2004
MLS® Number 
7051306
Status 
Pending
Property Tax 
$13,679
HOA/Condo/Coop Fees 
$520.34 monthly
Sq Ft Source 
Builder
Friends & Family
Recent Activity
yesterdayListing updated with changes from the MLS®
yesterdayListing first seen on site
General Features
Acres 
0.56
Attached Garage 
Yes
Cross Street 
Thompson Peak Pkwy & Legacy Blvd
Disclosures 
Agency Discl ReqSeller Discl Avail
Garage 
Yes
Garage Spaces 
3
Land Lease 
No
Levels 
One
Number Of Stories 
1
Parking 
Garage Door OpenerDirect AccessElectric Vehicle Charging Station(s)
Parking Spaces 
2
Property Sub Type 
Single Family Residence
Security 
Fire Sprinkler SystemSecurity System OwnedSecurity Guard
Sewer 
Private Sewer
Style 
RanchSpanish
Utilities 
Cable Available
Water Source 
Public
Interior Features
Appliances 
DryerWasherWater Softener OwnedRefrigeratorDishwasherDisposalGas RangeGas OvenGas CooktopMicrowave
Cooling 
Central AirCeiling Fan(s)
Fireplace 
Yes
Fireplace Features 
OtherLiving RoomMaster BedroomGasOutside
Fireplaces 
4
Flooring 
StoneWood
Heating 
Natural Gas
Interior 
High Speed InternetDouble VanityEat-in KitchenBreakfast BarVaulted Ceiling(s)Wet BarKitchen Island
Laundry Features 
Inside
Spa 
Yes
Window Features 
Solar Screens
Save
Ask
Tour
Hide
Share
Exterior Features
Construction Details 
StoneStuccoFrame
Exterior 
BarbecueBalconyPrivate YardStorageBuilt-in Barbecue
Fencing 
Block
Lot Features 
Sprinklers In RearSprinklers In FrontCorner LotDesert BackDesert Front
Other Structures 
GazeboGuest House
Patio And Porch 
Patio
Pool Features 
HeatedOutdoor Pool
Private Pool 
Yes
Roof 
Tile
Spa 
Yes
Spa Features 
Private
View 
CityCity LightsMountain(s)
Waterview 
CityCity LightsMountain(s)
Windows/Doors 
Solar Screens
Community Features
Association Dues 
520.34
Community Features 
PoolGolfGatedTennis Court(s)PlaygroundFitness CenterSidewalks
Financing Terms Available 
CashConventional
HOA Fee Frequency 
Monthly
School District 
Scottsdale Unified District
Township 
4N
Schools
School District
Scottsdale Unified District
Elementary School
Copper Ridge School
Middle School
Copper Ridge School
High School
Chaparral High School
Listing courtesy of Silverleaf Realty.


All information should be verified by the recipient and none is guaranteed as accurate by ARMLS. Copyright 2026 Arizona Regional Multiple Listing Service, Inc. All rights reserved.
Last checked: 2026-07-09 05:49 PM UTC

Neighborhood & Commute
Source: Walkscore
Save
Ask
Tour
Hide
Share