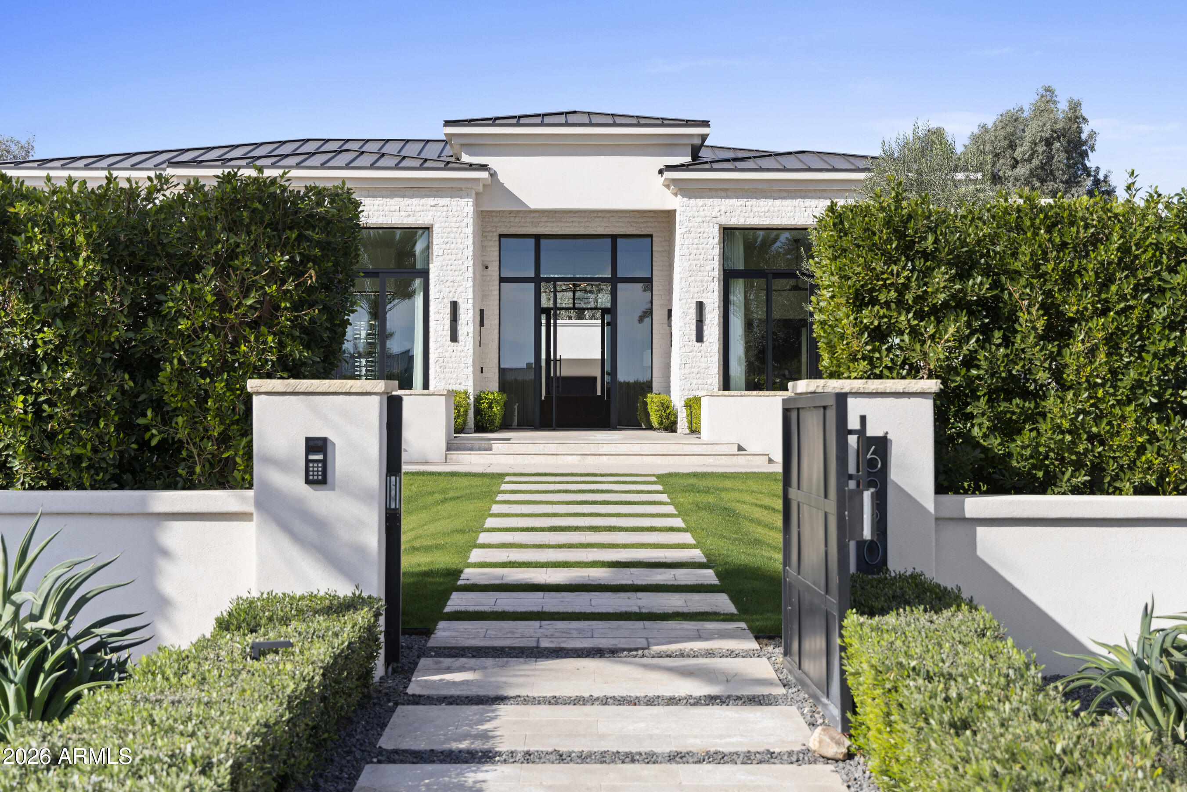
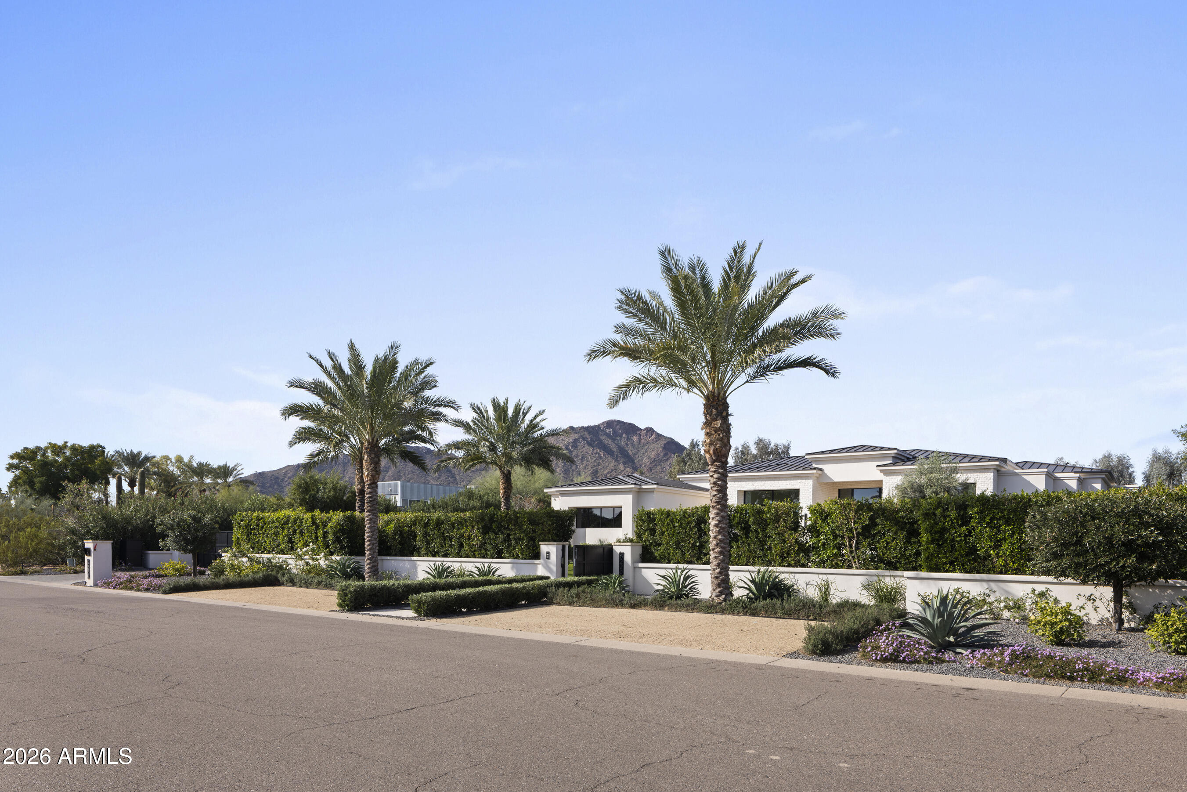
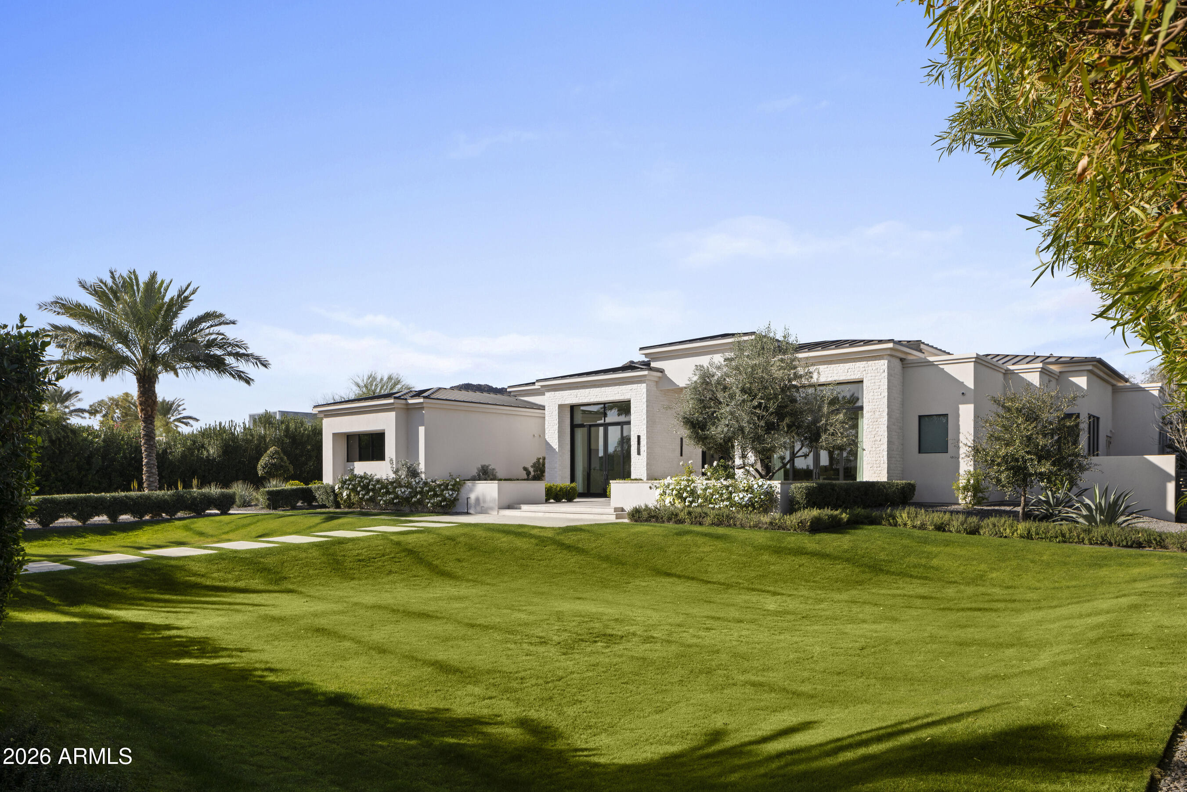
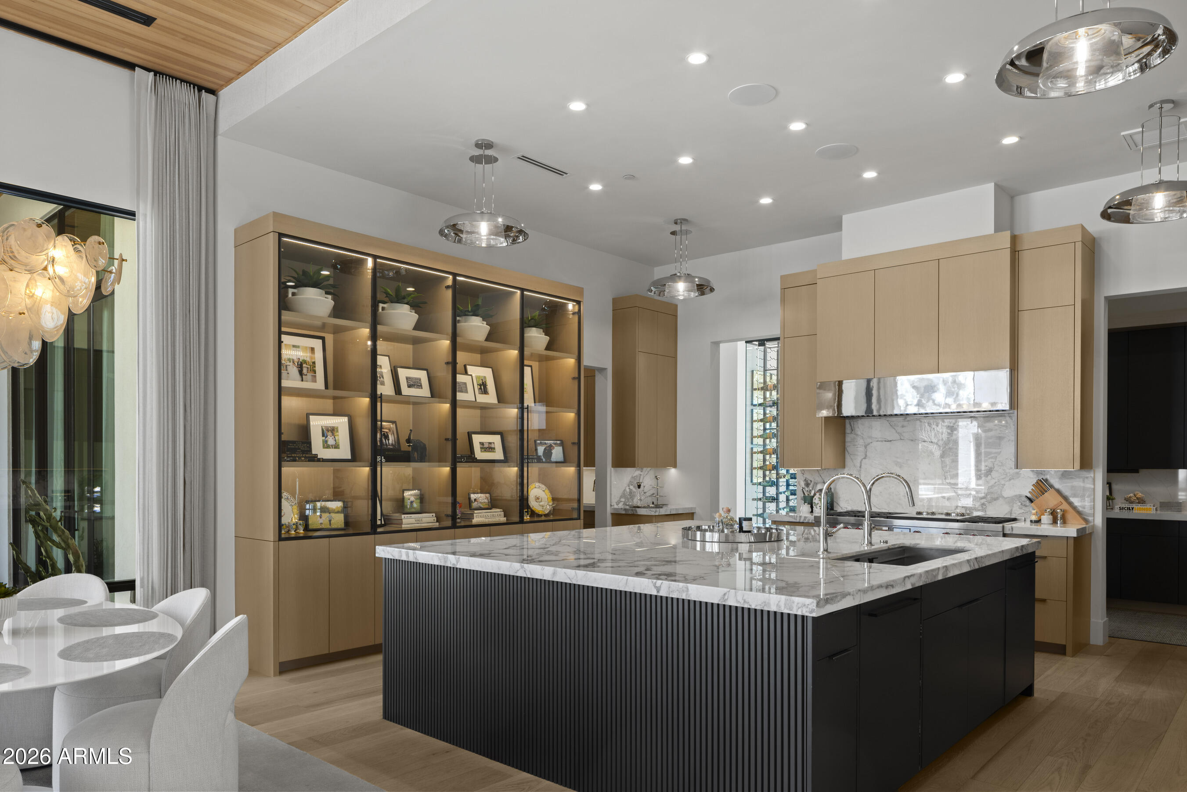
Completed in 2023, this GATED 6-bed, 8-bath estate sits on CASA BLANCA DR, one of Paradise Valley's most exclusive streets! Resort-style grounds feature a large heated pool/spa, sunken firepit, ramada lounge, sport court, putting green, large soccer grass area and BBQ. Statement kitchen w/ oversized marble island and wall of glass cabinetry opens to Great Room, separate GAME ROOM, Bar with serving window + separate THEATER. A curated, design-forward smart home spanning 7,500 sqft, elegant finishes, layered wall treatments, tongue-and-groove oak ceilings, white oak flooring, and architectural lighting throughout. The home has seamless indoor-outdoor living through automated receding walls of glass, an office + FULL CASITA W/ KITCHEN, LIVING RM + LAUNDRY. The primary suite captures CAMELBACK VIEWS with Mica stone wall detailing and 2 spacious closets. Additionally, the home has a 4-car air conditioned garage and a beautiful wine wall in the dining room.
Listing Snapshot
Inside Area (SqFt)
7,486 sqft
Recent Activity
| 6 days ago | | Listing updated with changes from the MLS® |
| 6 days ago | | Listing first seen on site |
General Features
Cross Street
Casa Blanca Dr & Lincoln
Disclosures
Agency Discl ReqSeller Discl Avail
Parking
GatedGarage Door OpenerDirect AccessElectric Vehicle Charging Station(s)Garage Faces Side
Property Sub Type
Single Family Residence
Security
Fire Sprinkler SystemSecurity System Owned
Sewer
Public SewerPrivate Sewer
Utilities
Sewer Connected
Interior Features
Appliances
DryerWasherWater Softener OwnedRefrigeratorDishwasherDisposalGas RangeGas OvenGas CooktopMicrowaveENERGY STAR Qualified DryerENERGY STAR Qualified Washer
Cooling
Central AirCeiling Fan(s)
Electric
220 Volts in Kitchen
Fireplace Features
Fire PitFamily RoomMaster BedroomGasOutside
Interior
High Speed InternetSmart HomeDouble VanityBreakfast BarVaulted Ceiling(s)Wet BarKitchen IslandHigh Ceilings
Window Features
Skylight(s)Low Emissivity WindowsTinted WindowsWood FramesDouble Pane Windows
Exterior Features
Construction Details
Spray Foam InsulationSynthetic StuccoStoneFrame
Exterior
BarbecuePlaygroundMisting SystemPrivate YardBuilt-in Barbecue
Lot Features
Sprinklers In RearSprinklers In FrontDesert BackDesert Front
Other Structures
GazeboGuest House
Pool Features
HeatedOutdoor Pool
Spa Features
HeatedPrivate
Windows/Doors
Skylight(s)Low Emissivity WindowsTinted WindowsWood FramesDouble Pane Windows
Community Features
Financing Terms Available
CashConventional
School District
Scottsdale Unified District
Schools
School DistrictScottsdale Unified District
Elementary SchoolKiva Elementary School
Middle SchoolMohave Middle School
High SchoolSaguaro High School
Listing courtesy of Realty ONE Group.

All information should be verified by the recipient and none is guaranteed as accurate by ARMLS. Copyright 2026 Arizona Regional Multiple Listing Service, Inc. All rights reserved.
Last checked: 2026-07-16 09:40 PM UTC
Source: Walkscore