



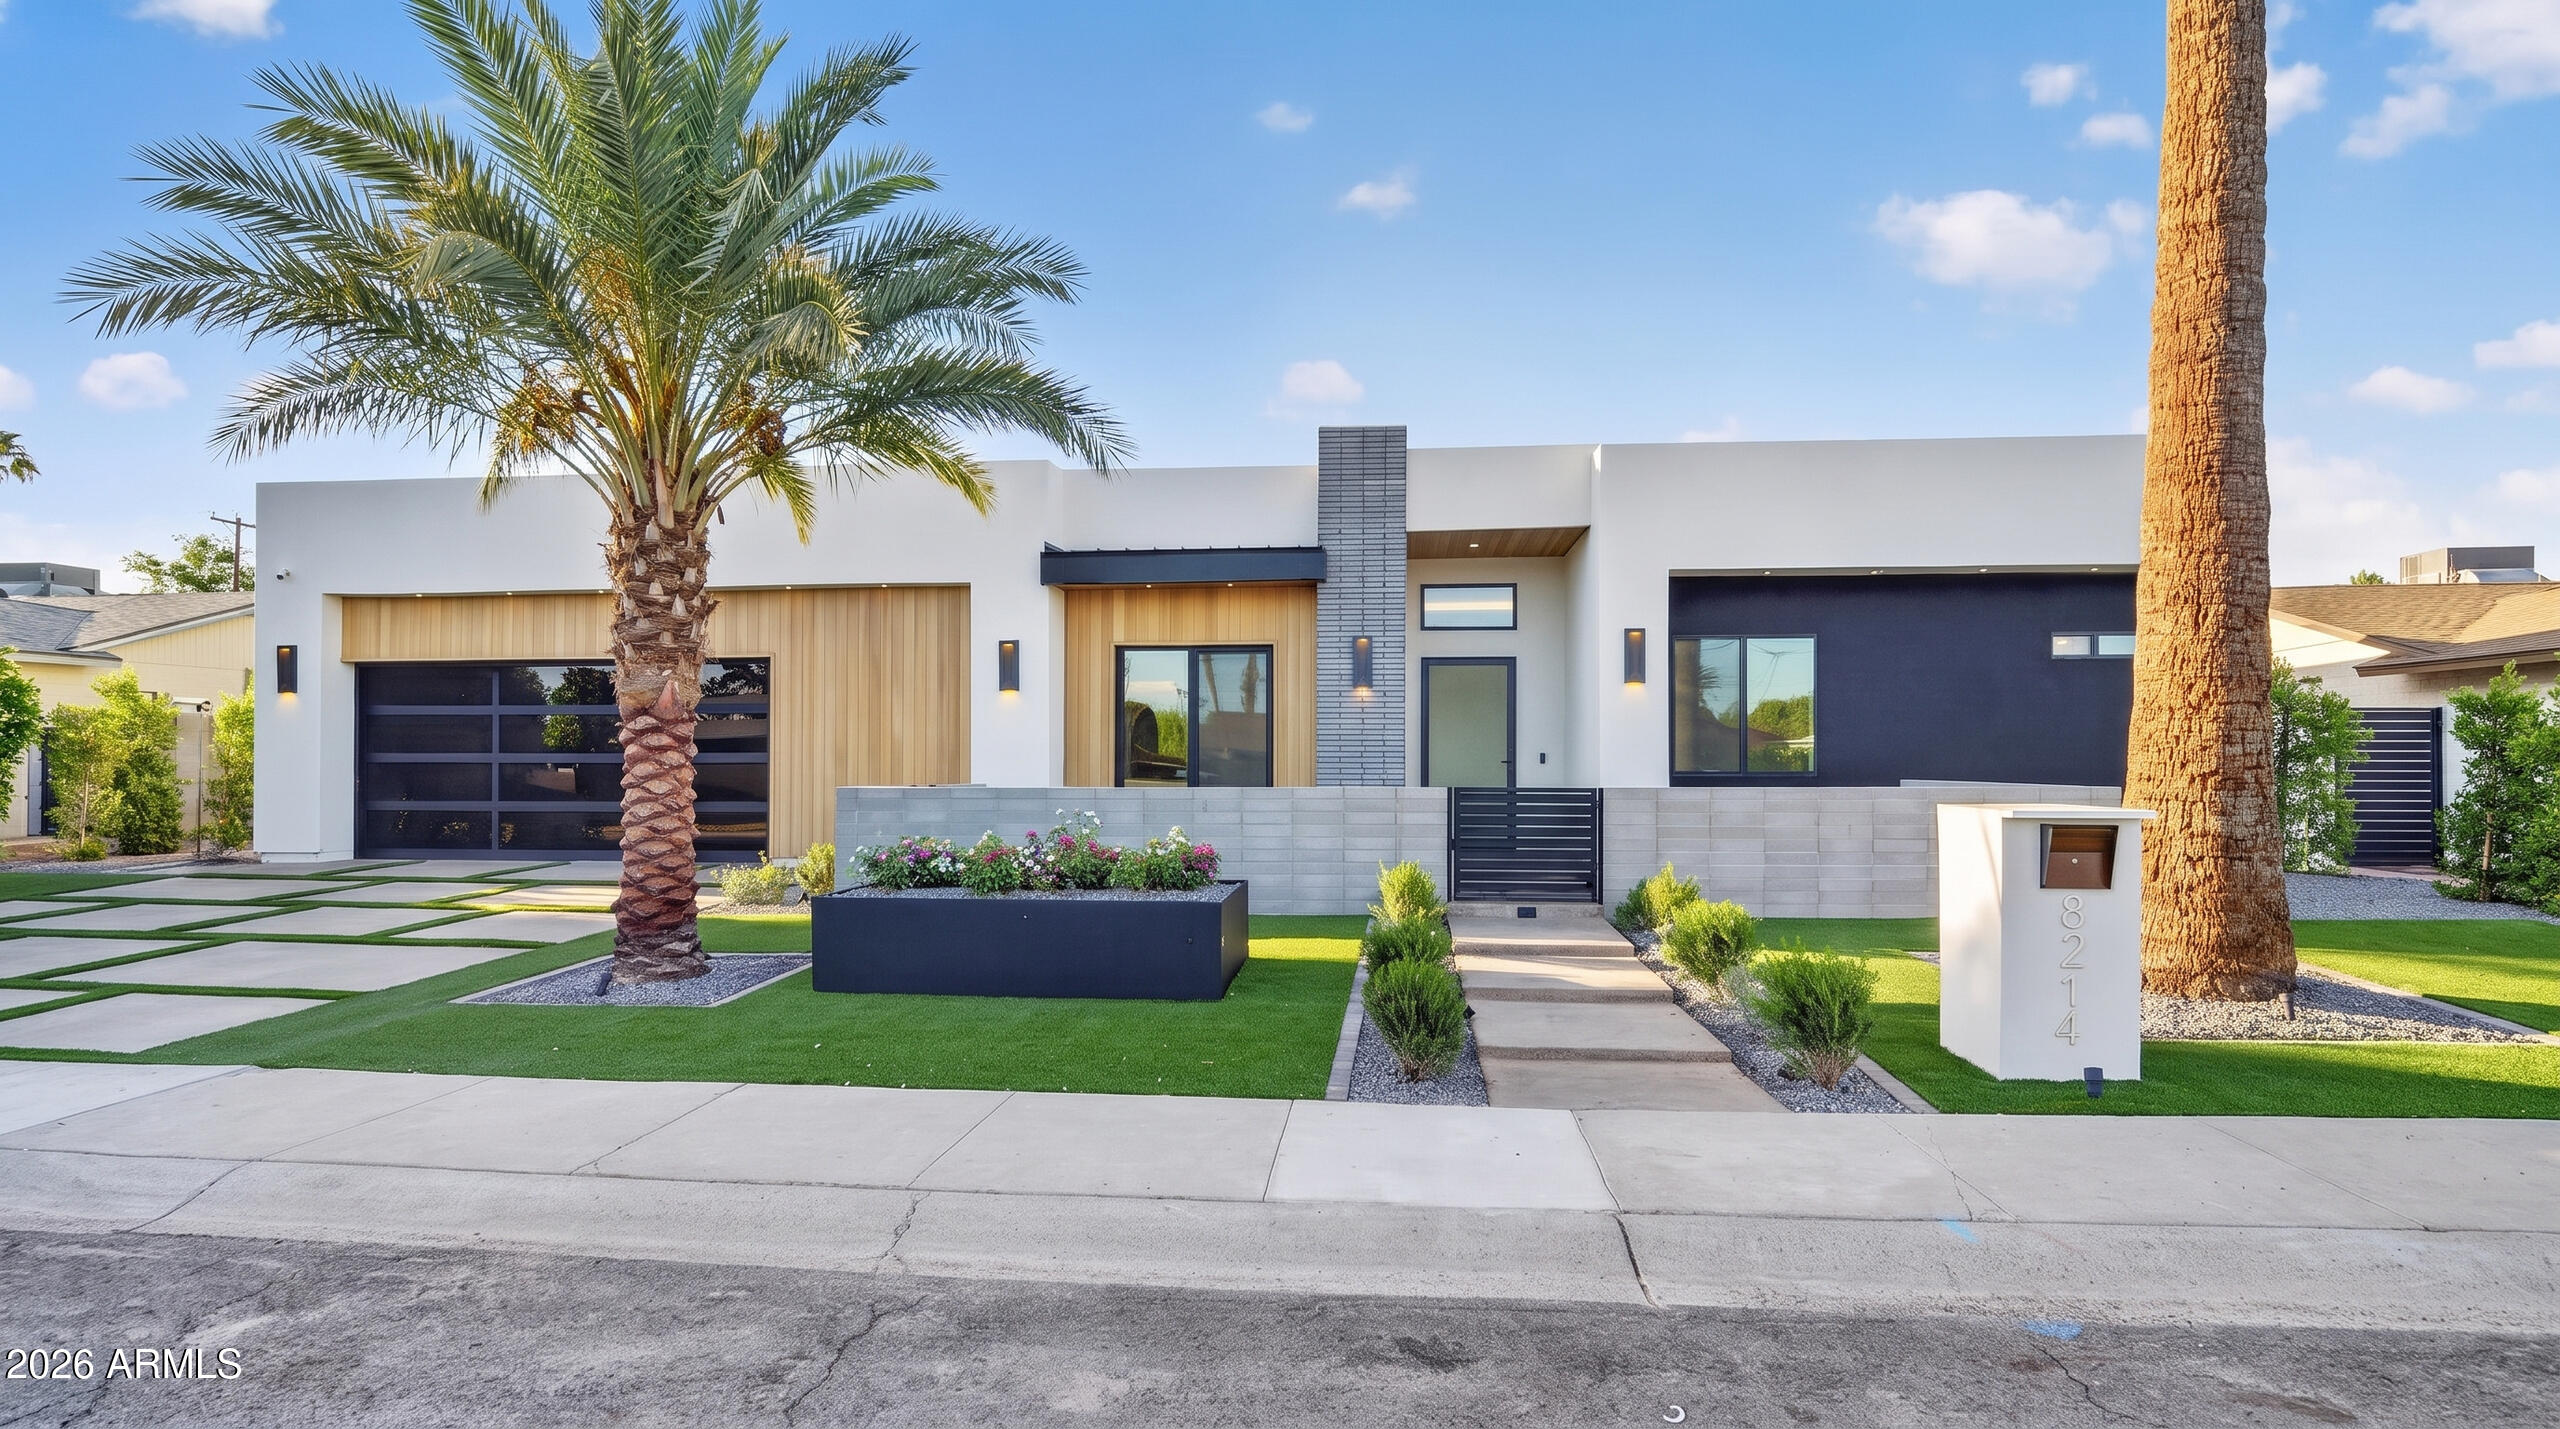
8214 E Hazelwood StreetScottsdale, AZ 85251
Mortgage Calculator
Monthly Payment (Est.)
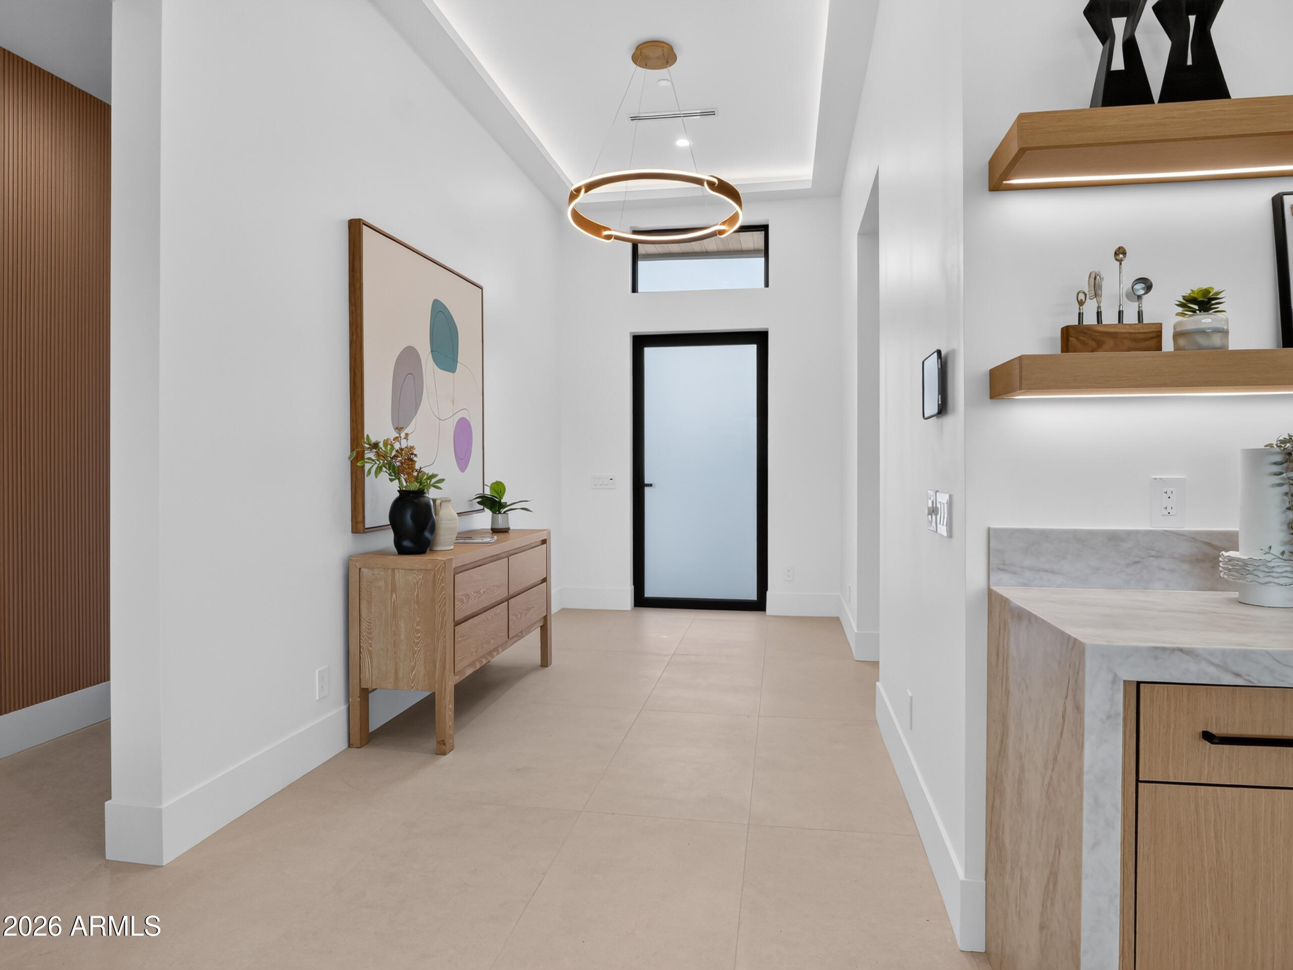
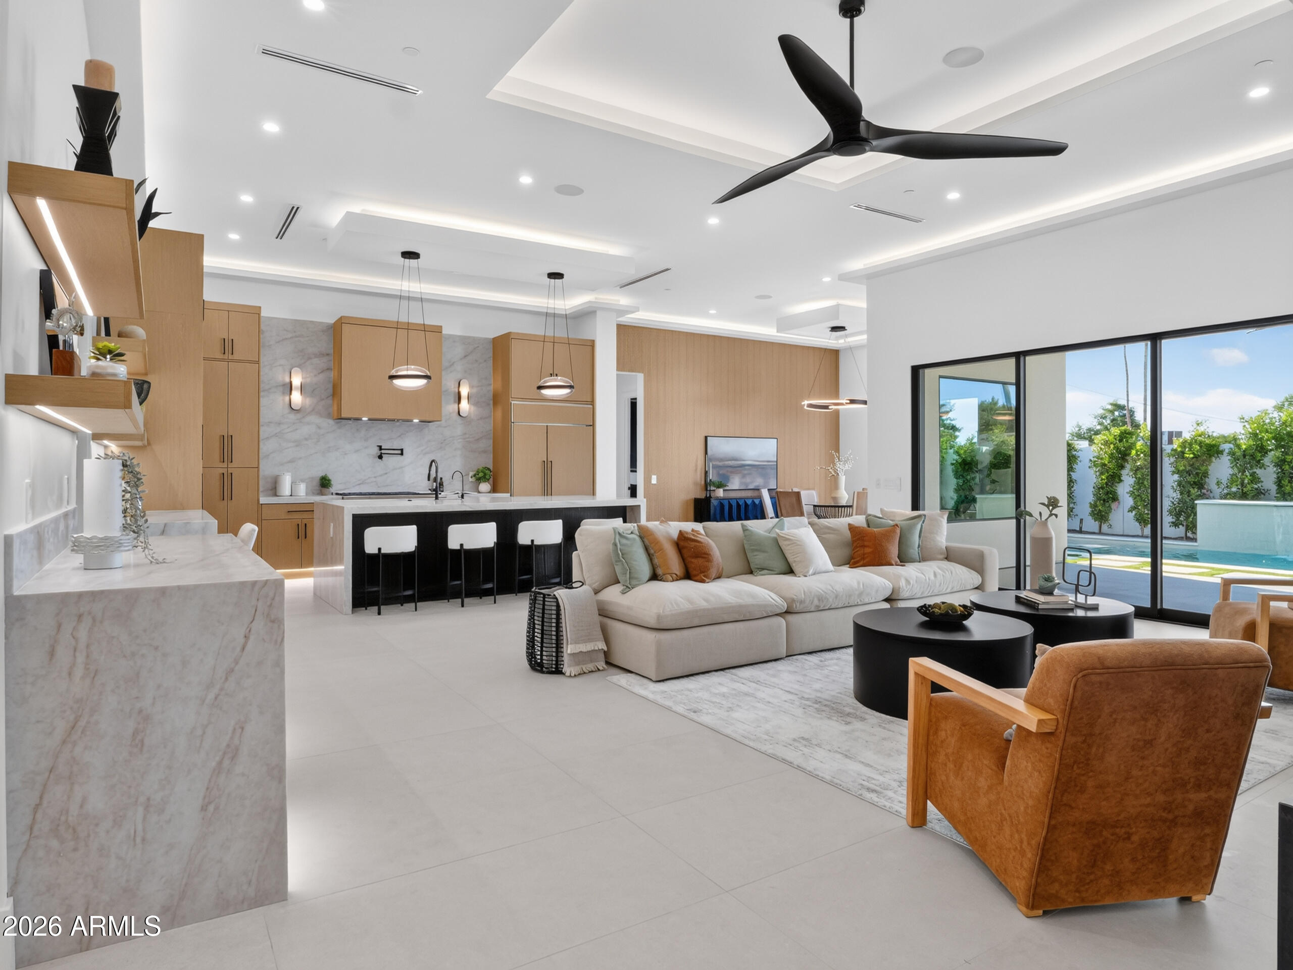
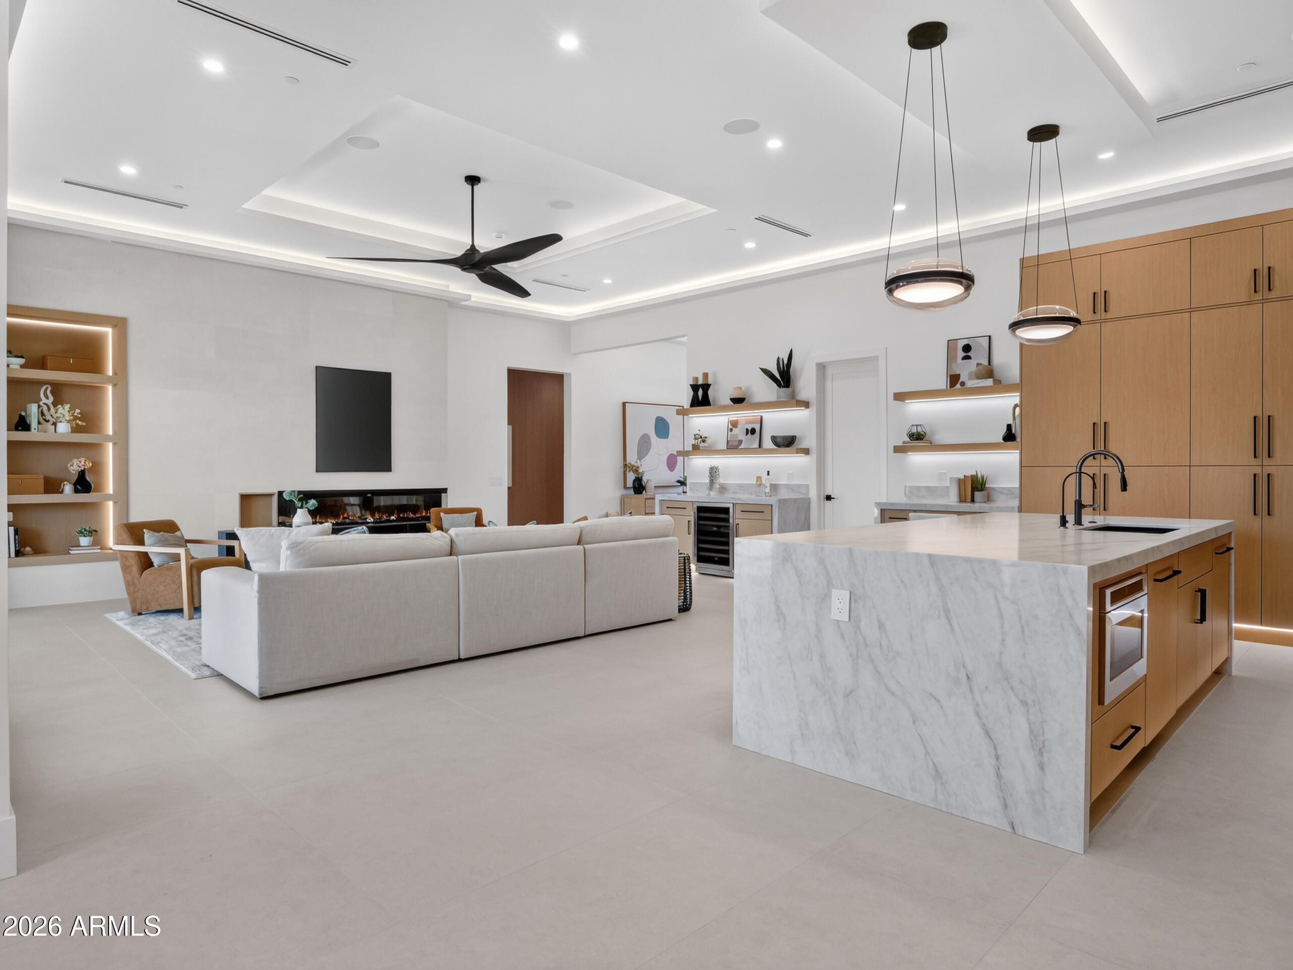
$10,037Experience the pinnacle of modern luxury in this breathtaking brand-new 2026 construction, perfectly situated in one of Scottsdale's most sought-after neighborhoods with abundance of lavish new build residences. Surrounded by multimillion-dollar homes, with recent sales over $3 million, this extraordinary residence offers an exceptional blend of timeless elegance, designer craftsmanship, and everyday comfort. From the moment you step inside, you'll be captivated by the impeccable attention to detail. Every finish has been thoughtfully selected to create a home worthy of the pages of a luxury design magazine. The spectacular gourmet kitchen features premium appliances, a dramatic Taj Mahal quartzite waterfall island, custom cabinetry, and flows effortlessly into the expansive living room. A wall of oversized multi-panel sliding doors creates the ultimate indoor-outdoor lifestyle, filling the home with natural light and opening to a true backyard retreat. Designed for entertaining and relaxation alike, the resort-style backyard boasts a heated pool, oversized spa, spacious covered patio, and a fully equipped outdoor kitchen--perfect for hosting unforgettable gatherings or enjoying peaceful Arizona evenings. The sumptuous primary suite is a luxurious sanctuary featuring a spa-inspired bathroom with a freestanding soaking tub, an oversized walk-in shower, and a custom walk-in closet with its own dedicated laundry area. Every bedroom is generously sized, en suite, and thoughtfully designed to provide comfort, privacy, and sophistication. This exceptional smart home is equipped with a premium Sonos surround sound system, seven strategically placed exterior security cameras controlled from a central iPad panel, energy-efficient construction, tankless gas water heater, water softener, reverse osmosis system, smart bidet toilets throughout and numerous additional upgrades designed for effortless modern living. The location is second to none--just minutes from Old Town Scottsdale, Scottsdale Fashion Square, The W Hotel, Cala, world-class dining, luxury shopping, premier golf courses, hiking and biking trails, top-rated schools, renowned resorts, and the very best Scottsdale has to offer.
| 18 hours ago | Listing updated with changes from the MLS® | |
| 19 hours ago | Listing first seen on site |

All information should be verified by the recipient and none is guaranteed as accurate by ARMLS. Copyright 2026 Arizona Regional Multiple Listing Service, Inc. All rights reserved.
Last checked: 2026-07-11 05:45 PM UTC