



18378 N 96TH WayScottsdale, AZ 85255
Mortgage Calculator
Monthly Payment (Est.)
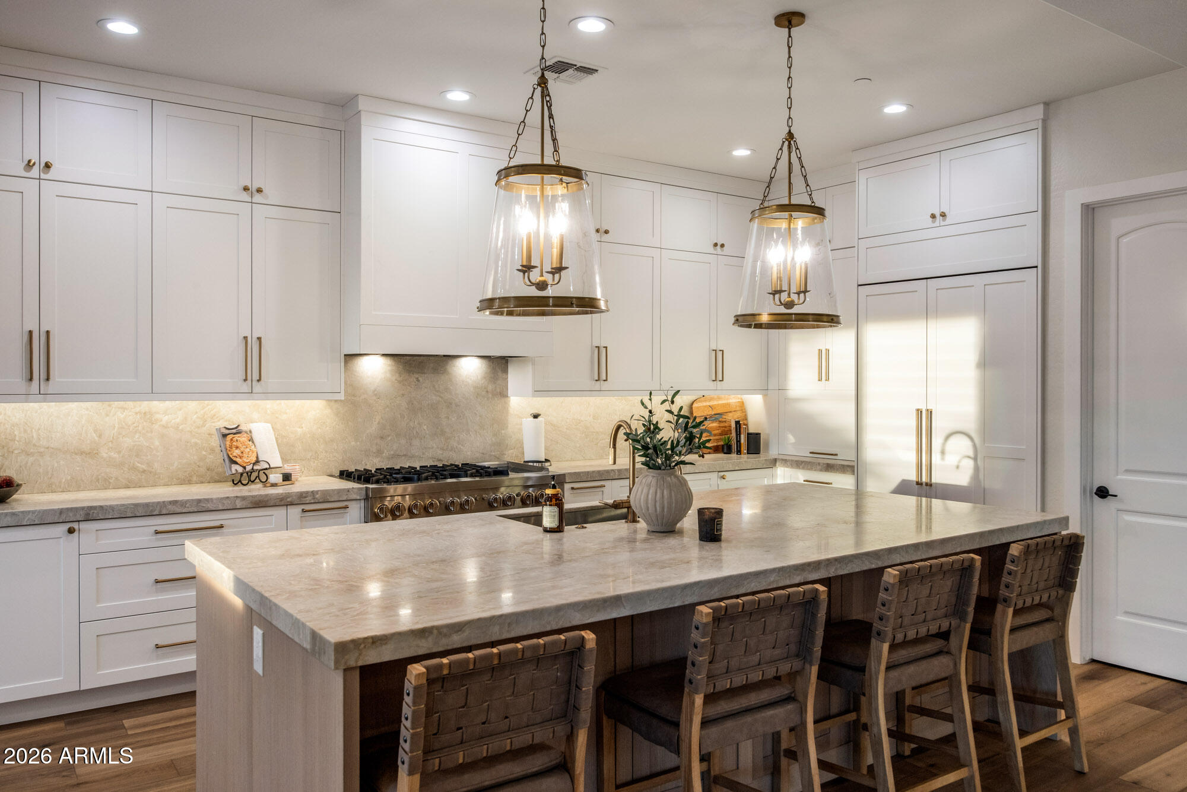
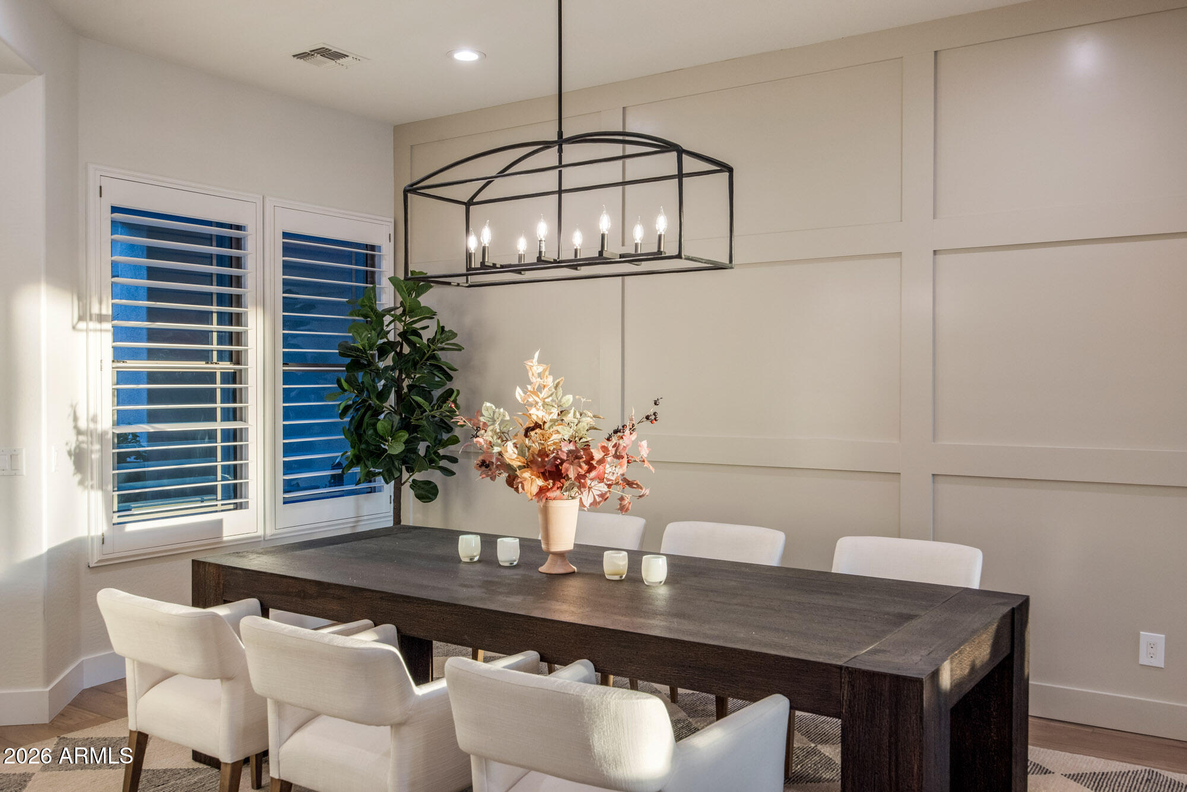
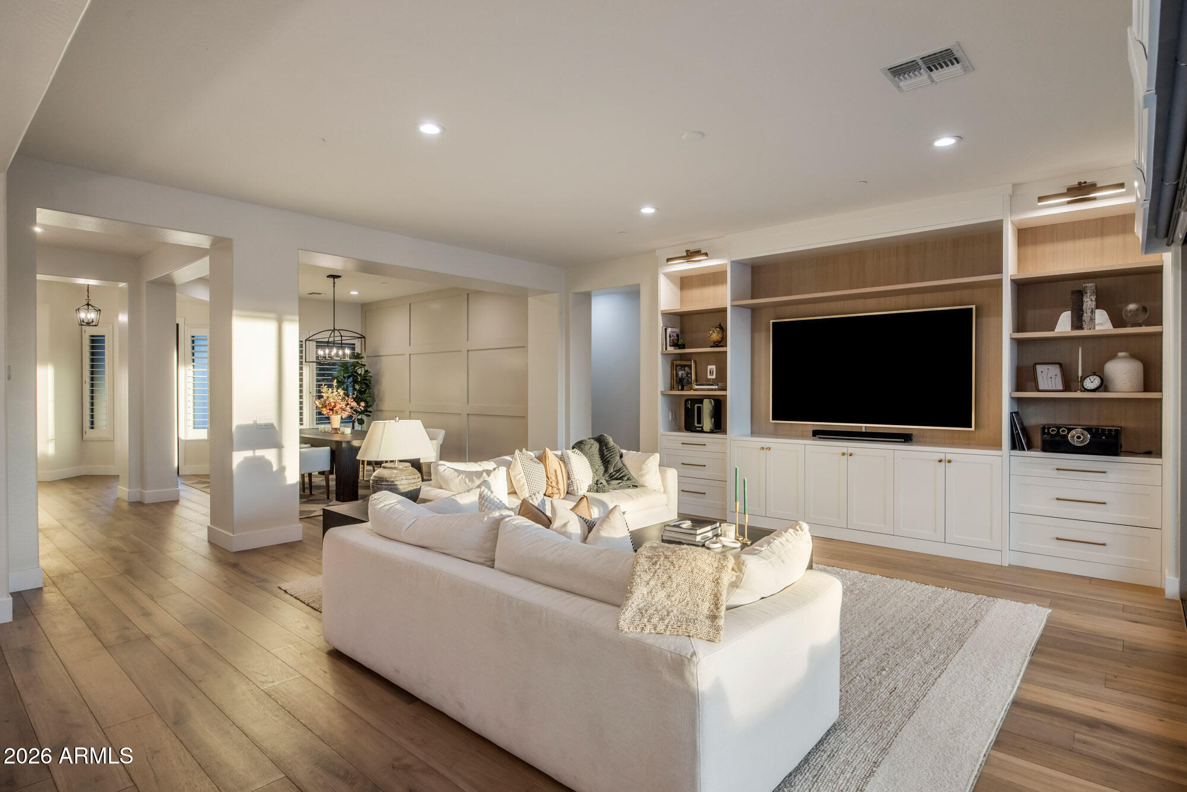
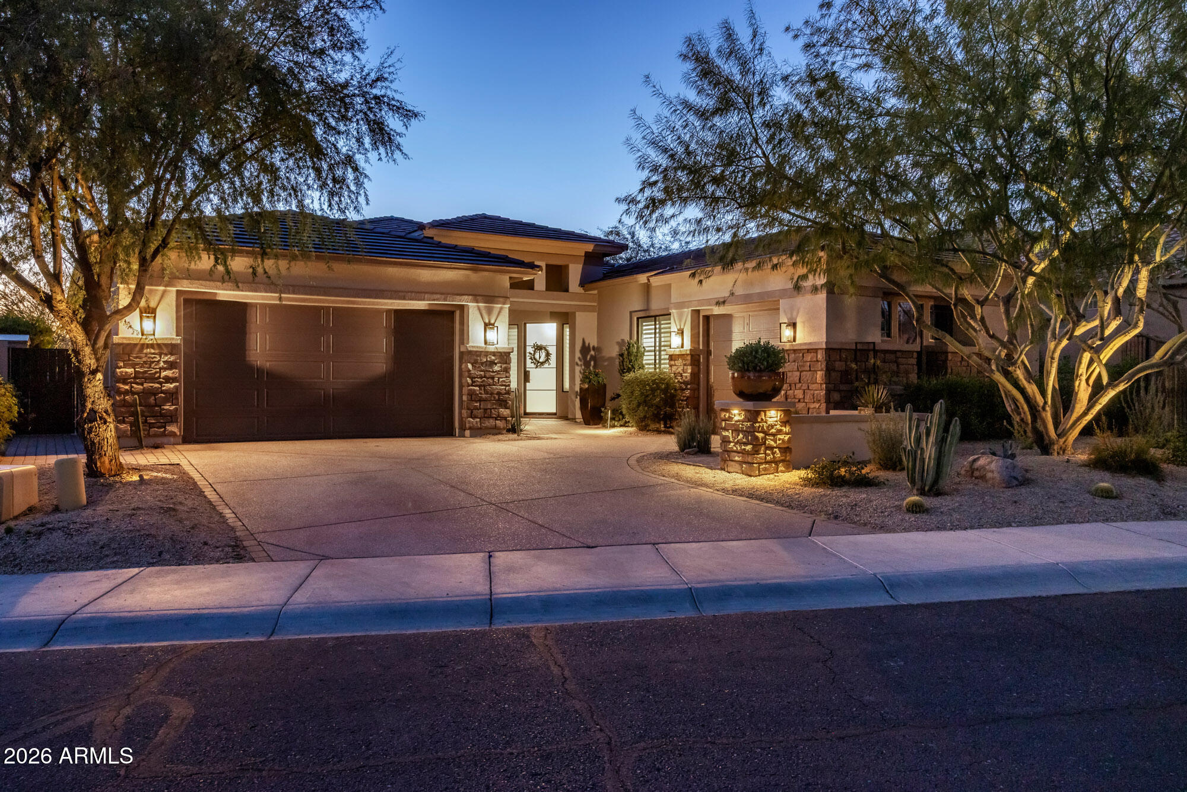
$11,862An extensive interior and exterior 2025 remodel await in guard-gated Windgate Ranch, where resort amenities, McDowell Sonoran Preserve access and everyday North Scottsdale convenience creates an exceptional lifestyle. Set on a premium homesite backing to preserve, this freshly painted single-level Villaga design by Toll Brothers offers tranquil privacy, mountain views and a thoughtfully designed split floor plan. Two guest suites with a shared Jack-and-Jill bath are positioned separated from the primary retreat, which features dual walk-in closets, dual vanities, a dedicated dressing station and an oversized spa-inspired shower with dual rain showerheads. A fourth ensuite bedroom is privately positioned near the primary suite, offering versatility as a guest room or dedicated office. The light, contemporary interior showcases a new custom entry door, new hardwood flooring, modern wide-plank baseboards, designer lighting and a fresh neutral palette. A spacious great room with a custom media wall for entertainment and display collections, flows seamlessly into the fully remodeled chef's kitchen, creating an inviting setting for both everyday living and entertaining. The stunning kitchen features an expansive quartzite island with seating, new premium appliances - including a dedicated ice maker - new Shaker cabinetry with modern hardware, and beautifully coordinated quartzite countertops and backsplash. Nearby, a custom dry bar adds a sophisticated finishing touch with glass display cabinetry, beverage refrigerators, illuminated floating shelves and a dramatic quartzite backdrop. Dramatic three-panel stacking sliders extend the living experience outdoors to an exceptional backyard designed for year-round enjoyment. Multiple gathering spaces include a covered pergola with built-in barbeque, raised travertine firepit lounge, sun and shade seating areas, a covered patio with electronic roll-down sunscreen and a 3-hole putting green. At the heart of the outdoor oasis is a heated PebbleTec pool with sun shelf and elevated spillover spa, accented by glass fire bowls and integrated water features. The west-facing orientation captures memorable Arizona sunsets and striking McDowell Mountain views. Windgate Ranch residents enjoy multiple pools, tennis, pickleball, basketball, playgrounds, a clubhouse, and miles of nearby trails. With quick access to the Loop 101, premier shopping and dining, and top-rated schools, this move-in-ready residence is perfectly positioned to experience the very best of North Scottsdale living.Buyer to verify all material facts. All material information must be verified during the inspection period.
| 14 hours ago | Listing updated with changes from the MLS® | |
| 14 hours ago | Listing first seen on site |

All information should be verified by the recipient and none is guaranteed as accurate by ARMLS. Copyright 2026 Arizona Regional Multiple Listing Service, Inc. All rights reserved.
Last checked: 2026-07-11 05:45 PM UTC