Save
Ask
Tour
Hide
Share
$1,699,999
New Listing

10251 N 135TH Street
Scottsdale, AZ 85259

For Sale|Single Family Residence|Active
4
Beds
3
Total Baths
3
Full Baths
2,781
SqFt
$611
/SqFt
1996
Built
Subdivision:
LA COLINA BY SHEA HOMES
County:
Maricopa
Call Now: 602-790-4800
Is this the listing for you? We can help make it yours.
602-790-4800
10251 N 135TH Street10251 N 135TH Street10251 N 135TH Street10251 N 135TH Street
Save
Ask
Tour
Hide
Share

Mortgage Calculator

Monthly Payment (Est.)

$7,756
Calculator powered by Showcase IDX, a Constellation1 Company. Copyright ©2026 Information is deemed reliable but not guaranteed.

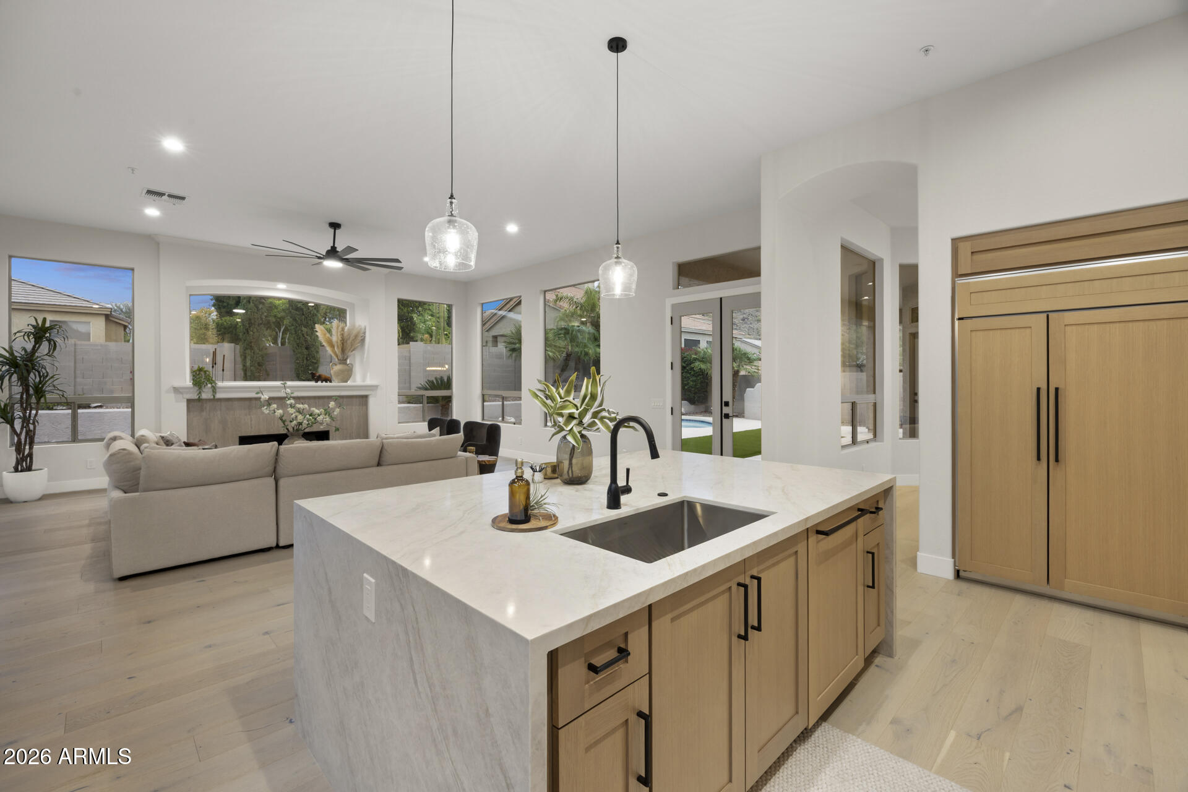
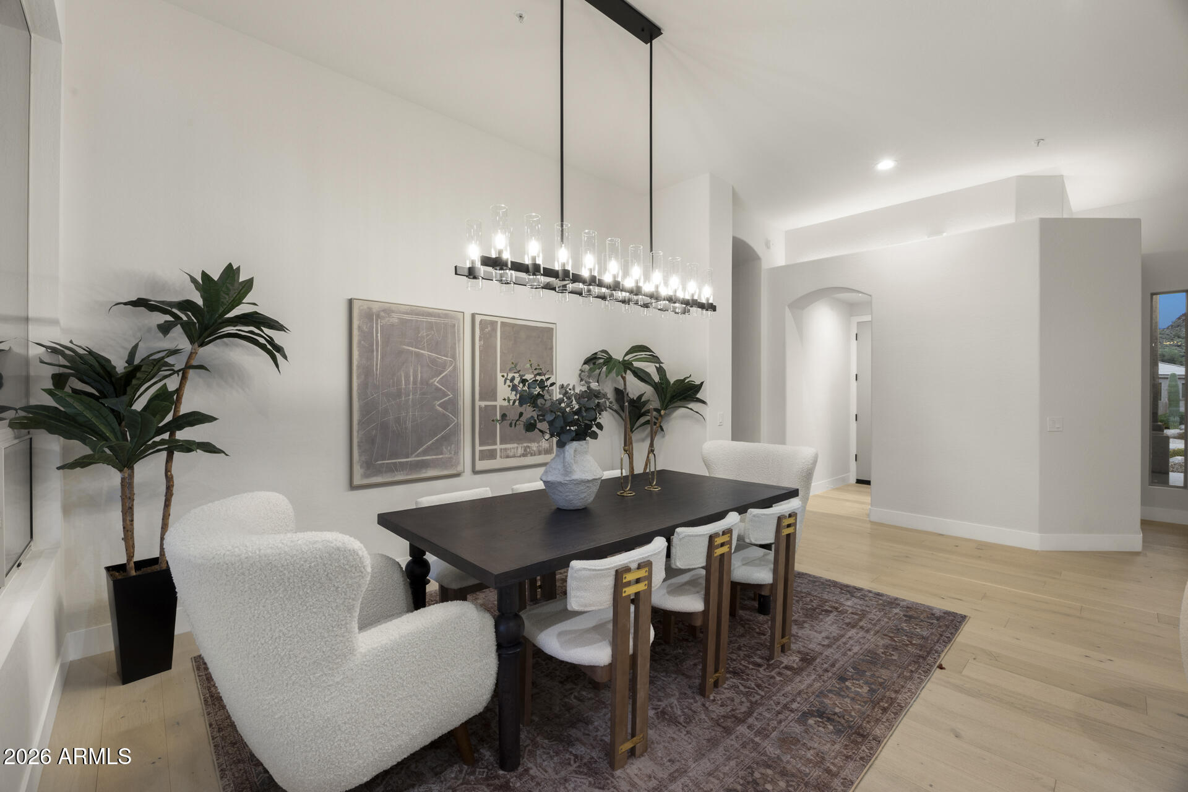
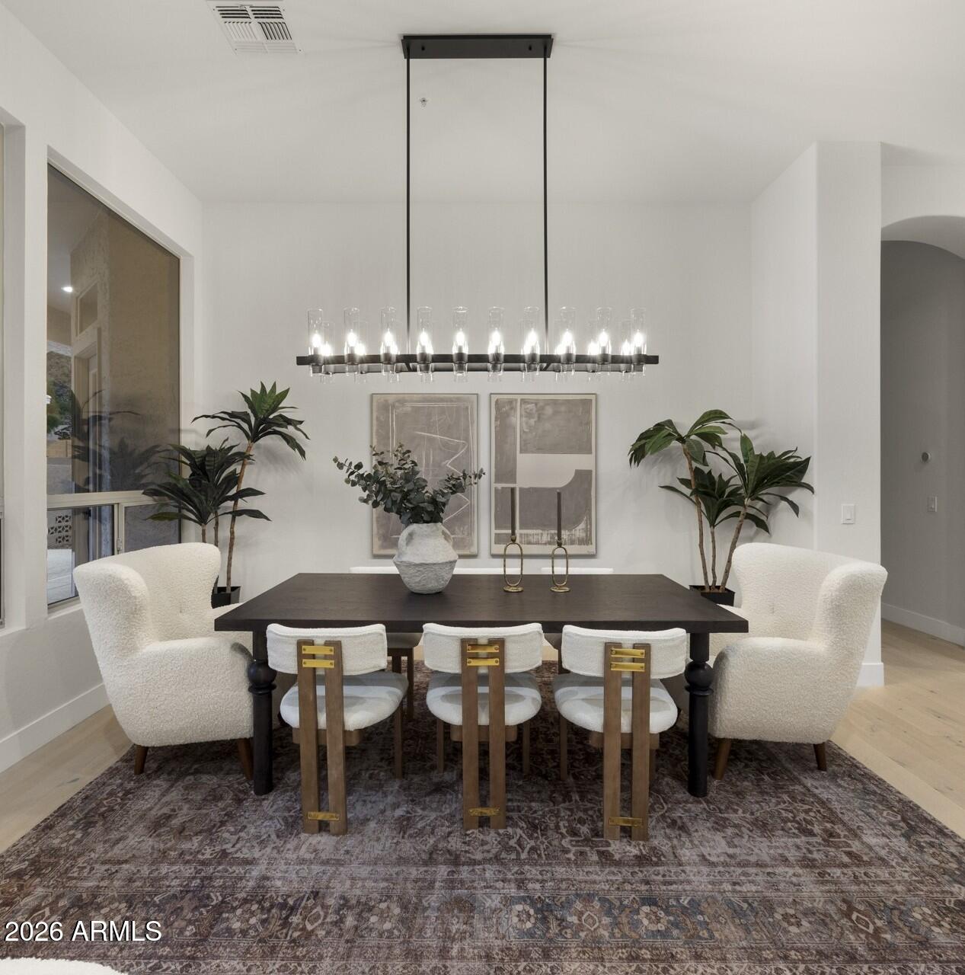
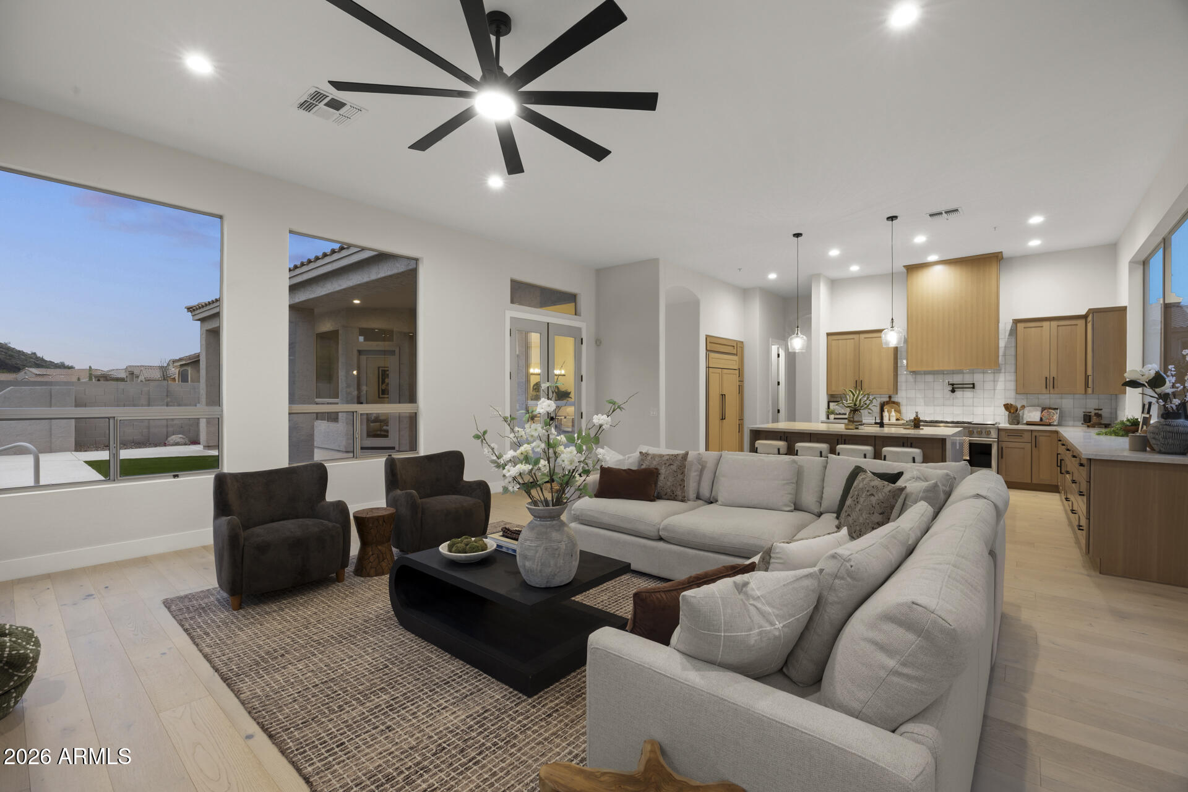
Welcome to this luxury remodel with 4 bedrooms and 3 bathrooms! This home has real wood floors, updated LED lighting, a new roof, newer AC units, high end cabinets, 48'' gas GE monogram range and appliance package! (usually seen in $2m+ homes or higher). New gas fire place, new epoxy floors in the garage, new BBQ, new turf in the backyard, and new pool tile/ Pebble-tech! Ficus were added that will grow to give you complete privacy from your neighbors! This home has no stone left unturned, & topped off with and incredible mountain view from your couch, you will love to make this your home! Located in the desirable Shea corridor, you will be close to shopping, schools, entertainment, golf courses, hiking trails & parks. Ready for your new home without having to do a thing? You just found it!

Save
Ask
Tour
Hide
Share
Listing Snapshot
Price 
$1,699,999
Days On Site 
0 Days
Bedrooms 
4
Inside Area (SqFt) 
2,781 sqft
Total Baths 
3
Full Baths 
3
Partial Baths 
N/A
Lot Size 
0.23 Acres
Year Built 
1996
MLS® Number 
7053788
Status 
Active
Property Tax 
$3,458
HOA/Condo/Coop Fees 
$37.5 monthly
Sq Ft Source 
Assessor
Friends & Family
Recent Activity
20 minutes agoListing updated with changes from the MLS®
4 hours agoListing first seen on site
General Features
Acres 
0.23
Cross Street 
Shea Blvd & 136th Street
Disclosures 
Agency Discl ReqSeller Discl Avail
Foundation 
Slab
Garage 
Yes
Garage Spaces 
3
Land Lease 
No
Levels 
One
Number Of Stories 
1
Parking 
Garage Door OpenerDirect Access
Parking Spaces 
3
Property Sub Type 
Single Family Residence
Security 
Fire Sprinkler System
Sewer 
Public Sewer
Style 
Other
Utilities 
Sewer ConnectedCable Available
Water Source 
Public
Interior Features
Appliances 
Water Softener OwnedRefrigeratorDishwasherDisposalGas RangeWater PurifierMicrowave
Cooling 
Central AirCeiling Fan(s)
Fireplace 
Yes
Fireplace Features 
Family RoomGas
Fireplaces 
1
Flooring 
Wood
Heating 
Natural Gas
Interior 
High Speed InternetDouble VanityEat-in KitchenKitchen IslandPantryHigh Ceilings
Laundry Features 
InsideGas Dryer Hookup
Window Features 
Solar ScreensDouble Pane Windows
Save
Ask
Tour
Hide
Share
Exterior Features
Construction Details 
StuccoFrame
Exterior 
BarbecueBuilt-in Barbecue
Fencing 
Block
Lot Features 
Sprinklers In RearSprinklers In FrontDesert Front
Patio And Porch 
Patio
Pool Features 
Outdoor Pool
Private Pool 
Yes
Roof 
Tile
Spa Features 
None
View 
Mountain(s)
Waterview 
Mountain(s)
Windows/Doors 
Solar ScreensDouble Pane Windows
Community Features
Association Dues 
450
Community Features 
Sidewalks
Financing Terms Available 
CashConventionalVA Loan
HOA Fee Frequency 
Annually
School District 
Scottsdale Unified District
Township 
3N
Schools
School District
Scottsdale Unified District
Elementary School
Laguna Elementary School
Middle School
Mountainside Middle School
High School
Desert Mountain High School
Listing courtesy of Fathom Realty Elite.


All information should be verified by the recipient and none is guaranteed as accurate by ARMLS. Copyright 2026 Arizona Regional Multiple Listing Service, Inc. All rights reserved.
Last checked: 2026-07-14 08:40 PM UTC

Neighborhood & Commute
Source: Walkscore
Save
Ask
Tour
Hide
Share