Save
Ask
Tour
Hide
Share
$2,100,000
2 Days On Site

8402 E SHETLAND Trail
Scottsdale, AZ 85258

For Sale|Single Family Residence|Active
4
Beds
4
Total Baths
3
Full Baths
1
Partial Bath
2,661
SqFt
$789
/SqFt
1979
Built
Subdivision:
PARADISE PARK TRAILS
County:
Maricopa
Call Now: 602-790-4800
Is this the listing for you? We can help make it yours.
602-790-4800
Upcoming Open Houses
Fri, Jul 17, 2:00 PM - 5:00 PM
Sat, Jul 18, 10:00 AM - 1:00 PM
Sun, Jul 19, 11:00 AM - 2:00 PM
8402 E SHETLAND Trail8402 E SHETLAND Trail8402 E SHETLAND Trail8402 E SHETLAND Trail
Save
Ask
Tour
Hide
Share

Mortgage Calculator

Monthly Payment (Est.)

$9,581
Calculator powered by Showcase IDX, a Constellation1 Company. Copyright ©2026 Information is deemed reliable but not guaranteed.

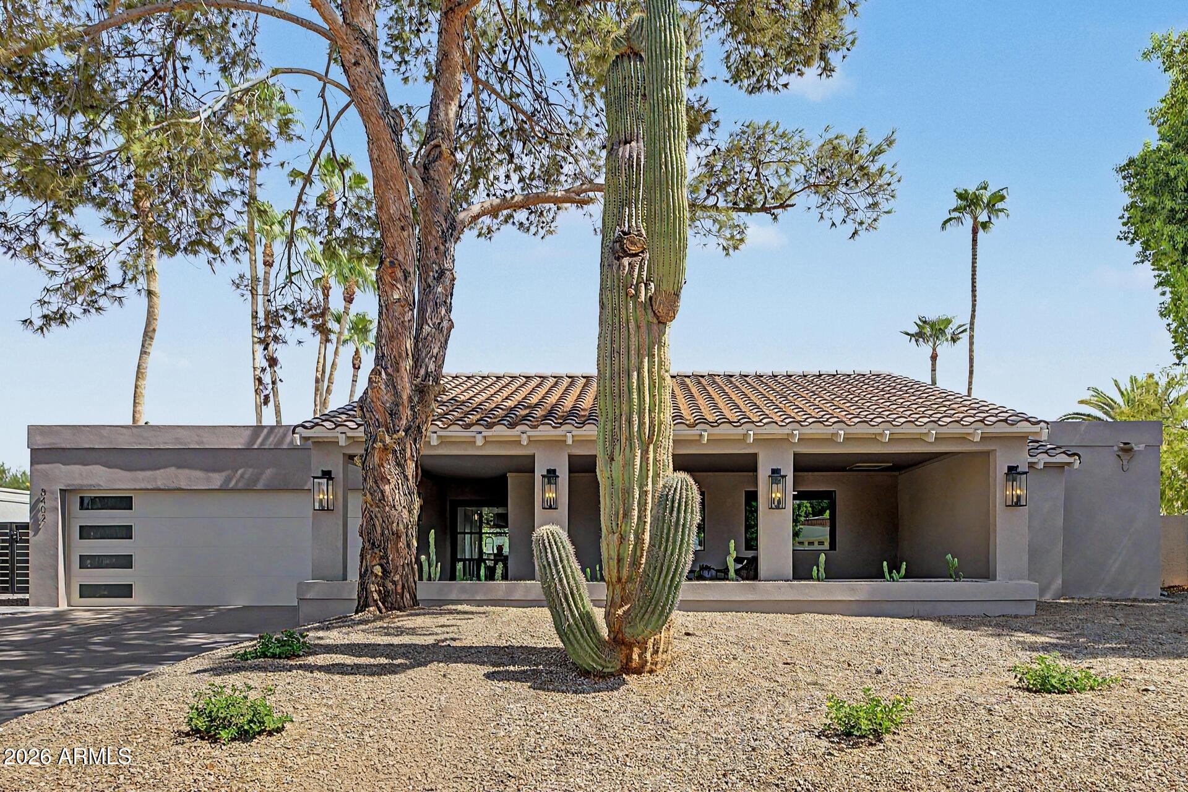
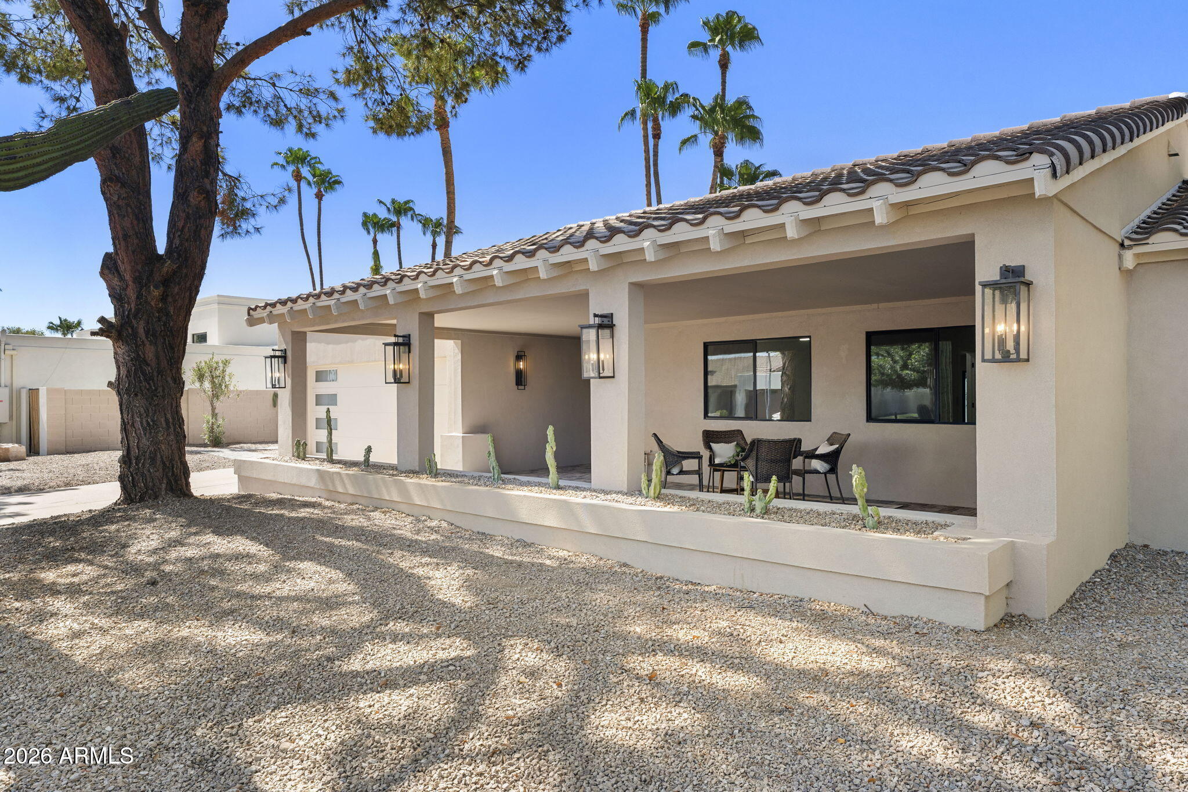
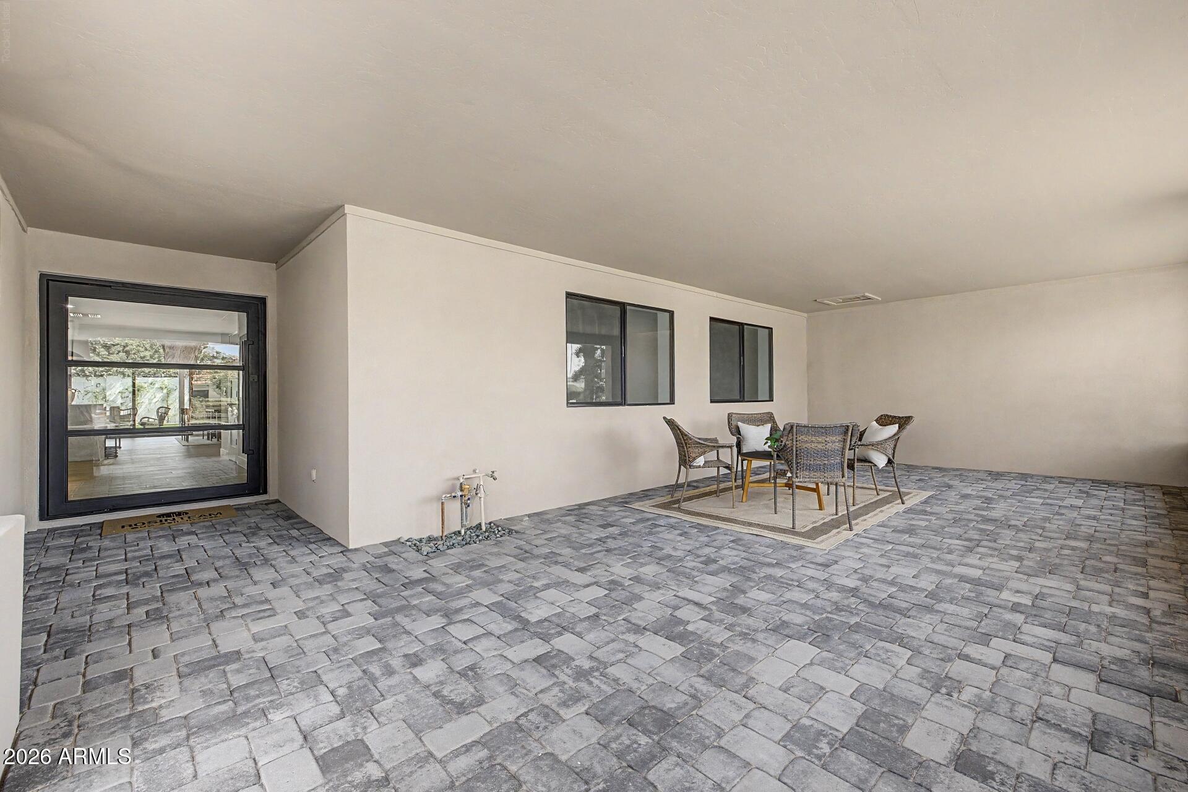
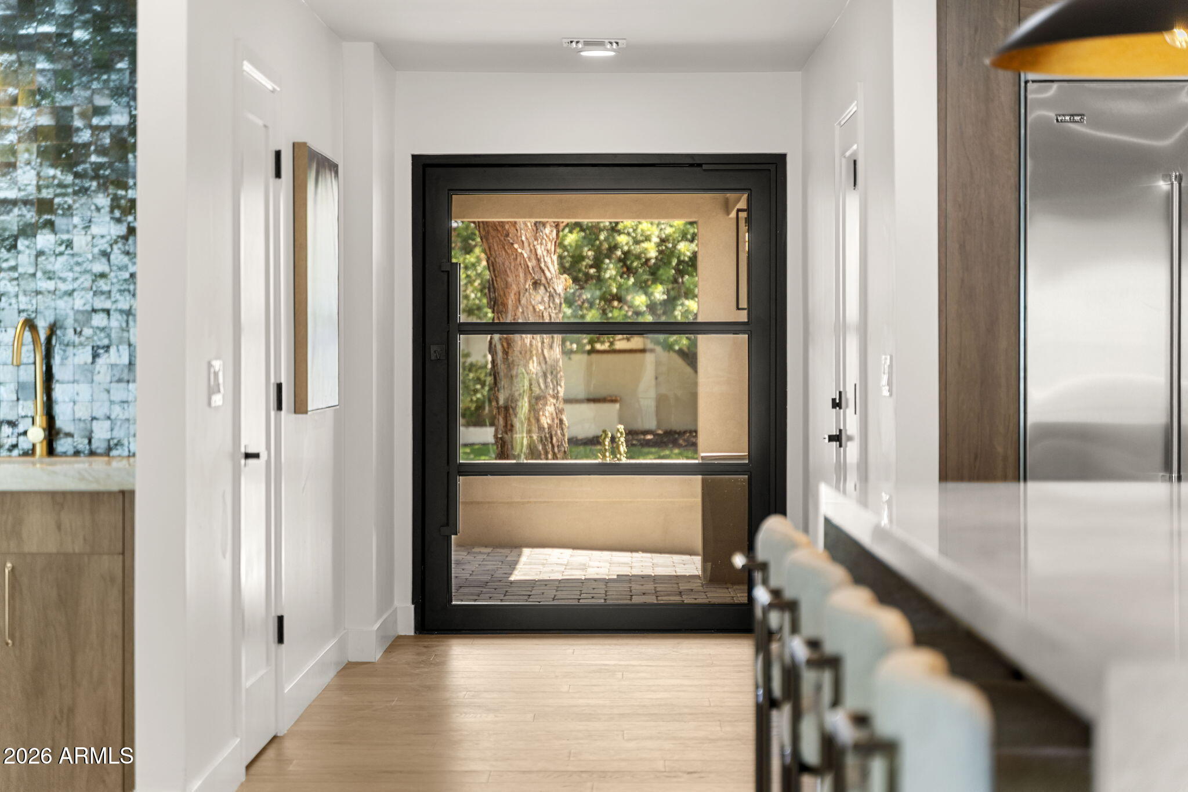
Fully renovated single-story home on a quiet cul-de-sac in McCormick Ranch. 4 beds, 3.5 baths, 2,661 sq ft. Primary suite offers a true retreat with double vanity, quartzite countertops, plus a secondary full en-suite guest bedroom ideal for visitors. Open living and kitchen space features custom cabinetry, quartzite countertops, Viking appliances, Gas Stove and a HUGE BUTLER PANTRY for extra storage and prep space. Two 10 ft sliding doors for great indoor/outdoor living. 2-car garage plus extra slab parking and RV Gate. Private pool and spa framed by mature shade trees, perfect for Arizona evenings. Spanish-style architecture with arched accents, stucco exterior, and tile roofline. Amazing location near green belt, fine dining and shopping.

Save
Ask
Tour
Hide
Share
Listing Snapshot
Price 
$2,100,000
Days On Site 
2 Days
Bedrooms 
4
Inside Area (SqFt) 
2,661 sqft
Total Baths 
4
Full Baths 
3
Partial Baths 
1
Lot Size 
0.23 Acres
Year Built 
1979
MLS® Number 
7053978
Status 
Active
Property Tax 
$3,495
HOA/Condo/Coop Fees 
$21.67 monthly
Sq Ft Source 
Assessor
Friends & Family
Recent Activity
21 hours agoListing updated with changes from the MLS®
yesterdayStatus changed to Active
2 days agoListing first seen on site
General Features
Acres 
0.23
Attached Garage 
Yes
Cross Street 
Hayden & Mountain View
Disclosures 
Seller Discl Avail
Garage 
Yes
Garage Spaces 
2
Land Lease 
No
Levels 
One
Number Of Stories 
1
Parking 
Direct Access
Parking Spaces 
4
Property Sub Type 
Single Family Residence
Sewer 
Public Sewer
Water Source 
Public
Interior Features
Appliances 
DryerWasherRefrigeratorDishwasherDisposalGas RangeMicrowave
Cooling 
Central Air
Fireplace 
Yes
Fireplace Features 
Wood BurningLiving Room
Fireplaces 
1
Flooring 
TileWood
Heating 
Electric
Interior 
Double VanityKitchen Island
Laundry Features 
Inside
Spa 
Yes
Window Features 
Double Pane Windows
Save
Ask
Tour
Hide
Share
Exterior Features
Construction Details 
StuccoBlock
Exterior 
BarbecueStorageBuilt-in Barbecue
Fencing 
Block
Lot Features 
Sprinklers In RearSprinklers In FrontDesert BackDesert Front
Other Structures 
Shed(s)
Pool Features 
Outdoor Pool
Private Pool 
Yes
Roof 
TileFoam
Spa 
Yes
Spa Features 
Private
Windows/Doors 
Double Pane Windows
Community Features
Association Dues 
260
Financing Terms Available 
CashConventionalFHAVA Loan
HOA Fee Frequency 
Annually
School District 
Scottsdale Unified District
Township 
3N
Schools
School District
Scottsdale Unified District
Elementary School
Cochise Elementary School
Middle School
Cocopah Middle School
High School
Chaparral High School
Listing courtesy of eXp Realty.


All information should be verified by the recipient and none is guaranteed as accurate by ARMLS. Copyright 2026 Arizona Regional Multiple Listing Service, Inc. All rights reserved.
Last checked: 2026-07-16 10:35 PM UTC

Neighborhood & Commute
Source: Walkscore
Save
Ask
Tour
Hide
Share