Save
Ask
Tour
Hide
Share
$515,000
New Listing

15221 N CLUBGATE Drive 2127
Scottsdale, AZ 85254

For Sale|Apartment|Active
1
Bed
2
Total Baths
1
Full Bath
1
Partial Bath
997
SqFt
$517
/SqFt
1998
Built
Subdivision:
KIERLAND GREENS CONDOMINIUMS AMD
County:
Maricopa
Call Now: 602-790-4800
Is this the listing for you? We can help make it yours.
602-790-4800
15221 N CLUBGATE Drive 212715221 N CLUBGATE Drive 212715221 N CLUBGATE Drive 212715221 N CLUBGATE Drive 2127
Save
Ask
Tour
Hide
Share

Mortgage Calculator

Monthly Payment (Est.)

$2,350
Calculator powered by Showcase IDX, a Constellation1 Company. Copyright ©2026 Information is deemed reliable but not guaranteed.

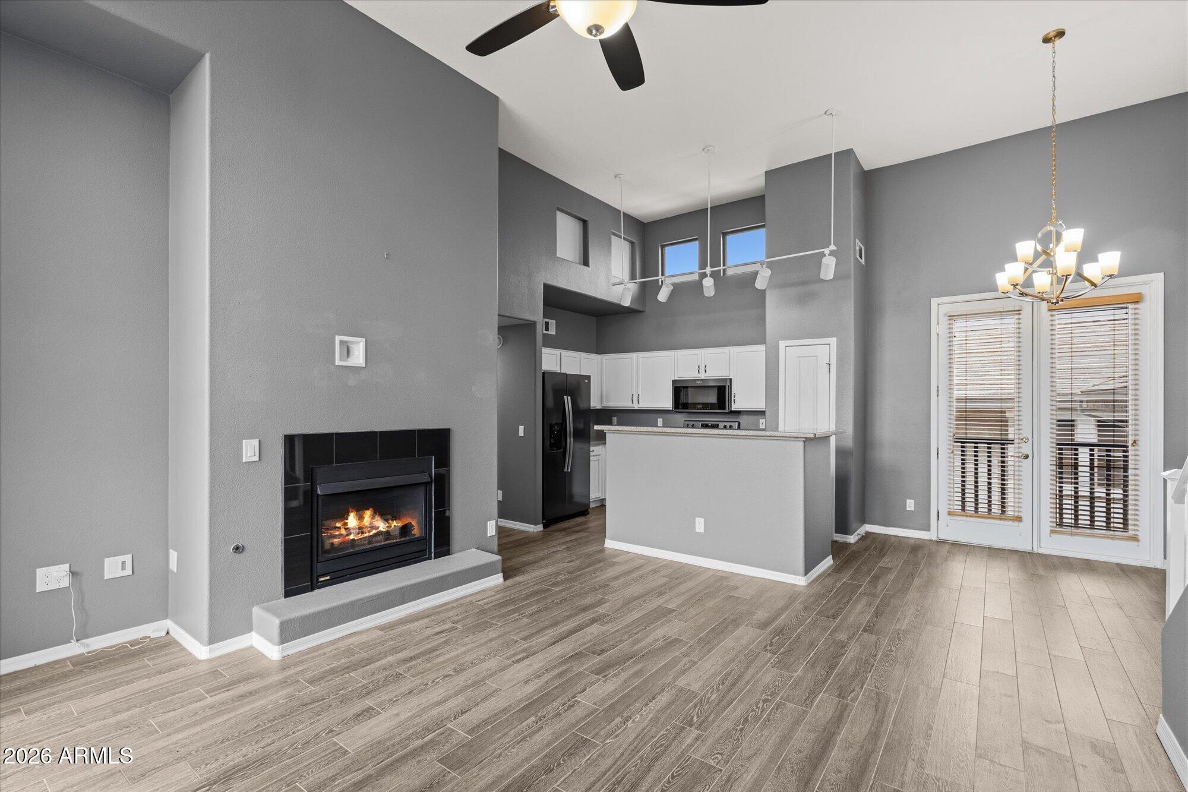
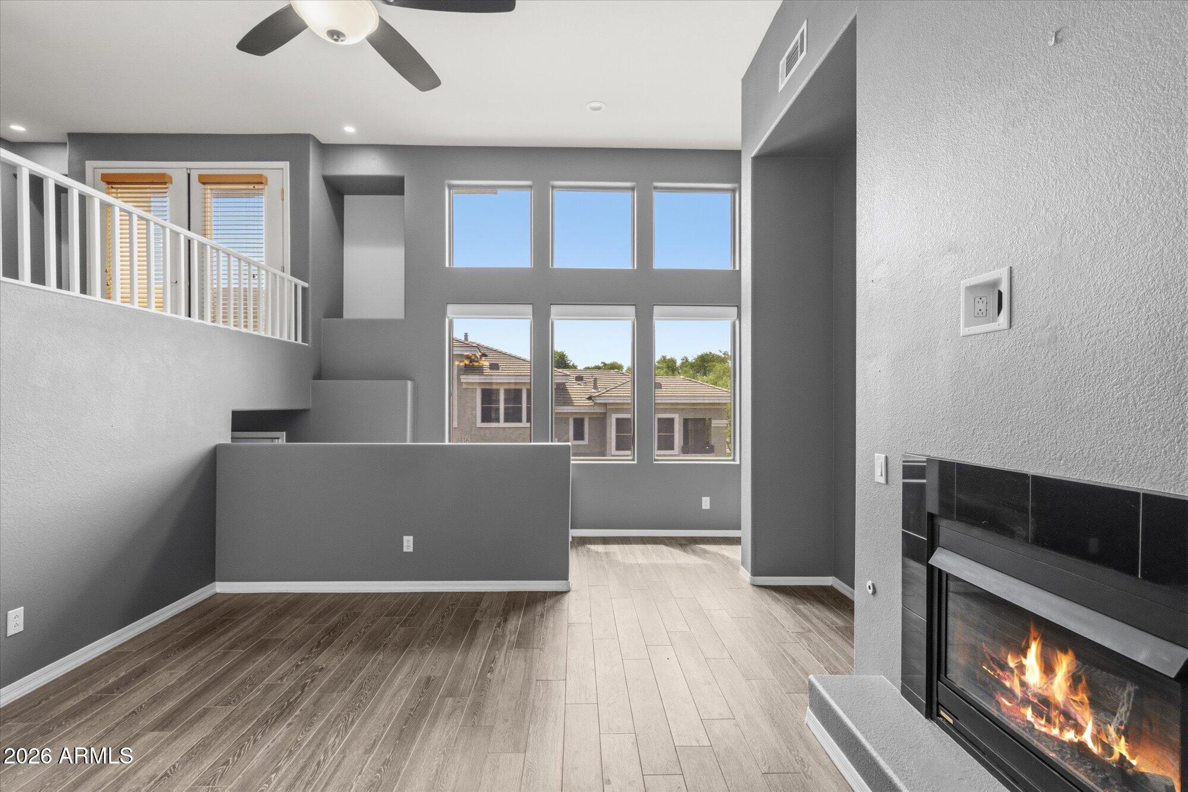
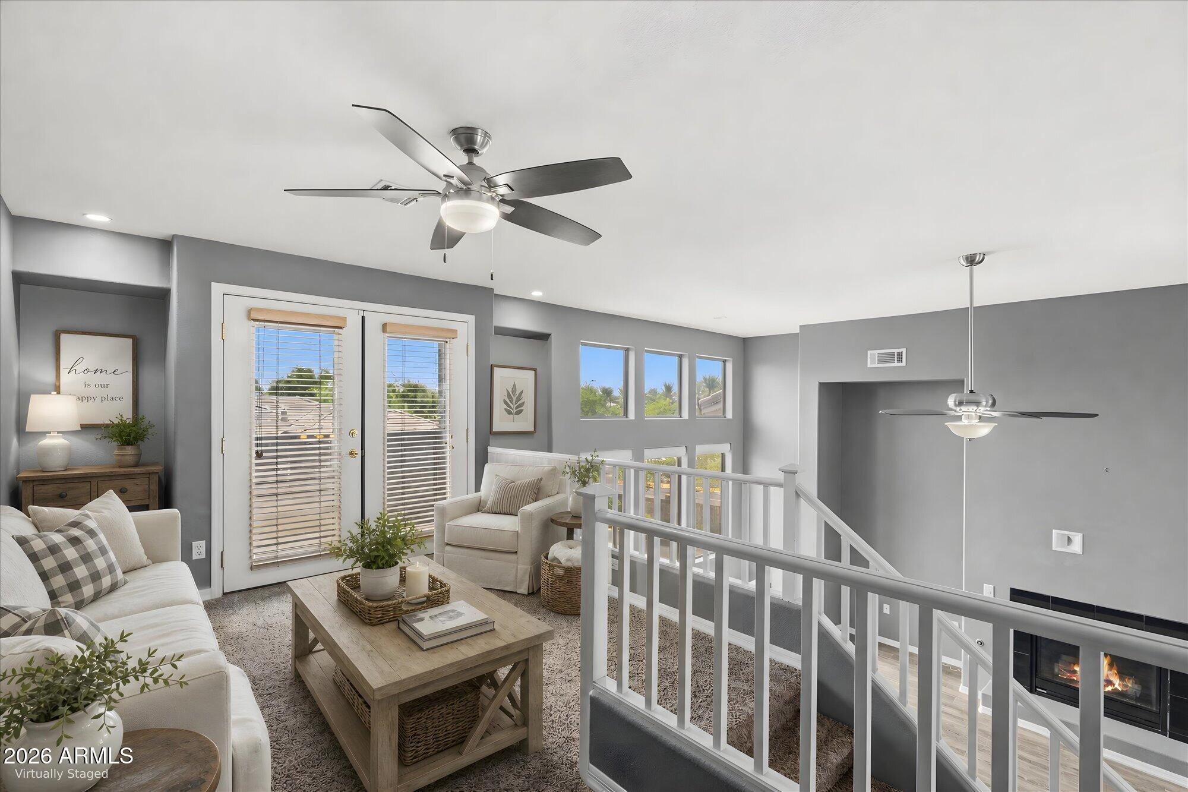
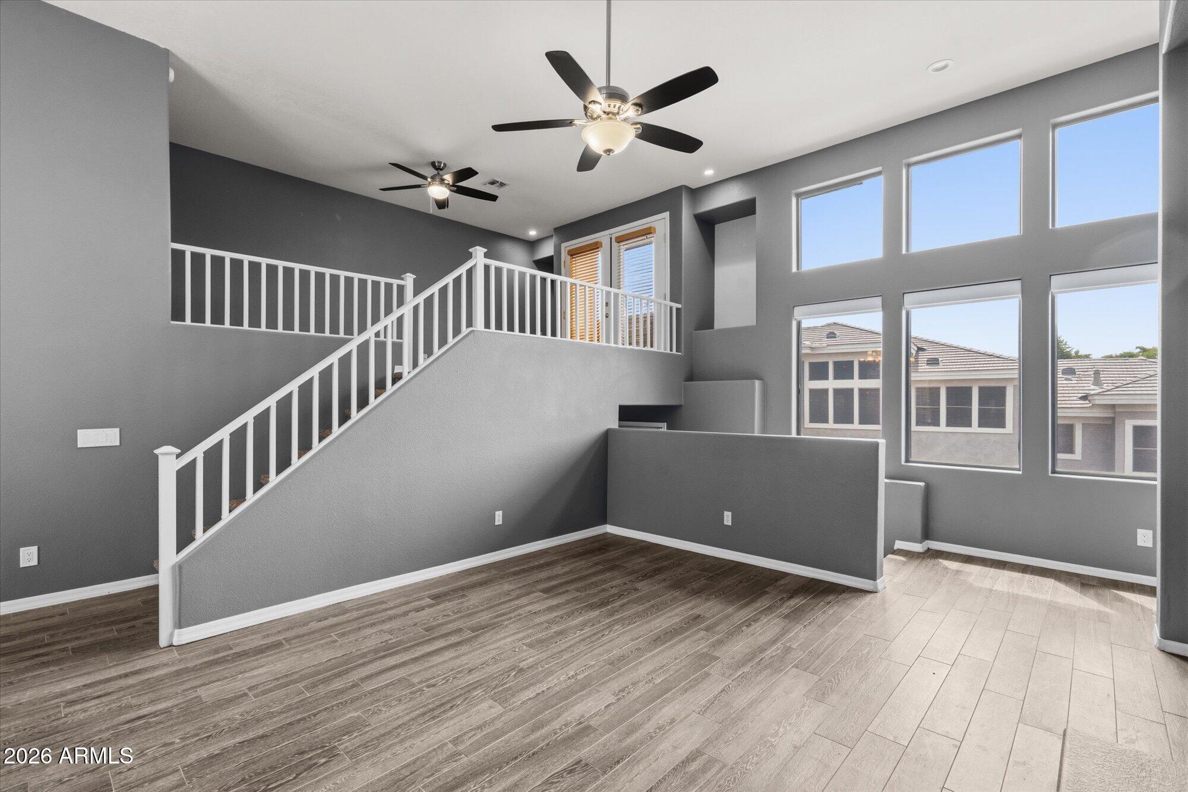
Experience luxury living in the highly sought-after gated community of Kierland Greens. This beautifully updated 1-bed + loft is just steps away from Kierland Commons, Scottsdale Quarter, the Westin Kierland Resort, and Kierland Golf Club. Soaring ceilings, abundant natural light, a cozy gas fireplace, and two private balconies create a spacious open feel that lives far larger than expected. The versatile loft is ideal for a home office or guest retreat, or additional living area. Tastefully updated with wood-look like tile flooring, updated kitchen cabinetry, beautifully remodeled primary and secondary baths, and a new HVAC system (2025). Enjoy resort-style amenities including a sparkling pool, spa, fitness center, and BBQ area in one of North Scottsdale's premier lifestyle communities.

Save
Ask
Tour
Hide
Share
Listing Snapshot
Price 
$515,000
Days On Site 
0 Days
Bedrooms 
1
Inside Area (SqFt) 
997 sqft
Total Baths 
2
Full Baths 
1
Partial Baths 
1
Lot Size 
0.01 Acres
Year Built 
1998
MLS® Number 
7054544
Status 
Active
Property Tax 
$1,664
HOA/Condo/Coop Fees 
$600 monthly
Sq Ft Source 
Assessor
Friends & Family
Recent Activity
21 hours agoListing updated with changes from the MLS®
21 hours agoListing first seen on site
General Features
Acres 
0.01
Cross Street 
Scottsdale/Greenway Rd
Disclosures 
Seller Discl Avail
Garage 
Yes
Garage Spaces 
1
Land Lease 
No
Levels 
Two
Number Of Stories 
2
Parking 
Garage Door OpenerDetached
Property Sub Type 
Apartment
Security 
Fire Sprinkler System
Sewer 
Public Sewer
Utilities 
Cable Available
Water Source 
Public
Interior Features
Appliances 
DryerWasherRefrigeratorDishwasherDisposalElectric RangeMicrowave
Cooling 
Central Air
Fireplace 
Yes
Fireplace Features 
Family RoomGas
Fireplaces 
1
Flooring 
CarpetTile
Heating 
Electric
Interior 
High Speed InternetEat-in KitchenBreakfast BarVaulted Ceiling(s)PantryHigh Ceilings
Spa 
Yes
Window Features 
Double Pane Windows
Save
Ask
Tour
Hide
Share
Exterior Features
Construction Details 
StuccoFrame
Exterior 
Balcony
Fencing 
BlockWrought Iron
Lot Features 
Desert BackDesert Front
Patio And Porch 
Patio
Roof 
TileConcrete
Spa 
Yes
Spa Features 
Heated
Windows/Doors 
Double Pane Windows
Community Features
Association Dues 
600
Community Features 
PoolGatedFitness CenterSidewalks
Financing Terms Available 
CashConventionalVA Loan
HOA Fee Frequency 
Monthly
School District 
Paradise Valley Unified District
Township 
3N
Schools
School District
Paradise Valley Unified District
Elementary School
Sandpiper Elementary School
Middle School
Desert Shadows Middle School
High School
Horizon High School
Listing courtesy of Realty Executives Arizona Territory.


All information should be verified by the recipient and none is guaranteed as accurate by ARMLS. Copyright 2026 Arizona Regional Multiple Listing Service, Inc. All rights reserved.
Last checked: 2026-07-16 08:44 PM UTC

Neighborhood & Commute
Source: Walkscore
Save
Ask
Tour
Hide
Share