Save
Ask
Tour
Hide
Share
$749,000
New Listing

8219 E Valley View Road
Scottsdale, AZ 85250

For Sale|Single Family Residence|Active
3
Beds
2
Total Baths
2
Full Baths
1,720
SqFt
$435
/SqFt
1970
Built
Subdivision:
PARK SCOTTSDALE
County:
Maricopa
Call Now: 602-790-4800
Is this the listing for you? We can help make it yours.
602-790-4800
8219 E Valley View Road8219 E Valley View Road8219 E Valley View Road8219 E Valley View Road
Save
Ask
Tour
Hide
Share

Mortgage Calculator

Monthly Payment (Est.)

$3,417
Calculator powered by Showcase IDX, a Constellation1 Company. Copyright ©2026 Information is deemed reliable but not guaranteed.

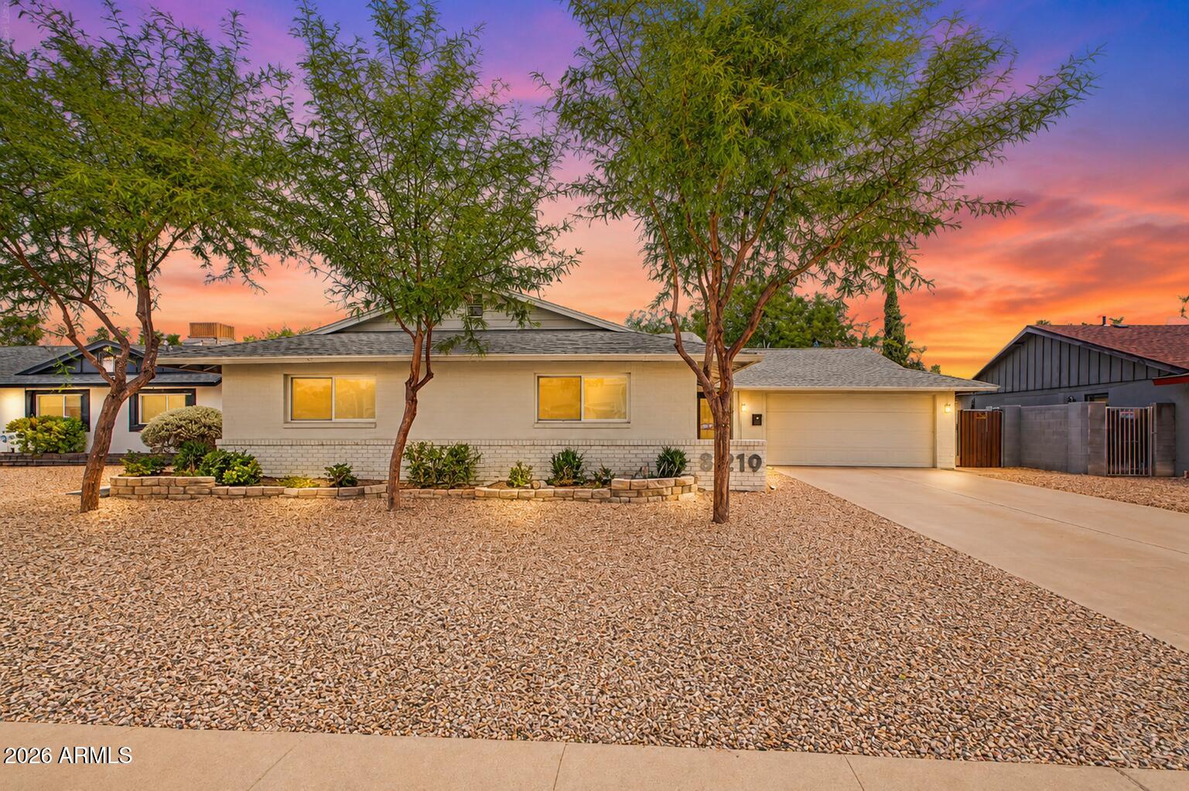
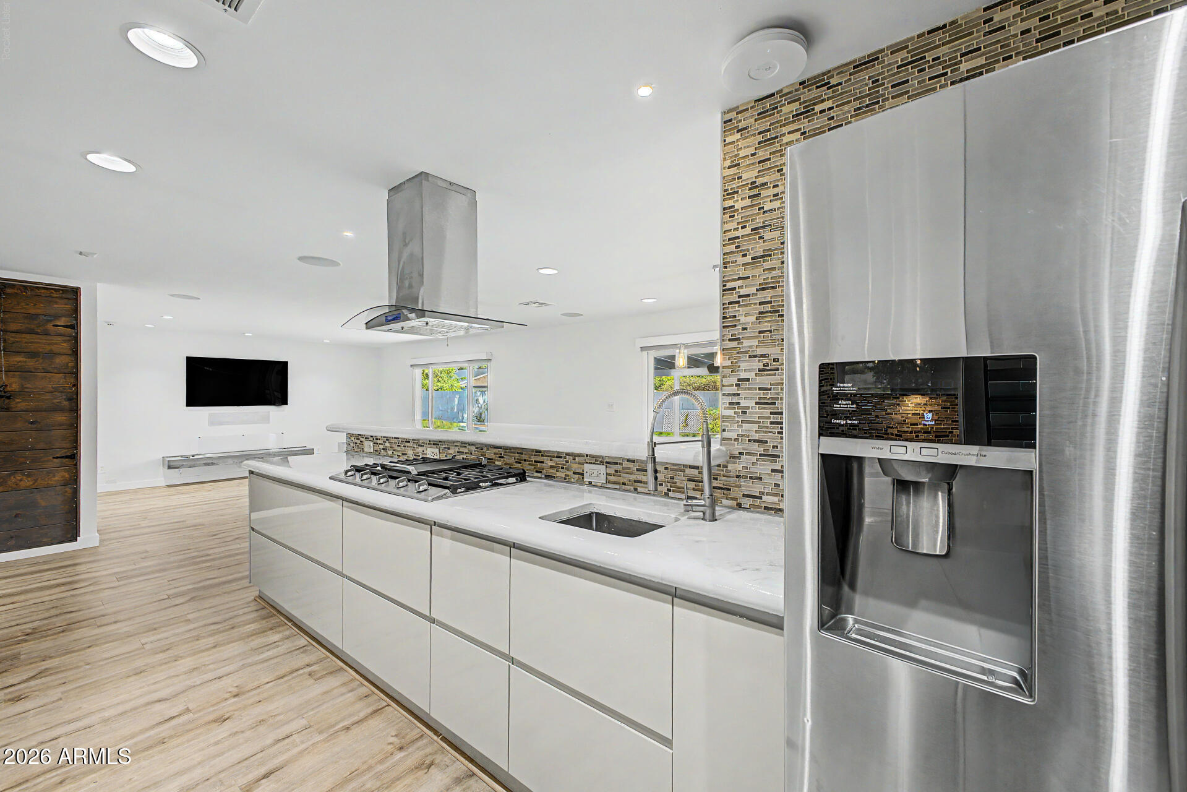
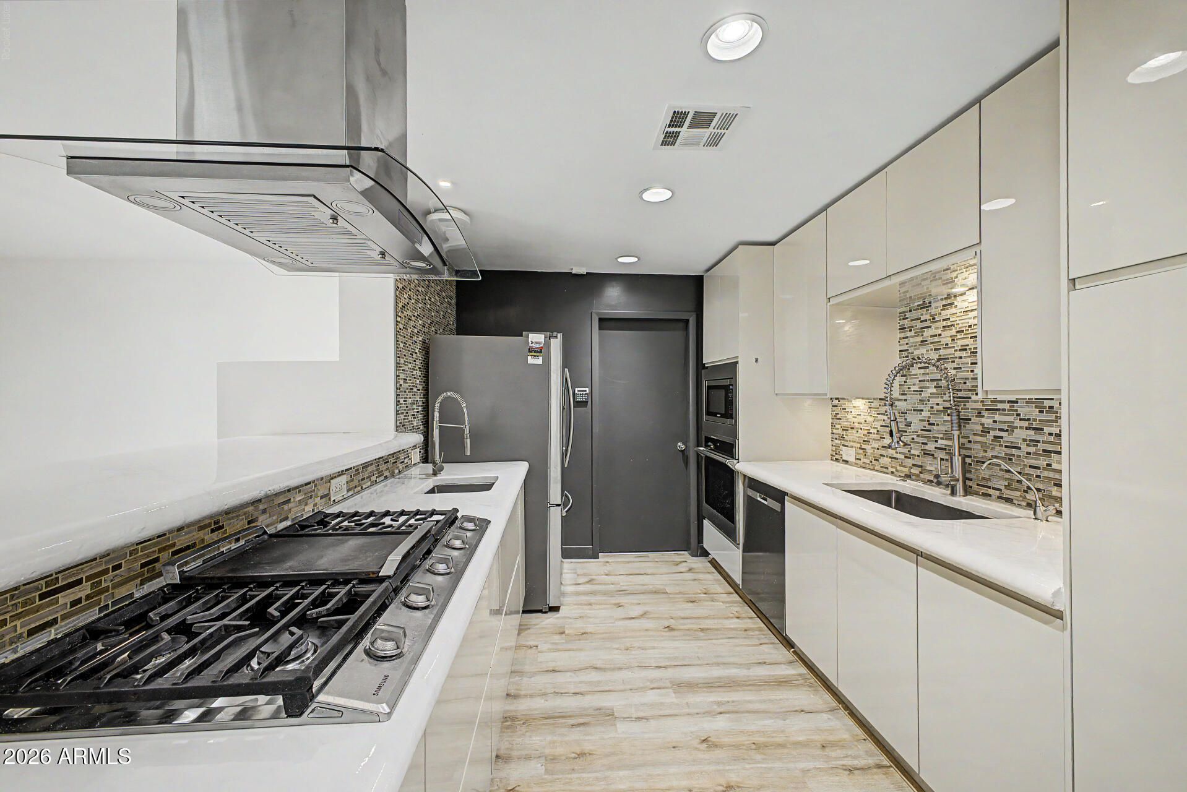
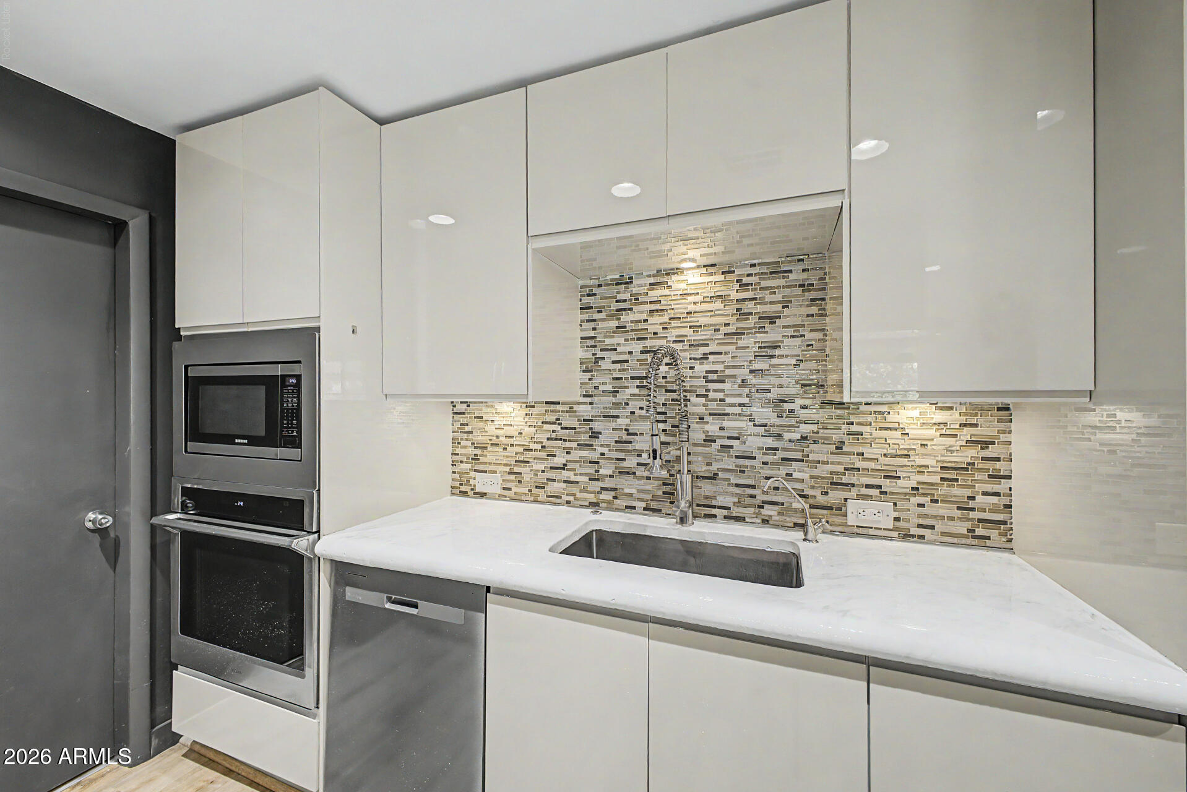
Absolutely stunning, fully remodeled, energy-efficient smart home in a prime Scottsdale location just minutes from Old Town, Scottsdale Fashion Square, Talking Stick Resort, premier shopping, dining, and entertainment. This move-in-ready home features an open-concept floor plan with luxury vinyl plank flooring throughout, a new roof and A/C with transferable warranties, upgraded attic insulation, new windows and doors, updated plumbing and sewer lines, and a chef's kitchen with custom soft-close cabinetry, epoxy concrete countertops, premium appliances, a gas cooktop, and a built-in Marvel wine refrigerator. The Savant smart home system controls the lighting and HVAC, while the home is prewired for whole-house audio with eight zones of built-in speakers. Relax in the private backyard, featuring a covered patio, fire pit, mature fruit trees, and professionally landscaped grounds, perfect for entertaining or unwinding. Additional highlights include an oversized epoxy-finished garage, an owned water softener, and a reverse osmosis system. This exceptional home seamlessly combines luxury finishes, modern technology, and an unbeatable Scottsdale location.

Save
Ask
Tour
Hide
Share
Listing Snapshot
Price 
$749,000
Days On Site 
0 Days
Bedrooms 
3
Inside Area (SqFt) 
1,720 sqft
Total Baths 
2
Full Baths 
2
Partial Baths 
N/A
Lot Size 
0.17 Acres
Year Built 
1970
MLS® Number 
7054706
Status 
Active
Property Tax 
$1,645
HOA/Condo/Coop Fees 
N/A
Sq Ft Source 
Assessor
Friends & Family
Recent Activity
5 hours agoListing updated with changes from the MLS®
6 hours agoListing first seen on site
General Features
Acres 
0.17
Attached Garage 
Yes
Cross Street 
McDonald Dr & Granite Reef Rd
Disclosures 
Seller Discl Avail
Foundation 
Slab
Garage 
Yes
Garage Spaces 
2
Land Lease 
No
Levels 
One
Number Of Stories 
1
Parking 
Garage Door Opener
Parking Spaces 
2
Property Sub Type 
Single Family Residence
Security 
Security System Owned
Sewer 
Public Sewer
Utilities 
Cable Available
Water Source 
Public
Interior Features
Appliances 
DryerWasherWater Softener OwnedRefrigeratorDishwasherDisposalGas RangeGas CooktopBuilt-In Electric OvenWater PurifierMicrowave
Cooling 
Central AirCeiling Fan(s)
Electric 
220 Volts in Kitchen
Fireplace 
Yes
Fireplace Features 
Fire PitFamily Room
Fireplaces 
1
Flooring 
LaminateTile
Heating 
Electric
Interior 
High Speed InternetSmart HomeDouble VanityEat-in KitchenPantry
Laundry Features 
InsideGas Dryer Hookup
Window Features 
ScreensLow Emissivity WindowsDouble Pane Windows
Save
Ask
Tour
Hide
Share
Exterior Features
Construction Details 
Spray Foam InsulationWood SidingBlock
Exterior 
Misting System
Fencing 
Block
Lot Features 
Sprinklers In RearSprinklers In FrontDesert BackDesert FrontCul-De-Sac
Roof 
Composition
Spa Features 
None
Windows/Doors 
ScreensLow Emissivity WindowsDouble Pane Windows
Community Features
Accessibility Features 
Accessible EntranceAccessible Full BathAccessible Hallway(s)
Financing Terms Available 
CashConventionalFHAVA Loan
School District 
Scottsdale Unified District
Township 
2N
Schools
School District
Scottsdale Unified District
Elementary School
Pueblo Elementary School
Middle School
Mohave Middle School
High School
Saguaro High School
Listing courtesy of Realty ONE Group.


All information should be verified by the recipient and none is guaranteed as accurate by ARMLS. Copyright 2026 Arizona Regional Multiple Listing Service, Inc. All rights reserved.
Last checked: 2026-07-16 08:44 PM UTC

Neighborhood & Commute
Source: Walkscore
Save
Ask
Tour
Hide
Share