Save
Ask
Tour
Hide
Share
$995,000
New Listing

9140 N 115th Place
Scottsdale, AZ 85259

For Sale|Single Family Residence|Active
3
Beds
2
Total Baths
2
Full Baths
2,241
SqFt
$444
/SqFt
1994
Built
Subdivision:
STONEGATE
County:
Maricopa
Call Now: 602-790-4800
Is this the listing for you? We can help make it yours.
602-790-4800
9140 N 115th Place9140 N 115th Place9140 N 115th Place9140 N 115th Place
Save
Ask
Tour
Hide
Share

Mortgage Calculator

Monthly Payment (Est.)

$4,540
Calculator powered by Showcase IDX, a Constellation1 Company. Copyright ©2026 Information is deemed reliable but not guaranteed.

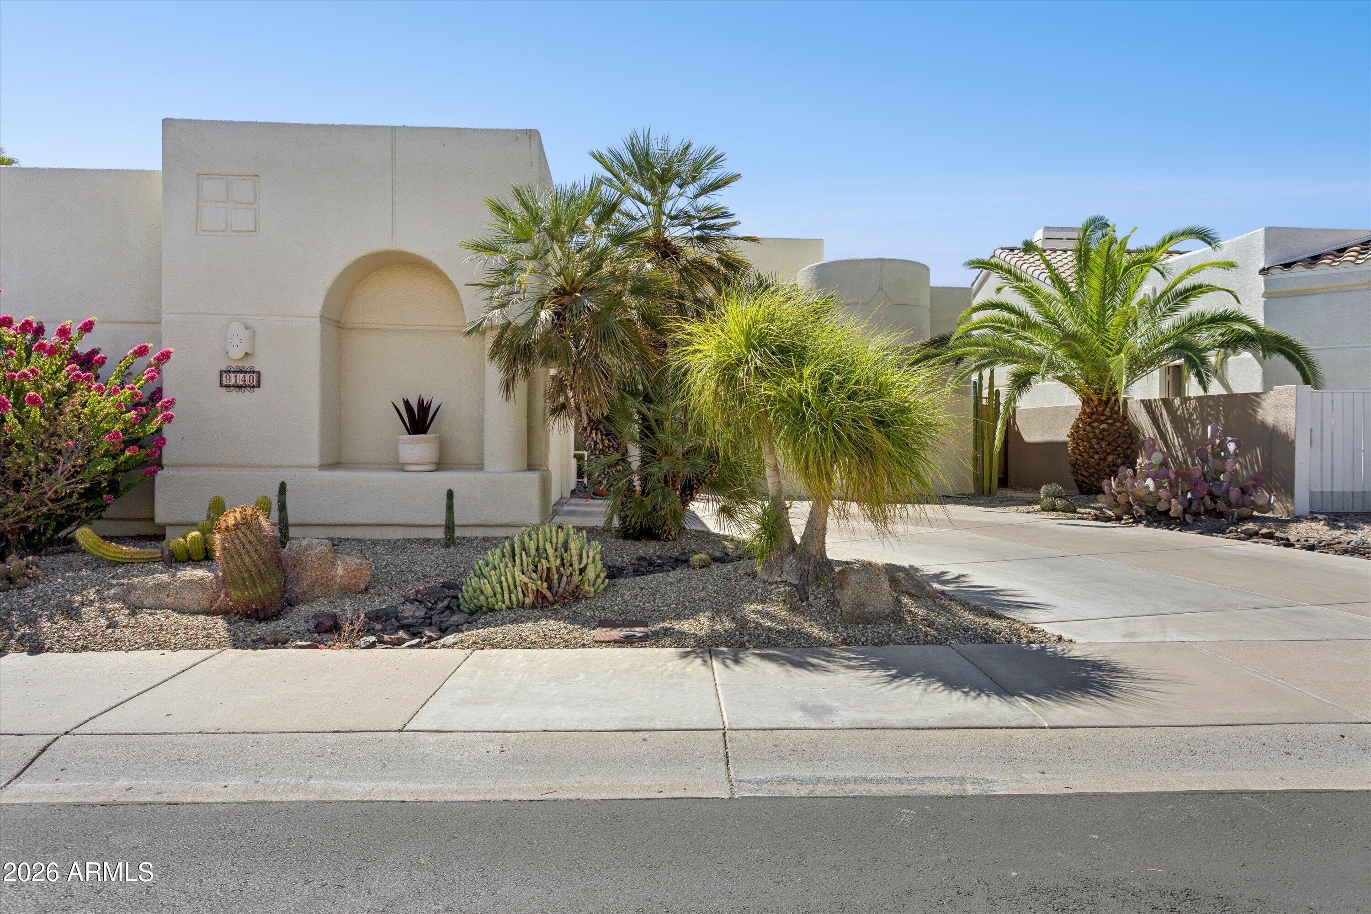
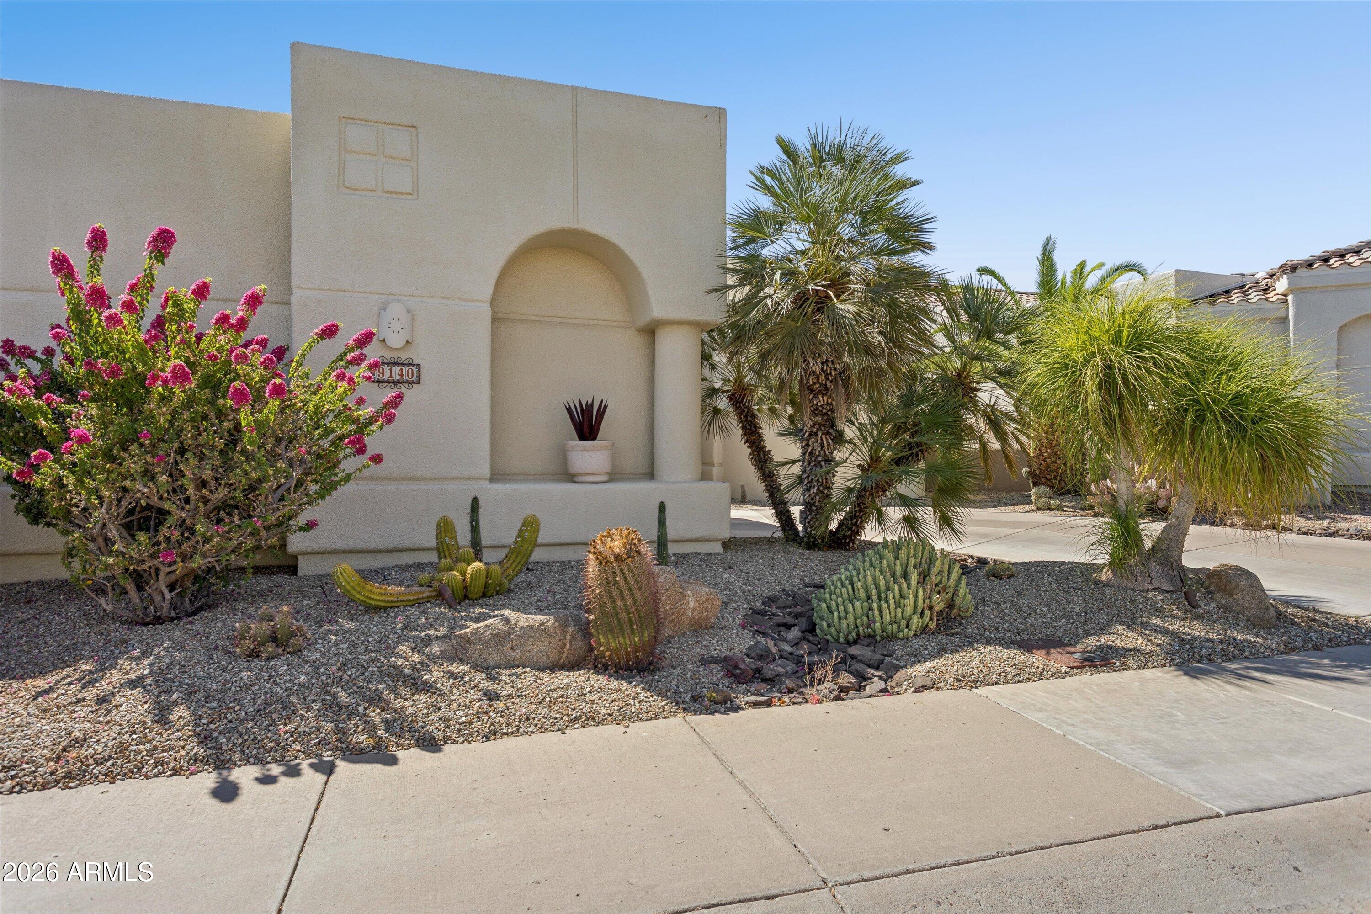
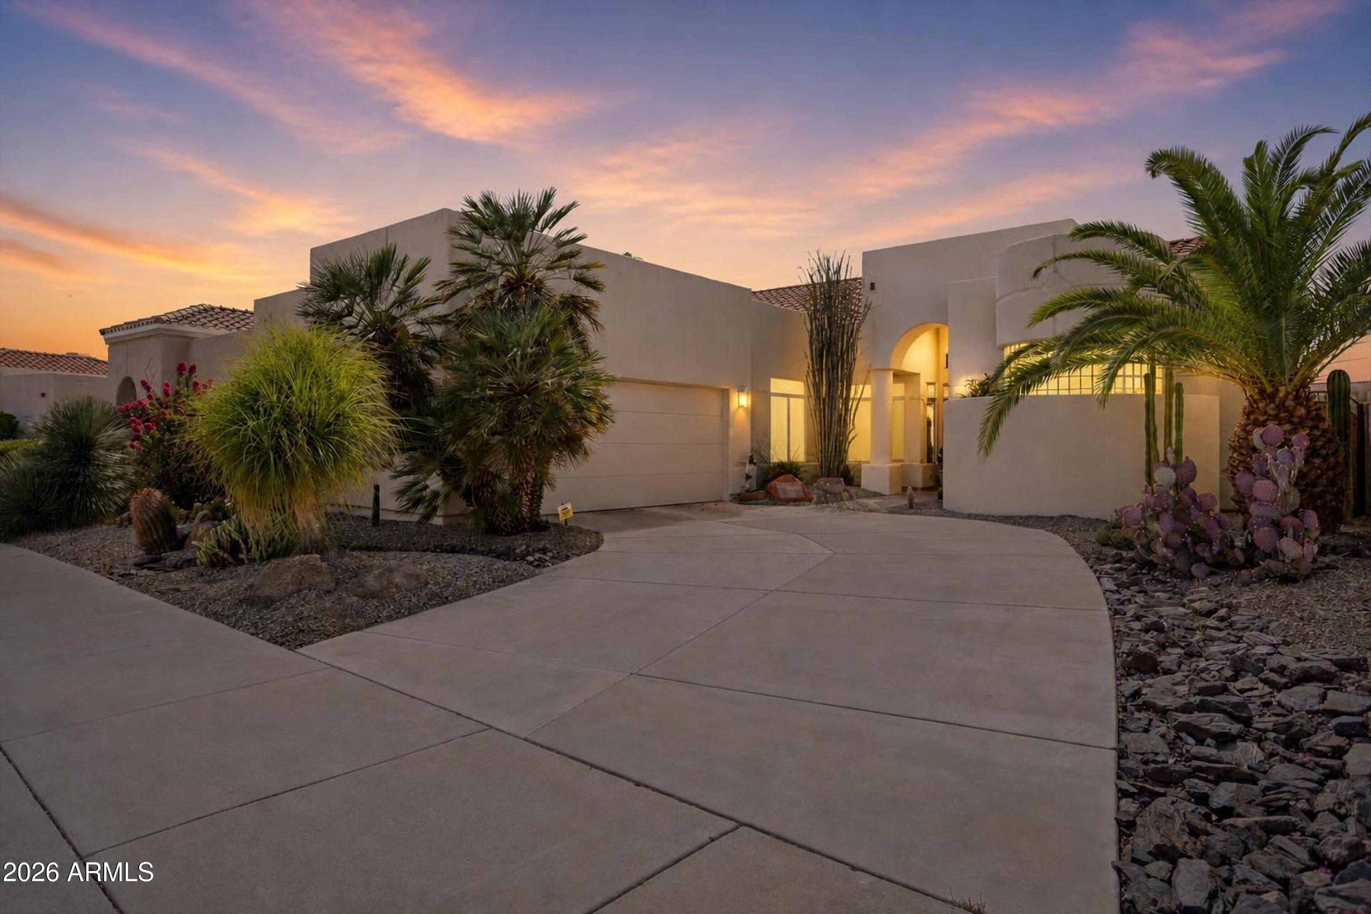
Welcome to one of the most desirable opportunities in the prestigious guard-gated community of Stonegate, in the heart of Scottsdale. Lovingly and meticulously maintained by the original owner for more than 30 years, this exceptional home offers the perfect blend of privacy, comfort, and location. Rarely available, this 3-bedroom, 2-bath residence features a highly sought-after open-concept floor plan, a spacious two-car garage, and a private backyard with a private pool. One of its most unique features is the absence of neighbors directly behind the home, creating a peaceful and private setting that is difficult to find in Stonegate. Spacious primary bedroom with en-suite bath with separate shower and tub, large walk in closet and sliding door with access to your backyard oasis. With low HOA fees, beautifully maintained surroundings, and resort-style community amenities, Stonegate continues to be one of Scottsdale's premier neighborhoods. Whether you're looking for a full-time residence or a lock-and-leave retreat, this home truly checks all the boxes.

Save
Ask
Tour
Hide
Share
Listing Snapshot
Price 
$995,000
Days On Site 
0 Days
Bedrooms 
3
Inside Area (SqFt) 
2,241 sqft
Total Baths 
2
Full Baths 
2
Partial Baths 
N/A
Lot Size 
0.16 Acres
Year Built 
1994
MLS® Number 
7054897
Status 
Active
Property Tax 
$3,426.72
HOA/Condo/Coop Fees 
$232 monthly
Sq Ft Source 
Assessor
Friends & Family
Recent Activity
2 hours agoListing updated with changes from the MLS®
3 hours agoListing first seen on site
General Features
Acres 
0.16
Attached Garage 
Yes
Cross Street 
Mountain View Rd and N 115th Pl
Disclosures 
Agency Discl ReqSeller Discl Avail
Foundation 
Slab
Garage 
Yes
Garage Spaces 
2
Land Lease 
No
Levels 
One
Number Of Stories 
1
Parking 
Garage Door Opener
Property Sub Type 
Single Family Residence
Security 
Security Guard
Sewer 
Public Sewer
Style 
Territorial/Santa Fe
Utilities 
Phone AvailableCable Available
Water Source 
Public
Interior Features
Appliances 
DryerWasherRefrigeratorDishwasherDisposalGas RangeMicrowave
Cooling 
Central Air
Fireplace 
Yes
Fireplace Features 
Family RoomGas
Fireplaces 
1
Flooring 
CarpetTile
Heating 
Electric
Interior 
High Speed InternetGranite CountersDouble VanityEat-in KitchenVaulted Ceiling(s)PantryHigh Ceilings
Laundry Features 
Inside
Window Features 
Double Pane Windows
Save
Ask
Tour
Hide
Share
Exterior Features
Construction Details 
StuccoFrame
Exterior 
BarbecueBuilt-in Barbecue
Fencing 
Back YardBlockWrought Iron
Lot Features 
Sprinklers In RearSprinklers In Front
Patio And Porch 
Patio
Private Pool 
Yes
Roof 
TileFoam
Spa Features 
None
View 
Mountain(s)
Waterview 
Mountain(s)
Windows/Doors 
Double Pane Windows
Community Features
Association Dues 
232
Community Features 
PoolGatedTennis Court(s)Sidewalks
Financing Terms Available 
CashConventionalFHAVA Loan
HOA Fee Frequency 
Monthly
Roads 
Asphalt
School District 
Scottsdale Unified District
Township 
3N
Schools
School District
Scottsdale Unified District
Elementary School
Laguna Elementary School
Middle School
Mountainside Middle School
High School
Desert Mountain High School
Listing courtesy of Compass.


All information should be verified by the recipient and none is guaranteed as accurate by ARMLS. Copyright 2026 Arizona Regional Multiple Listing Service, Inc. All rights reserved.
Last checked: 2026-07-16 09:40 PM UTC

Neighborhood & Commute
Source: Walkscore
Save
Ask
Tour
Hide
Share