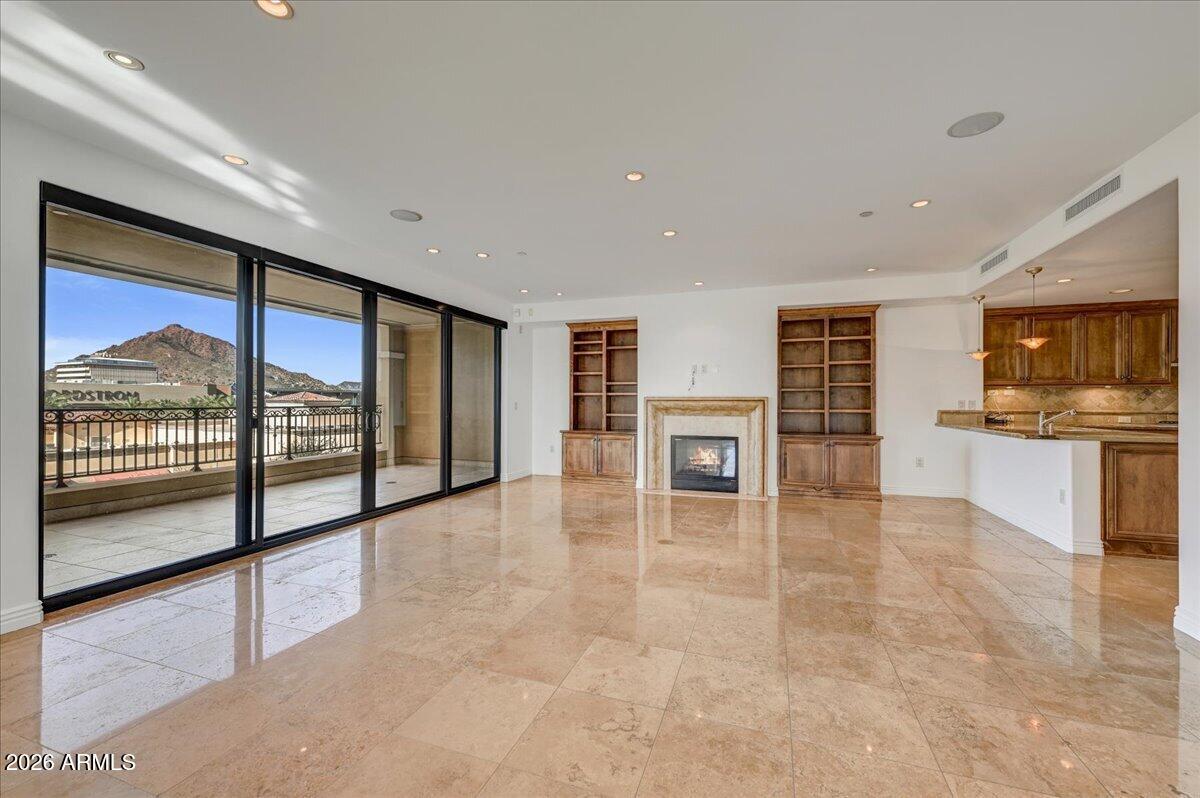
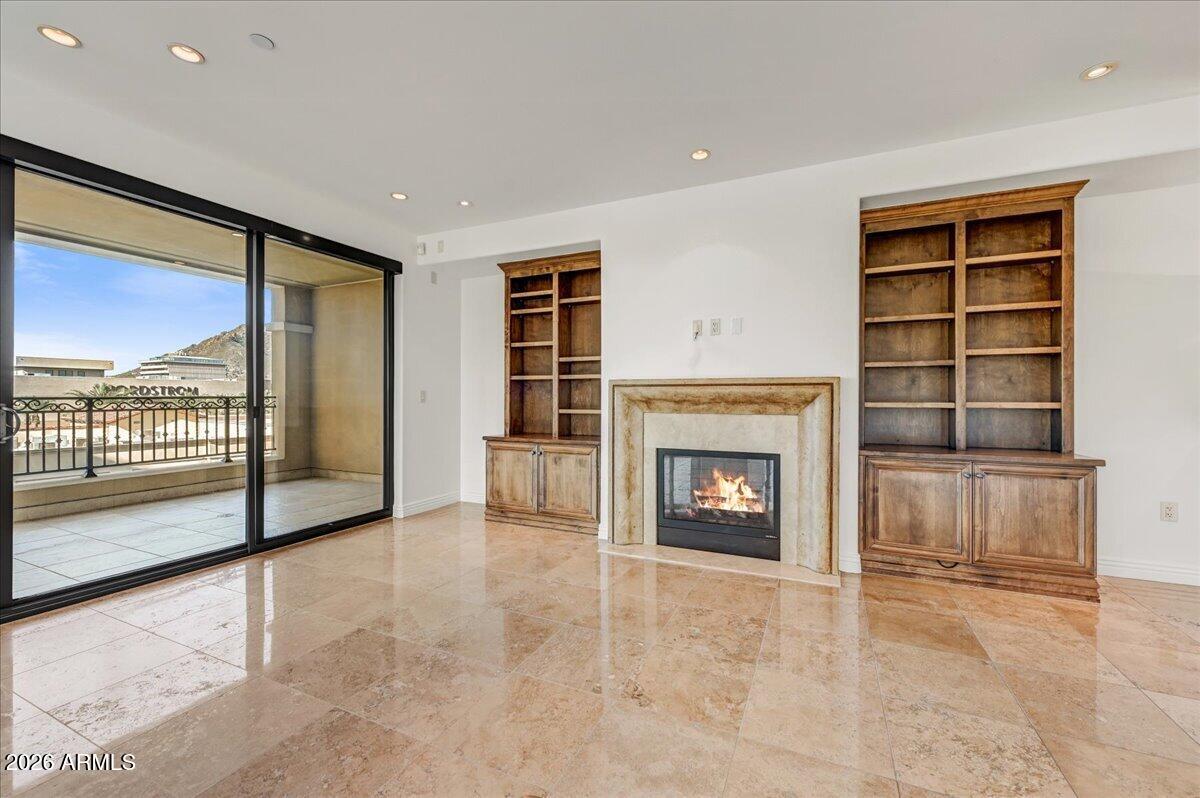
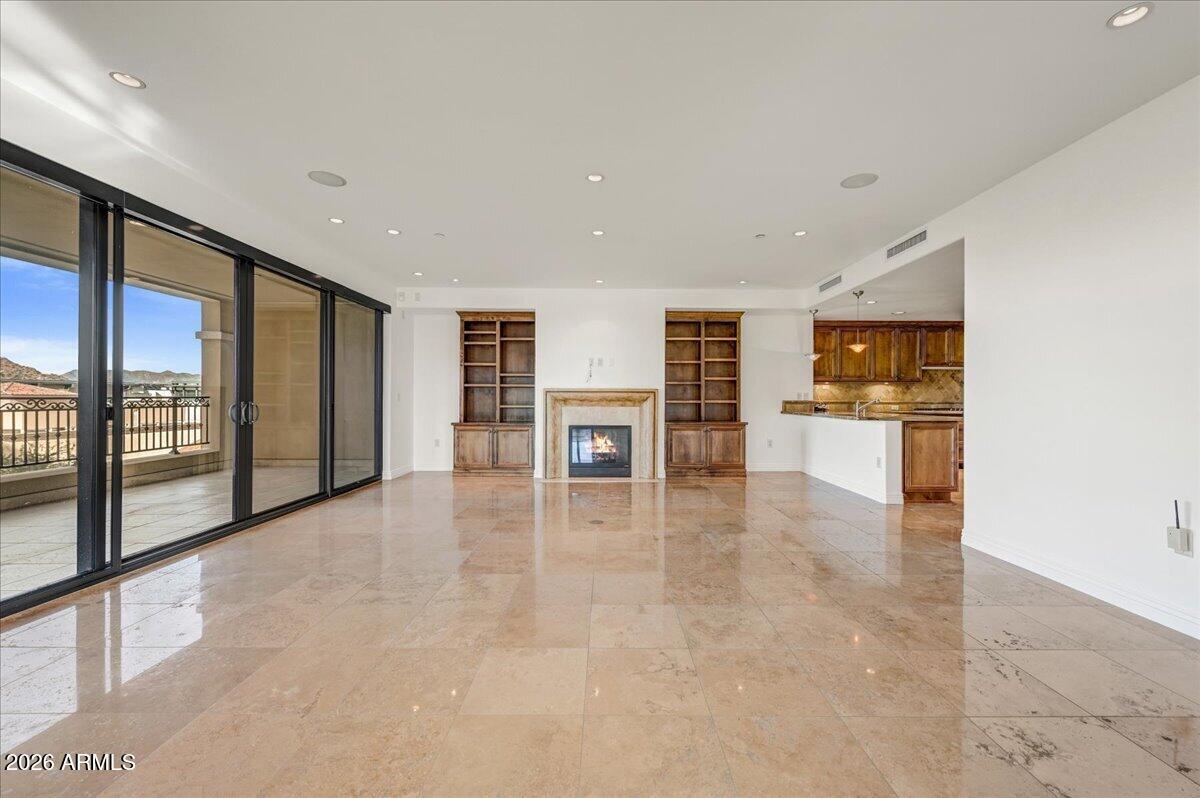
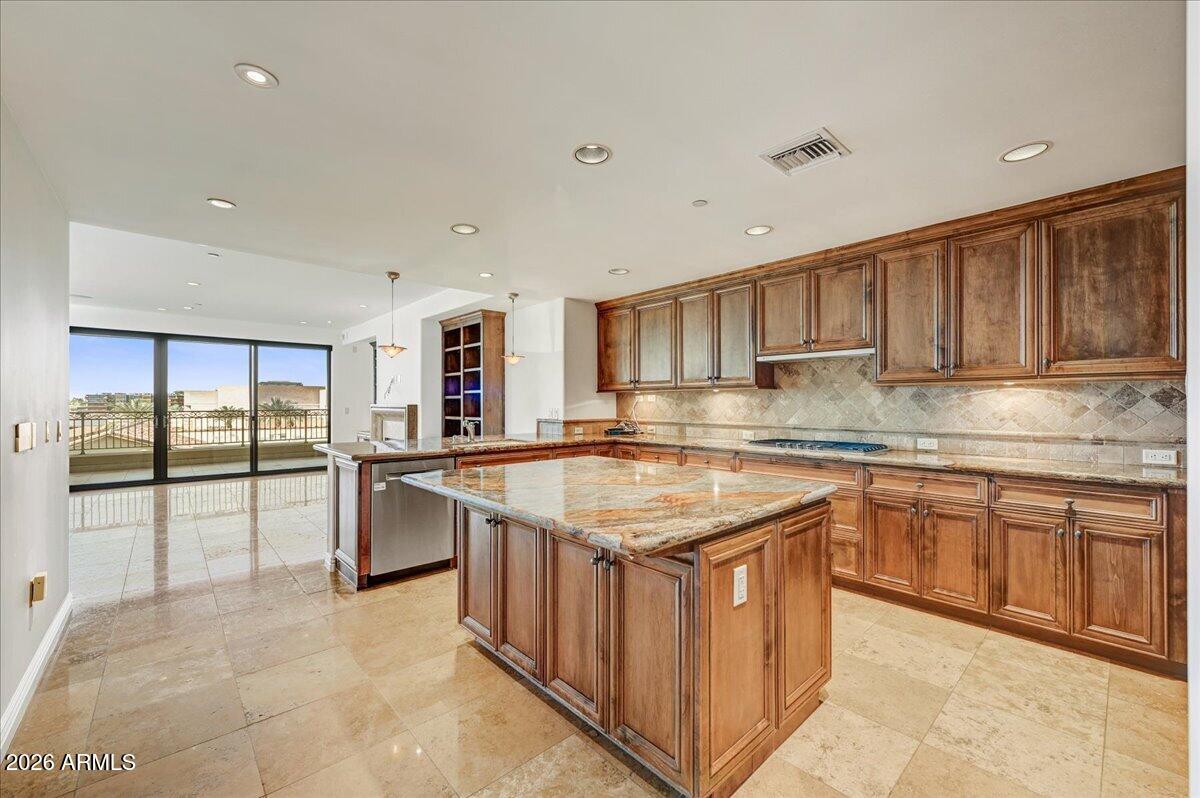
This BEAUTIFUL, newly painted home with new lighting has features beyond compare!! The entrance is formal and unique to the Scottsdale Waterfront Residence! The extraordinarily large kitchen, with upgrades and viking appliances over looks spectacular great room/dining area with huge balcony with stunning views of Camelback Mountain!. The primary room with second balcony and guest room are oriented to Southbridge View including gorgeous views of the Canal, gardens/water fountain and city lights! Enjoy the luxurious lifestyle Scottsdale Waterfront Residences has to offer including 24/7 front desk, valet and private underground parking, fitness center, elegant club room with private dining, rooftop pool and spa, wine cellar and BBQs. Absolutely fabulous Unit!!
Listing Snapshot
Inside Area (SqFt)
2,265 sqft
HOA/Condo/Coop Fees
$3,164.75 monthly
Recent Activity
| 3 hours ago | | Listing updated with changes from the MLS® |
| 4 hours ago | | Listing first seen on site |
General Features
Cross Street
Camelback and Scottsdale Roads
Disclosures
Agency Discl ReqSeller Discl Avail
Parking
GatedGarage Door OpenerAssignedCommunity StructureValet
Property Sub Type
Apartment
Security
Fire Sprinkler SystemSecurity System OwnedSecurity Guard
Utilities
Phone AvailableCable Available
Interior Features
Appliances
DryerWasherWater Softener OwnedRefrigeratorDishwasherDisposalGas CooktopBuilt-In Electric OvenMicrowave
Cooling
Central AirCeiling Fan(s)
Fireplace Features
Family RoomLiving RoomGas
Heating
Heat PumpElectric
Interior
High Speed InternetGranite CountersDouble VanityBreakfast BarKitchen IslandHigh Ceilings
Window Features
Double Pane Windows
Exterior Features
Construction Details
StoneStuccoICFs (Insulated Concrete Forms)
View
CityPanoramicTrees/WoodsCity LightsMountain(s)
Waterview
CityPanoramicTrees/WoodsCity LightsMountain(s)
Windows/Doors
Double Pane Windows
Community Features
Accessibility Features
Therapeutic Whirlpool
Community Features
PoolFitness CenterSidewalks
Financing Terms Available
CashConventional
HOA Fee Frequency
Monthly
School District
Scottsdale Unified District
Schools
School DistrictScottsdale Unified District
Elementary SchoolHopi Elementary School
Middle SchoolIngleside Middle School
High SchoolArcadia High School
Listing courtesy of Scottsdale Classic Real Estate.

All information should be verified by the recipient and none is guaranteed as accurate by ARMLS. Copyright 2026 Arizona Regional Multiple Listing Service, Inc. All rights reserved.
Last checked: 2026-07-17 08:34 PM UTC
Source: Walkscore