Save
Ask
Tour
Hide
Share
$1,410,000
New Listing

7062 N VIA DE LOS NINOS --
Scottsdale, AZ 85258

For Sale|Single Family Residence|Active
3
Beds
3
Total Baths
2
Full Baths
1
Partial Bath
2,707
SqFt
$521
/SqFt
1979
Built
Subdivision:
CARRIAGE SQUARE LOT 1-92 TR A-B
County:
Maricopa
Call Now: 602-790-4800
Is this the listing for you? We can help make it yours.
602-790-4800
7062 N VIA DE LOS NINOS --7062 N VIA DE LOS NINOS --7062 N VIA DE LOS NINOS --7062 N VIA DE LOS NINOS --
Save
Ask
Tour
Hide
Share

Mortgage Calculator

Monthly Payment (Est.)

$6,433
Calculator powered by Showcase IDX, a Constellation1 Company. Copyright ©2026 Information is deemed reliable but not guaranteed.

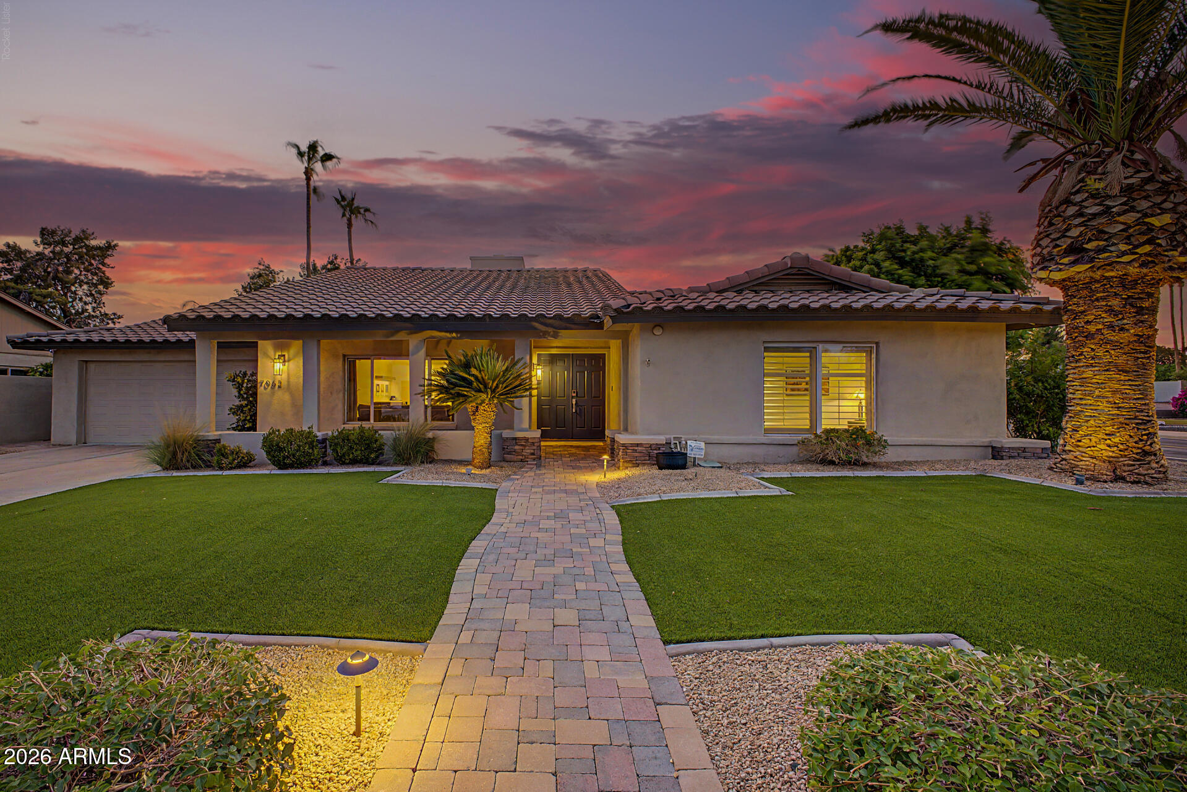
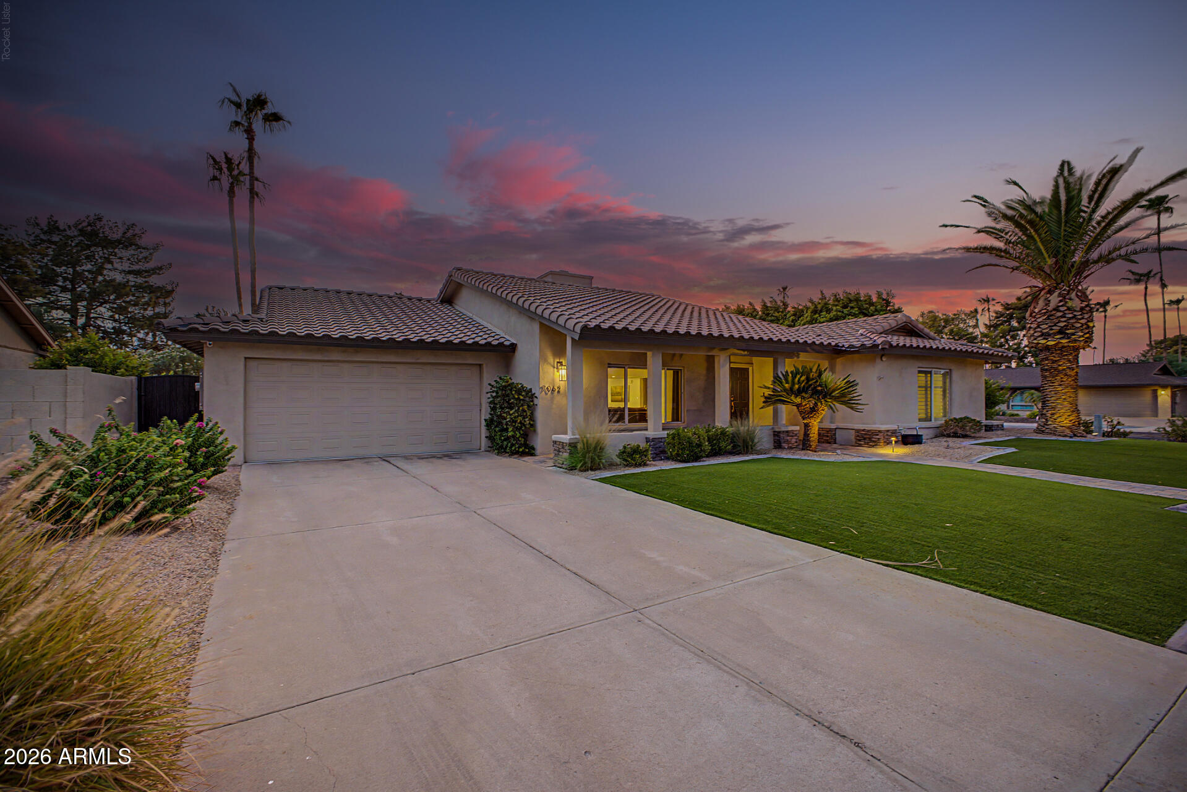
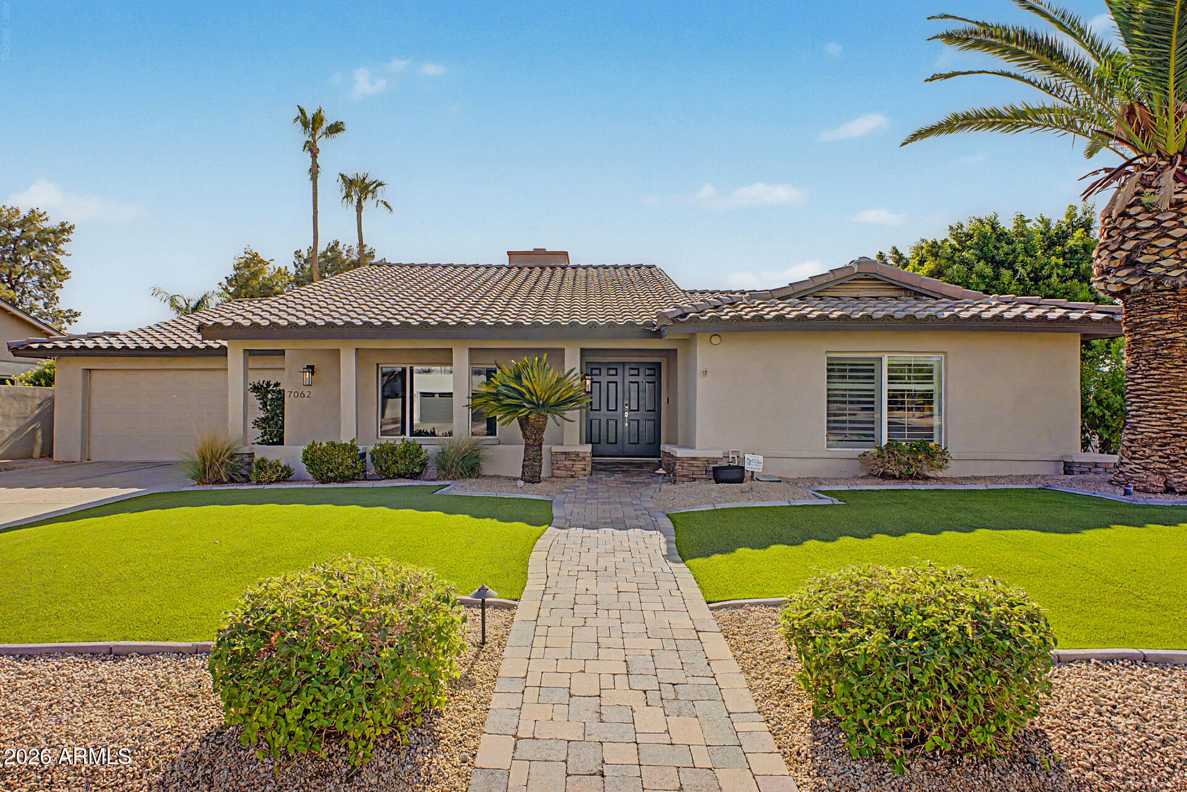
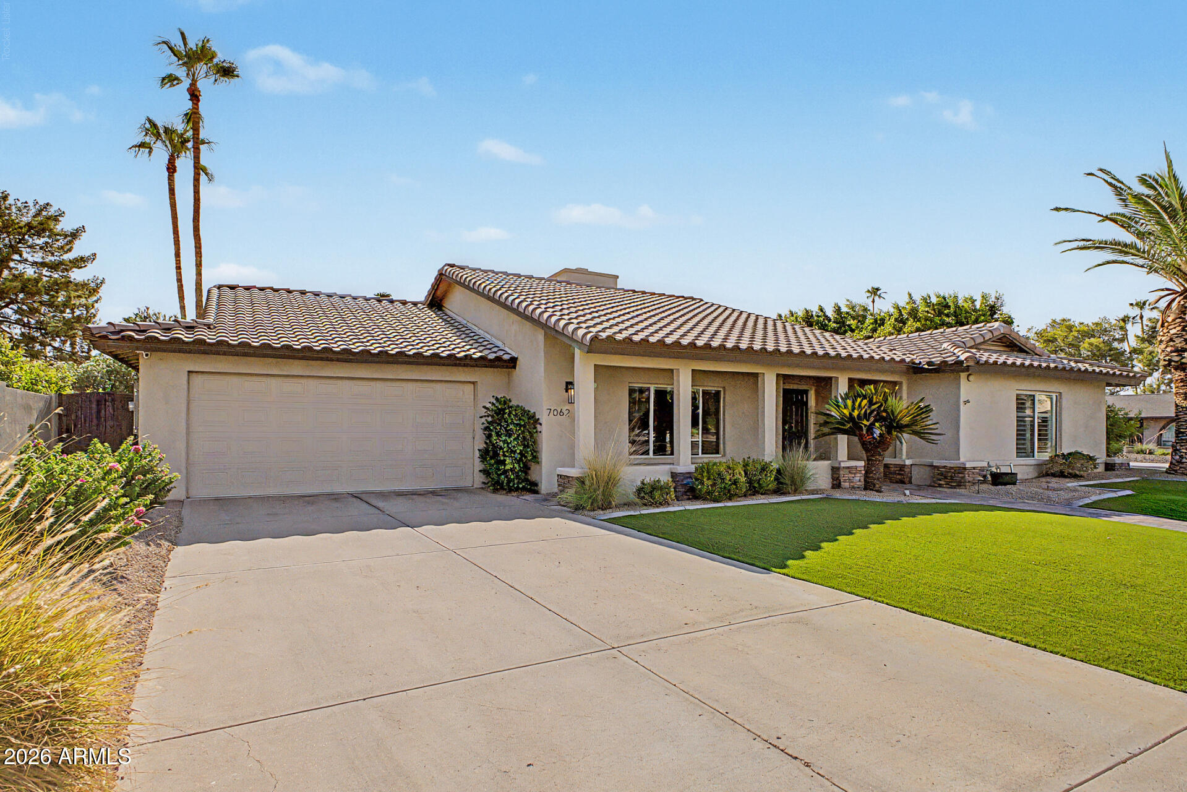
Welcome to this stunning McCormick Ranch masterpiece, where luxury meets modern comfort. Major improvements include a new roof (2020), HVAC (2021), upgraded insulation, new electrical panel, dual-pane windows, smart lighting, automated window shades, interior/exterior paint, and an epoxy garage floor The open-concept kitchen and great room with impressive two-way fireplace create the perfect space for entertaining, while extensive updates provide style and peace of mind. Step outside to your private resort-style backyard featuring a resurfaced pool (2022), oversized pool filter, travertine fire pit, new landscape irrigation, premium turf, and professional landscape lighting, all completed in 2022. Ideally located in one of Scottsdale's most sought-after communities, this meticulously updated home offers the perfect blend of indoor elegance and outdoor Arizona living.

Save
Ask
Tour
Hide
Share
Listing Snapshot
Price 
$1,410,000
Days On Site 
0 Days
Bedrooms 
3
Inside Area (SqFt) 
2,707 sqft
Total Baths 
3
Full Baths 
2
Partial Baths 
1
Lot Size 
0.22 Acres
Year Built 
1979
MLS® Number 
7055470
Status 
Active
Property Tax 
$2,945
HOA/Condo/Coop Fees 
$50 monthly
Sq Ft Source 
Appraiser
Friends & Family
Recent Activity
3 hours agoListing updated with changes from the MLS®
3 hours agoListing first seen on site
General Features
Acres 
0.22
Attached Garage 
Yes
Cross Street 
Hayden Rd. & Indian Bend Rd.
Disclosures 
Seller Discl Avail
Garage 
Yes
Garage Spaces 
2
Land Lease 
No
Levels 
One
Number Of Stories 
1
Parking 
Garage Door OpenerDirect Access
Parking Spaces 
2
Property Sub Type 
Single Family Residence
Security 
Fire Sprinkler SystemSecurity System Owned
Sewer 
Public Sewer
Utilities 
Cable Available
Water Source 
Public
Interior Features
Appliances 
DryerWasherRefrigeratorDishwasherDisposalElectric OvenGas CooktopWater PurifierMicrowave
Cooling 
Central AirCeiling Fan(s)ENERGY STAR Qualified Equipment
Electric 
220 Volts in Kitchen
Fireplace 
Yes
Fireplace Features 
Fire PitLiving RoomDouble Sided
Fireplaces 
1
Flooring 
CarpetStone
Heating 
ElectricCeiling
Interior 
High Speed InternetSmart HomeGranite CountersDouble VanityMaster DownstairsVaulted Ceiling(s)Kitchen IslandPantryBidet
Laundry Features 
Inside
Window Features 
ScreensTinted WindowsDouble Pane Windows
Save
Ask
Tour
Hide
Share
Exterior Features
Construction Details 
StoneStuccoBlock
Exterior 
BarbecuePrivate YardStorageBuilt-in Barbecue
Fencing 
Block
Lot Features 
Sprinklers In RearSprinklers In FrontCorner Lot
Patio And Porch 
Patio
Pool Features 
FencedOutdoor Pool
Private Pool 
Yes
Roof 
TileFoam
Spa Features 
None
Windows/Doors 
ScreensTinted WindowsDouble Pane Windows
Community Features
Association Dues 
50
Community Features 
Tennis Court(s)PlaygroundSidewalks
Financing Terms Available 
CashConventionalVA Loan
HOA Fee Frequency 
Monthly
School District 
Scottsdale Unified District
Township 
2N
Schools
School District
Scottsdale Unified District
Elementary School
Kiva Elementary School
Middle School
Mohave Middle School
High School
Saguaro High School
Listing courtesy of Redfin Corporation.


All information should be verified by the recipient and none is guaranteed as accurate by ARMLS. Copyright 2026 Arizona Regional Multiple Listing Service, Inc. All rights reserved.
Last checked: 2026-07-17 09:31 PM UTC

Neighborhood & Commute
Source: Walkscore
Save
Ask
Tour
Hide
Share