Save
Ask
Tour
Hide
Share
$1,450,000
1 Day On Site

7641 E ASTER Drive
Scottsdale, AZ 85260

For Sale|Single Family Residence|Active
3
Beds
3
Total Baths
3
Full Baths
2,898
SqFt
$500
/SqFt
1984
Built
Subdivision:
RANCHO SAN CARLOS
County:
Maricopa
Call Now: 602-790-4800
Is this the listing for you? We can help make it yours.
602-790-4800
7641 E ASTER Drive7641 E ASTER Drive7641 E ASTER Drive7641 E ASTER Drive
Save
Ask
Tour
Hide
Share

Mortgage Calculator

Monthly Payment (Est.)

$6,615
Calculator powered by Showcase IDX, a Constellation1 Company. Copyright ©2026 Information is deemed reliable but not guaranteed.

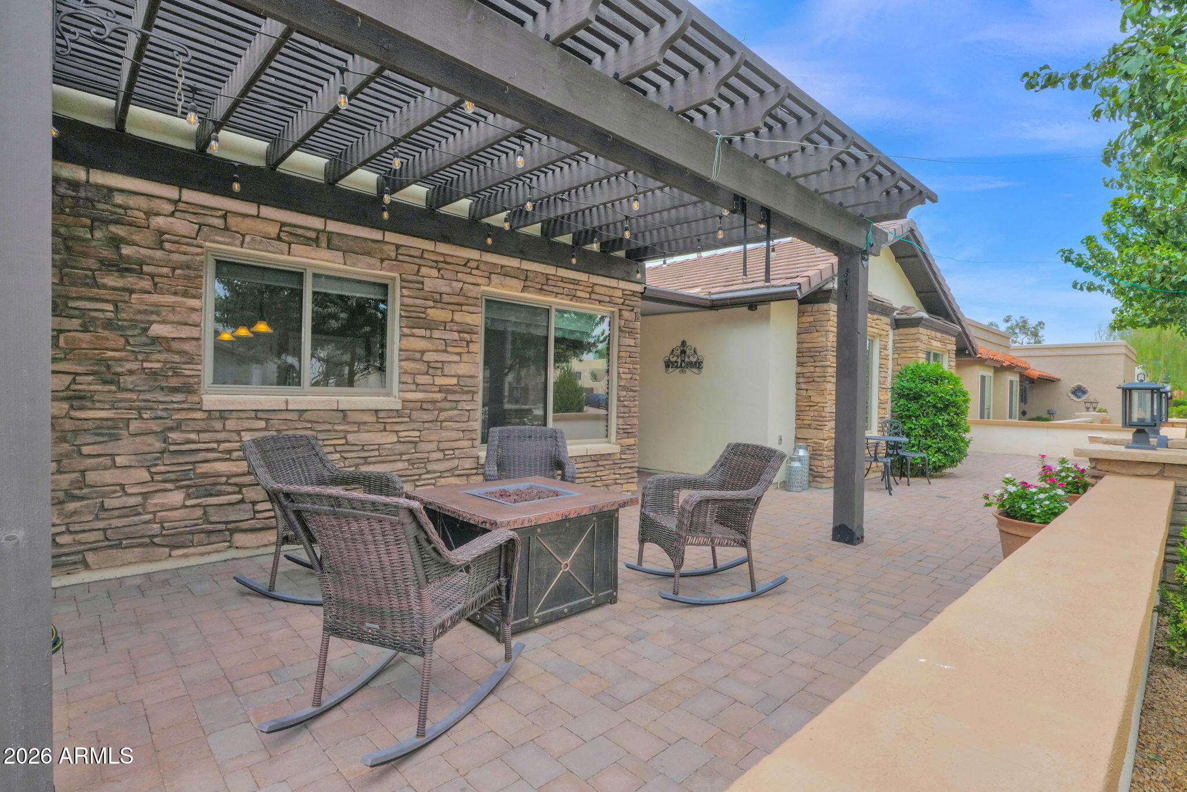
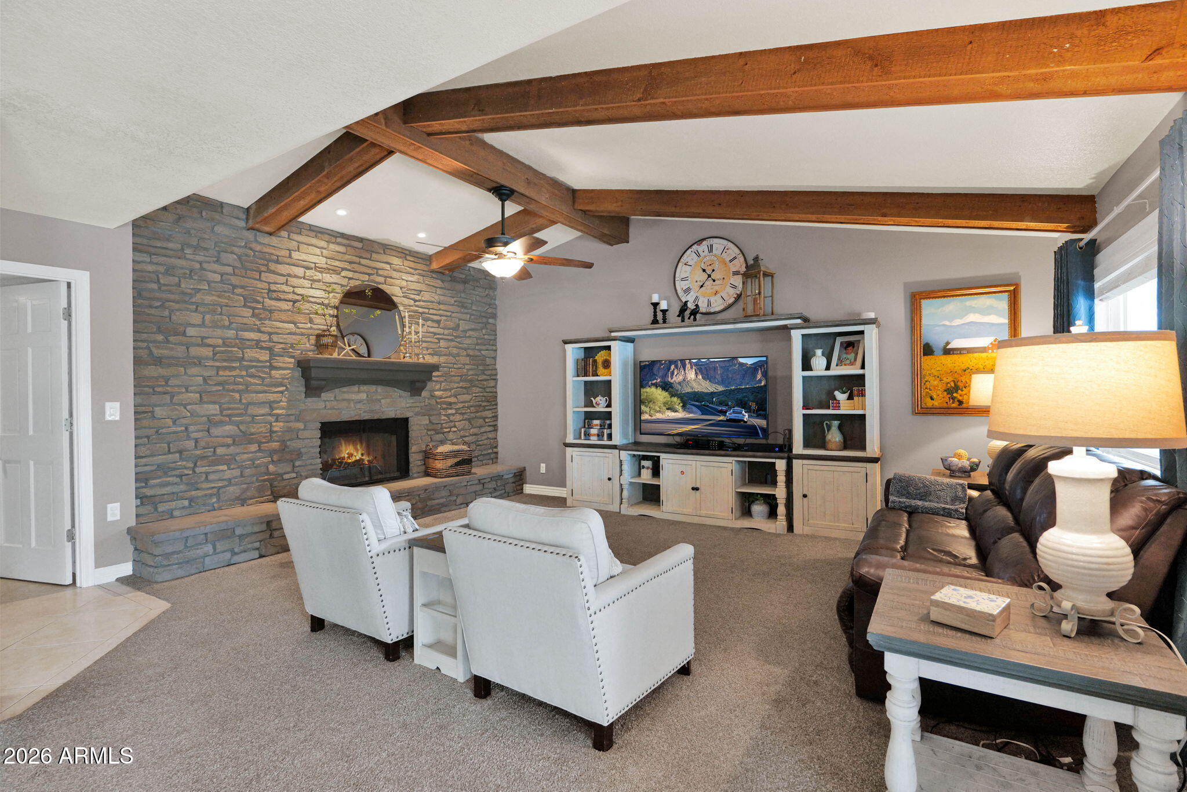
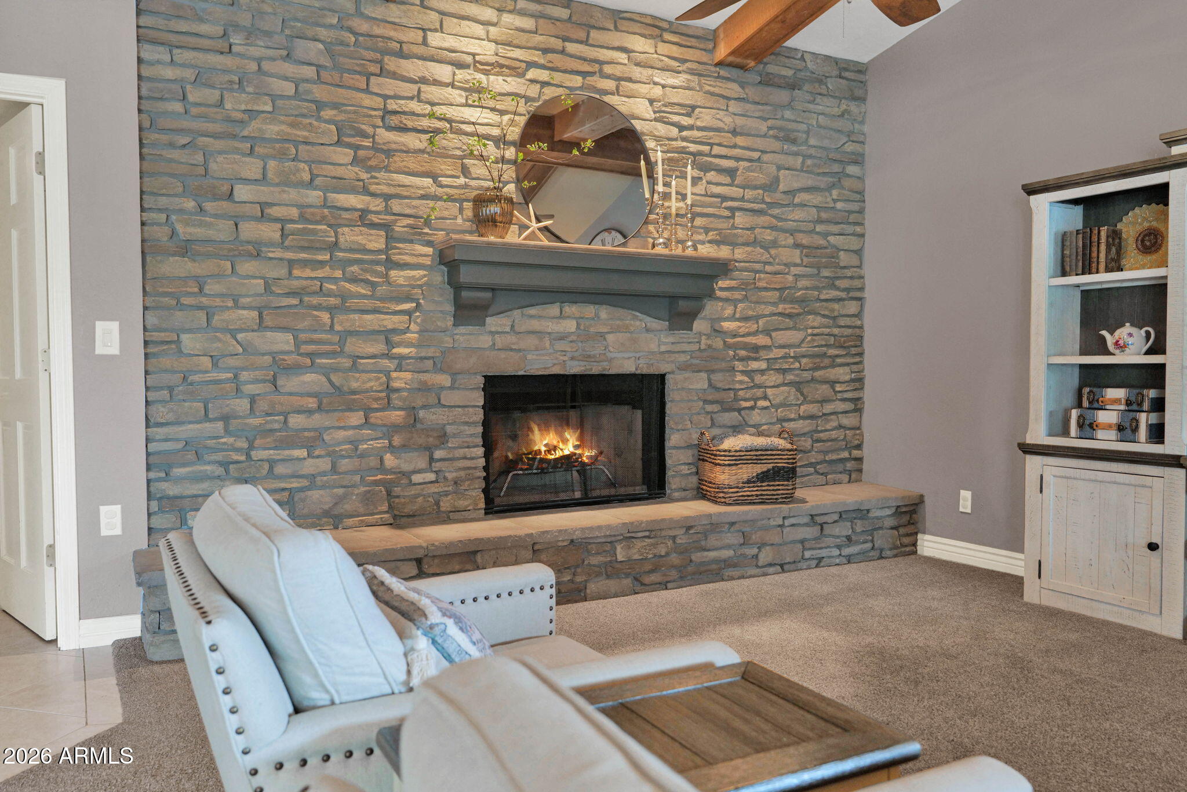
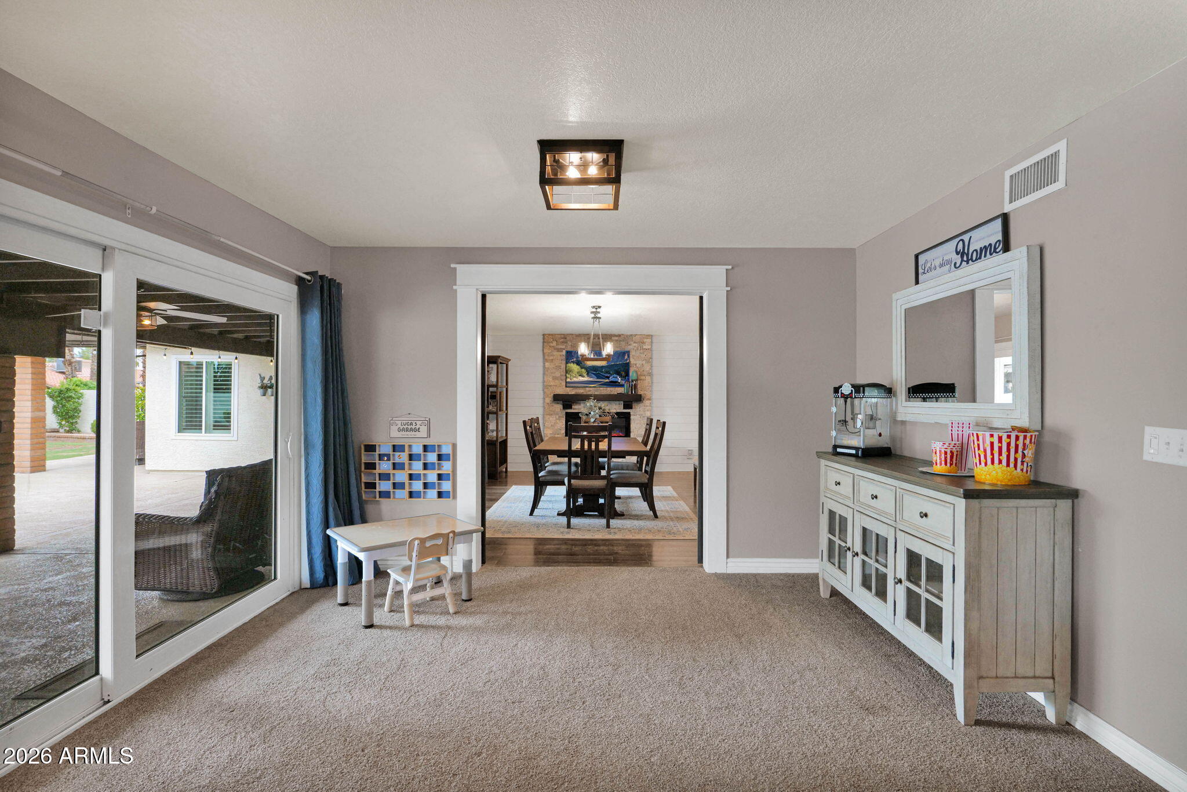
Welcome to this gorgeous home, where comfort, style, and thoughtful upgrades come together to create the perfect retreat. Inside, you'll find inviting living spaces designed for everyday living and effortless entertaining. Step outside to your own private backyard oasis. Beautifully designed for relaxation and entertaining, the lush outdoor space features a charming gazebo, perfect for hosting gatherings. The home boasts 3 bedrooms AND custom office. Master retreat has been enlarged with sitting area/fireplace. Enjoy newer windows, enlarged gourmet kitchen and master retreat, 3 fireplaces, charming custom landscaping with ramada, pavers and custom BBQ, sparkling pool with water feature, large lot and NO HOA! This home has it all. Location, location...

Save
Ask
Tour
Hide
Share
Listing Snapshot
Price 
$1,450,000
Days On Site 
1 Day
Bedrooms 
3
Inside Area (SqFt) 
2,898 sqft
Total Baths 
3
Full Baths 
3
Partial Baths 
N/A
Lot Size 
0.28 Acres
Year Built 
1984
MLS® Number 
7055515
Status 
Active
Property Tax 
$4,783
HOA/Condo/Coop Fees 
N/A
Sq Ft Source 
Assessor
Friends & Family
Recent Activity
8 hours agoListing updated with changes from the MLS®
yesterdayListing first seen on site
General Features
Acres 
0.28
Attached Garage 
Yes
Cross Street 
Cactus and Hayden Rd.
Disclosures 
Seller Discl Avail
Garage 
Yes
Garage Spaces 
2
Land Lease 
No
Levels 
One
Number Of Stories 
1
Parking 
Garage Door OpenerDirect Access
Parking Spaces 
4
Property Sub Type 
Single Family Residence
Sewer 
Public Sewer
Style 
Ranch
Utilities 
Cable Available
Water Source 
Public
Interior Features
Appliances 
DryerWasherRefrigeratorDishwasherDisposalElectric CooktopMicrowave
Cooling 
Central AirCeiling Fan(s)
Fireplace 
Yes
Fireplace Features 
InsertLiving RoomMaster Bedroom
Fireplaces 
3
Flooring 
CarpetTile
Heating 
Heat Pump
Interior 
High Speed InternetGranite CountersDouble VanityEat-in KitchenBreakfast BarVaulted Ceiling(s)Kitchen IslandPantryHigh Ceilings
Laundry Features 
Inside
Window Features 
Skylight(s)Double Pane Windows
Save
Ask
Tour
Hide
Share
Exterior Features
Construction Details 
StoneStuccoBrick
Exterior 
BarbecueRain GuttersBuilt-in Barbecue
Fencing 
Block
Lot Features 
Sprinklers In RearSprinklers In Front
Other Structures 
Gazebo
Patio And Porch 
Patio
Pool Features 
Outdoor Pool
Private Pool 
Yes
Roof 
CompositionTile
Spa Features 
None
View 
Mountain(s)
Waterview 
Mountain(s)
Windows/Doors 
Skylight(s)Double Pane Windows
Community Features
Accessibility Features 
Therapeutic Whirlpool
Financing Terms Available 
CashConventional1031 ExchangeVA Loan
School District 
Paradise Valley Unified District
Township 
3N
Schools
School District
Paradise Valley Unified District
Elementary School
Sonoran Sky Elementary School
Middle School
Desert Shadows Middle School
High School
Horizon High School
Listing courtesy of Realty ONE Group.


All information should be verified by the recipient and none is guaranteed as accurate by ARMLS. Copyright 2026 Arizona Regional Multiple Listing Service, Inc. All rights reserved.
Last checked: 2026-07-18 10:07 PM UTC

Neighborhood & Commute
Source: Walkscore
Save
Ask
Tour
Hide
Share