Save
Ask
Tour
Hide
Share
$2,045,000
1 Day On Site

33703 N 84TH Street
Scottsdale, AZ 85266

For Sale|Single Family Residence|Active
4
Beds
5
Total Baths
4
Full Baths
1
Partial Bath
4,124
SqFt
$496
/SqFt
2026
Built
Subdivision:
North Scottsdale
County:
Maricopa
Call Now: 602-790-4800
Is this the listing for you? We can help make it yours.
602-790-4800
33703 N 84TH Street33703 N 84TH Street33703 N 84TH Street33703 N 84TH Street
Save
Ask
Tour
Hide
Share

Mortgage Calculator

Monthly Payment (Est.)

$9,330
Calculator powered by Showcase IDX, a Constellation1 Company. Copyright ©2026 Information is deemed reliable but not guaranteed.

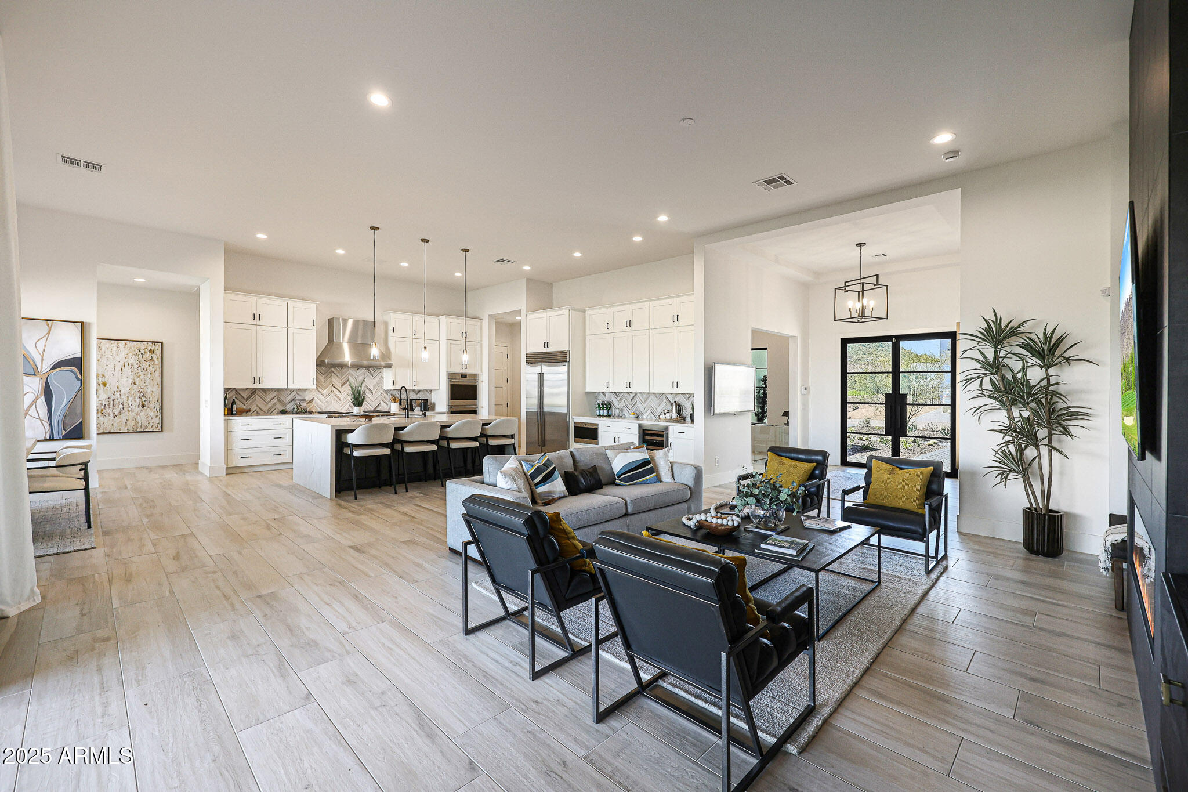
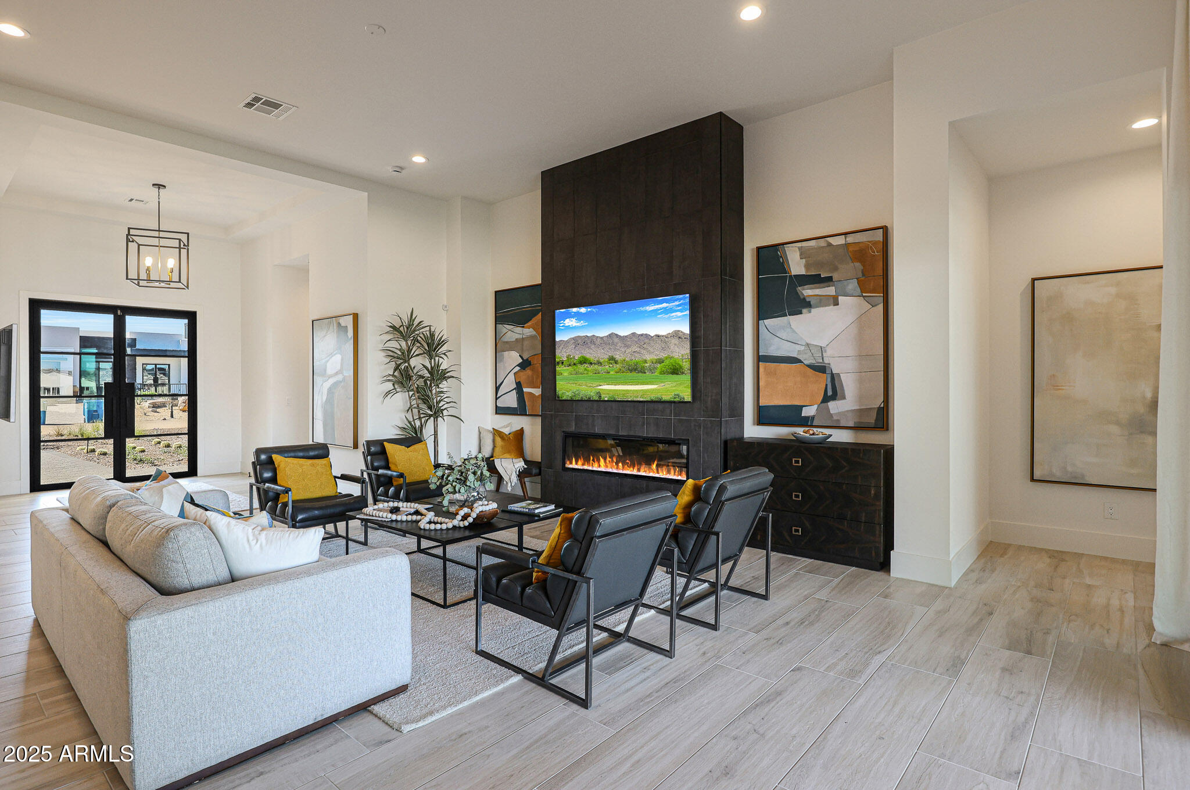
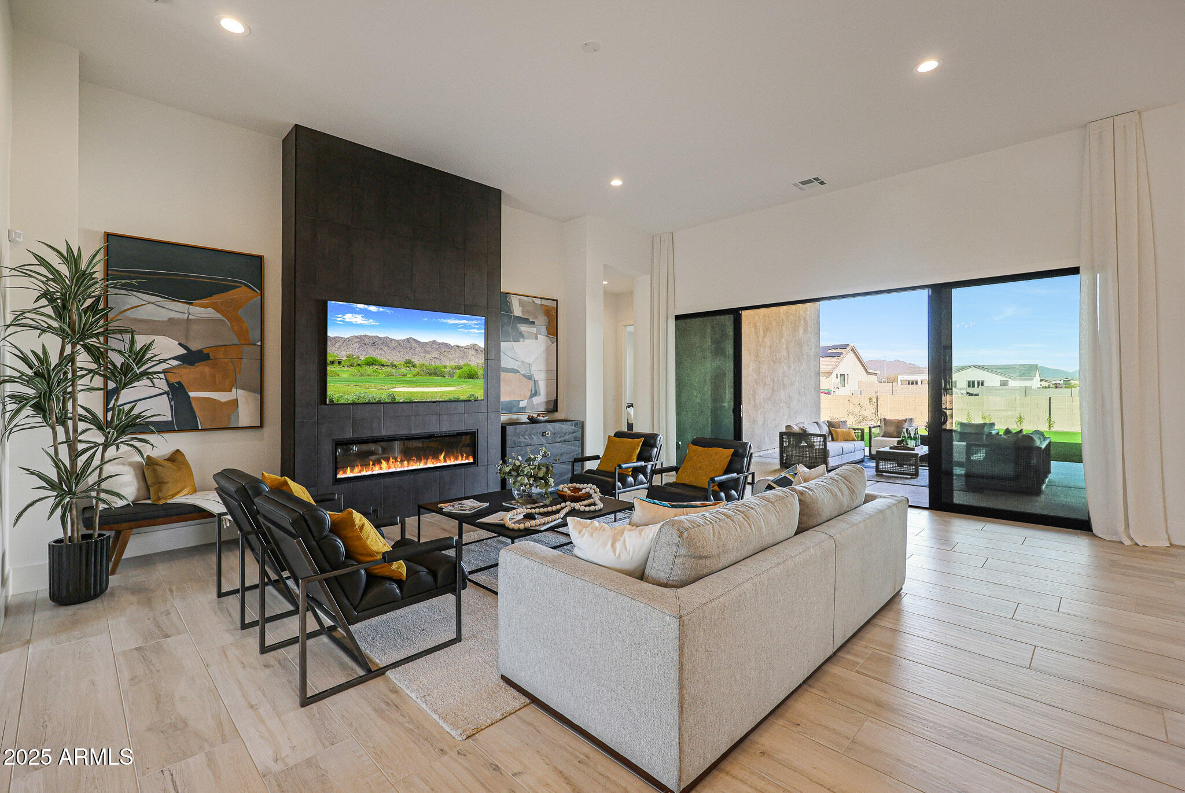
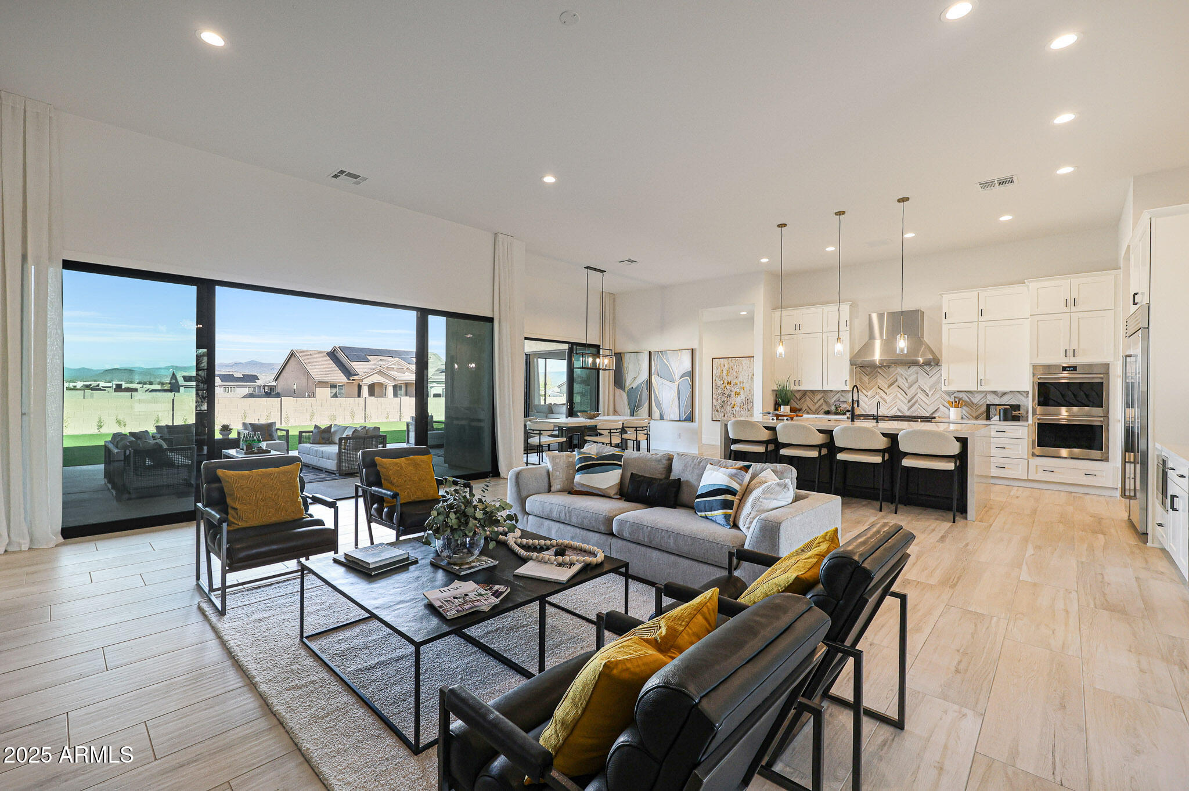
Luxury Spec-home to be built. There's still time to choose options! Open contemporary plan begins with a pivot entry door, Living room with fireplace, Island kitchen with waterfall countertop, Wolf/Subzero - 48'' 6 burner gas range w/griddle, double oven, micro drawer, 48'' Asco dishwasher, and SubZero refrigerator. 3-car tandem garage, 49' RV garage, and paver drive; ideal for auto and RV enthusiasts. Plan includes 4 bedrooms, office, 4.5 baths, a grand guest suite with its own living area, and an upscale owner's suite with freestanding tub, walk-through double shower, and lg. walk-in closet. Details like 90/10 smooth contemporary finish, 8' doors, 12 ft ceiling, 2x6 ext. walls, post tension foundation, and spray foam insulation exemplify upscale living. Photos are of a completed model

Save
Ask
Tour
Hide
Share
Listing Snapshot
Price 
$2,045,000
Days On Site 
1 Day
Bedrooms 
4
Inside Area (SqFt) 
4,124 sqft
Total Baths 
5
Full Baths 
4
Partial Baths 
1
Lot Size 
1.07 Acres
Year Built 
2026
MLS® Number 
7055632
Status 
Active
Property Tax 
$878
HOA/Condo/Coop Fees 
N/A
Sq Ft Source 
Assessor
Friends & Family
Recent Activity
yesterdayListing updated with changes from the MLS®
yesterdayListing first seen on site
General Features
Acres 
1.07
Cross Street 
Scottsdale Rd and Westland Rd
Disclosures 
Agency Discl Req
Foundation 
Slab
Garage 
Yes
Garage Spaces 
5
Home Warranty 
Yes
Land Lease 
No
Levels 
One
Number Of Stories 
1
Parking 
RV Access/ParkingGarage Door OpenerDirect AccessRV Garage
Parking Spaces 
4
Property Sub Type 
Single Family Residence
Sewer 
Public Sewer
Style 
Contemporary
Utilities 
Propane
Water Source 
Public
Interior Features
Appliances 
RefrigeratorDishwasherDisposalGas RangeGas CooktopMicrowave
Cooling 
Heat PumpCentral Air
Fireplace 
Yes
Fireplace Features 
Living Room
Fireplaces 
1
Flooring 
CarpetTile
Heating 
Electric
Interior 
Double VanityBreakfast BarKitchen IslandPantryHigh Ceilings
Laundry Features 
InsideOtherSee Remarks
Window Features 
ScreensLow Emissivity WindowsDouble Pane Windows
Save
Ask
Tour
Hide
Share
Exterior Features
Construction Details 
Spray Foam InsulationStuccoFrame
Fencing 
Block
Lot Features 
Desert BackDesert Front
Patio And Porch 
Patio
Roof 
OtherTile
Spa Features 
None
Windows/Doors 
ScreensLow Emissivity WindowsDouble Pane Windows
Community Features
Financing Terms Available 
CashConventional
Roads 
Asphalt
School District 
Cave Creek Unified District
Township 
5N
Schools
School District
Cave Creek Unified District
Elementary School
Black Mountain Elementary School
Middle School
Sonoran Trails Middle School
High School
Cactus Shadows High School
Listing courtesy of RE/MAX Fine Properties.


All information should be verified by the recipient and none is guaranteed as accurate by ARMLS. Copyright 2026 Arizona Regional Multiple Listing Service, Inc. All rights reserved.
Last checked: 2026-07-18 10:48 PM UTC

Neighborhood & Commute
Source: Walkscore
Save
Ask
Tour
Hide
Share