Save
Ask
Tour
Hide
Share
$875,000
1 Day On Site

6065 E Kathleen Road
Scottsdale, AZ 85254

For Sale|Single Family Residence|Active
3
Beds
3
Total Baths
3
Full Baths
2,710
SqFt
$323
/SqFt
1988
Built
Subdivision:
SUNSET RIDGE 2 LOT 146-256 & DRAINAGE-WAYS
County:
Maricopa
Call Now: 602-790-4800
Is this the listing for you? We can help make it yours.
602-790-4800
Upcoming Open Houses
Sat, Jul 25, 10:00 AM - 12:30 PM
Sun, Jul 26, 1:30 PM - 4:30 PM
6065 E Kathleen Road6065 E Kathleen Road6065 E Kathleen Road6065 E Kathleen Road
Save
Ask
Tour
Hide
Share

Mortgage Calculator

Monthly Payment (Est.)

$3,992
Calculator powered by Showcase IDX, a Constellation1 Company. Copyright ©2026 Information is deemed reliable but not guaranteed.

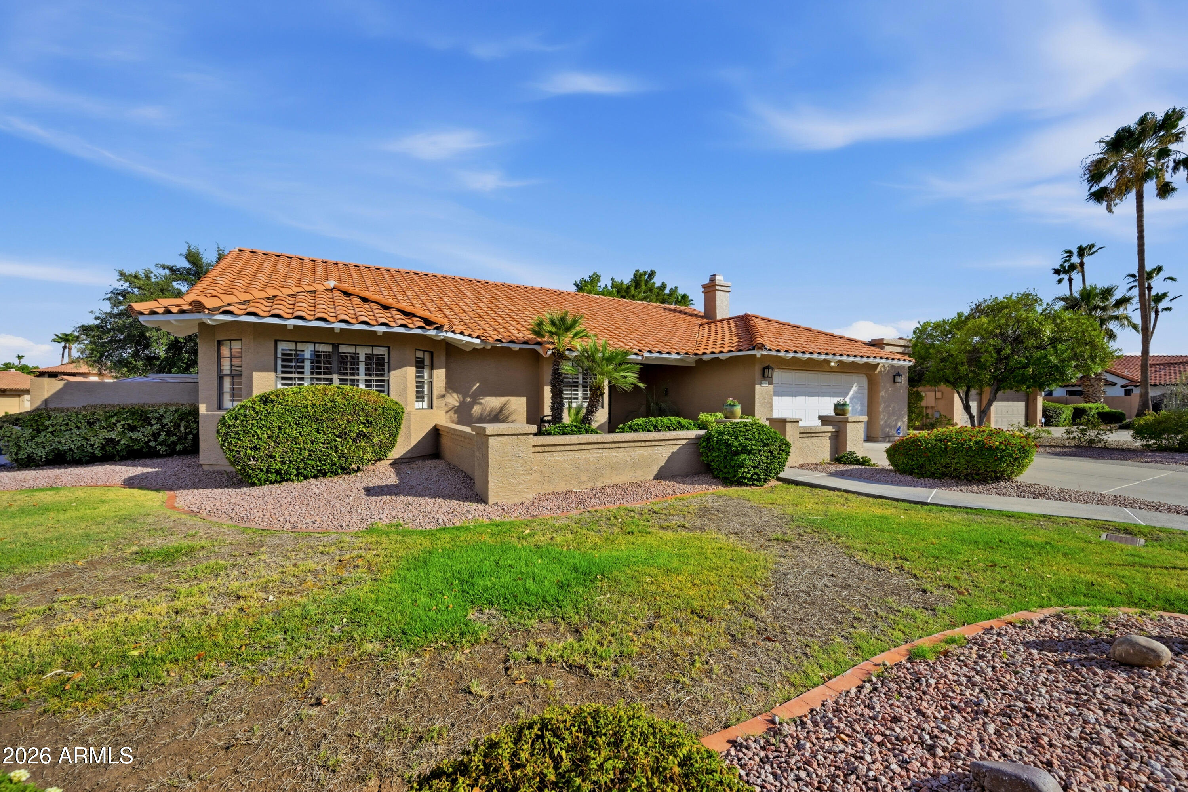
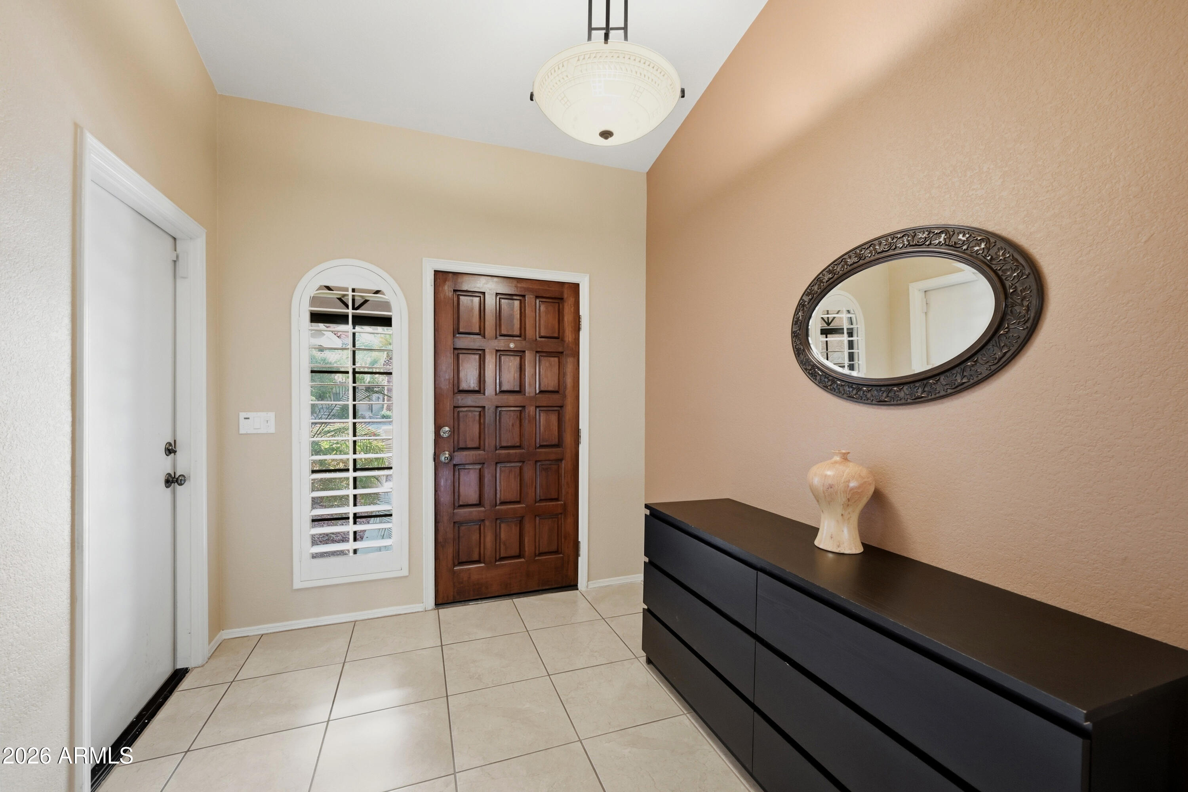
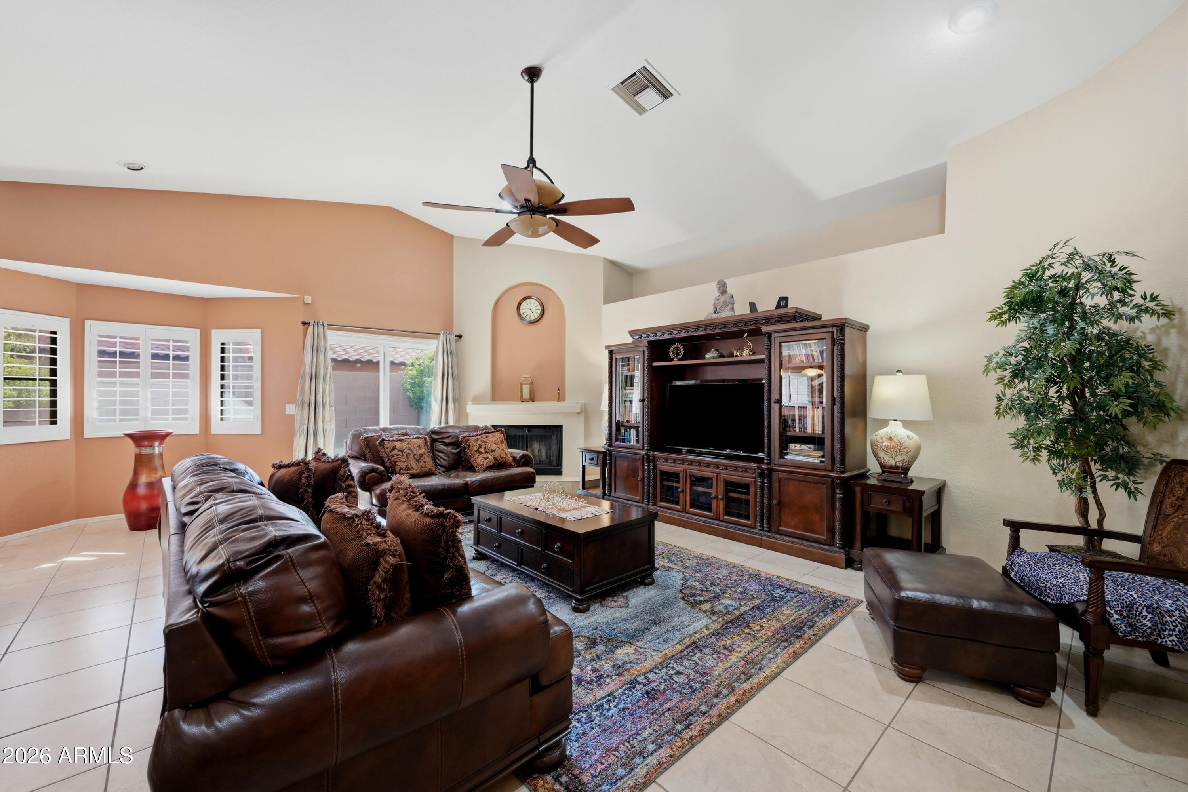
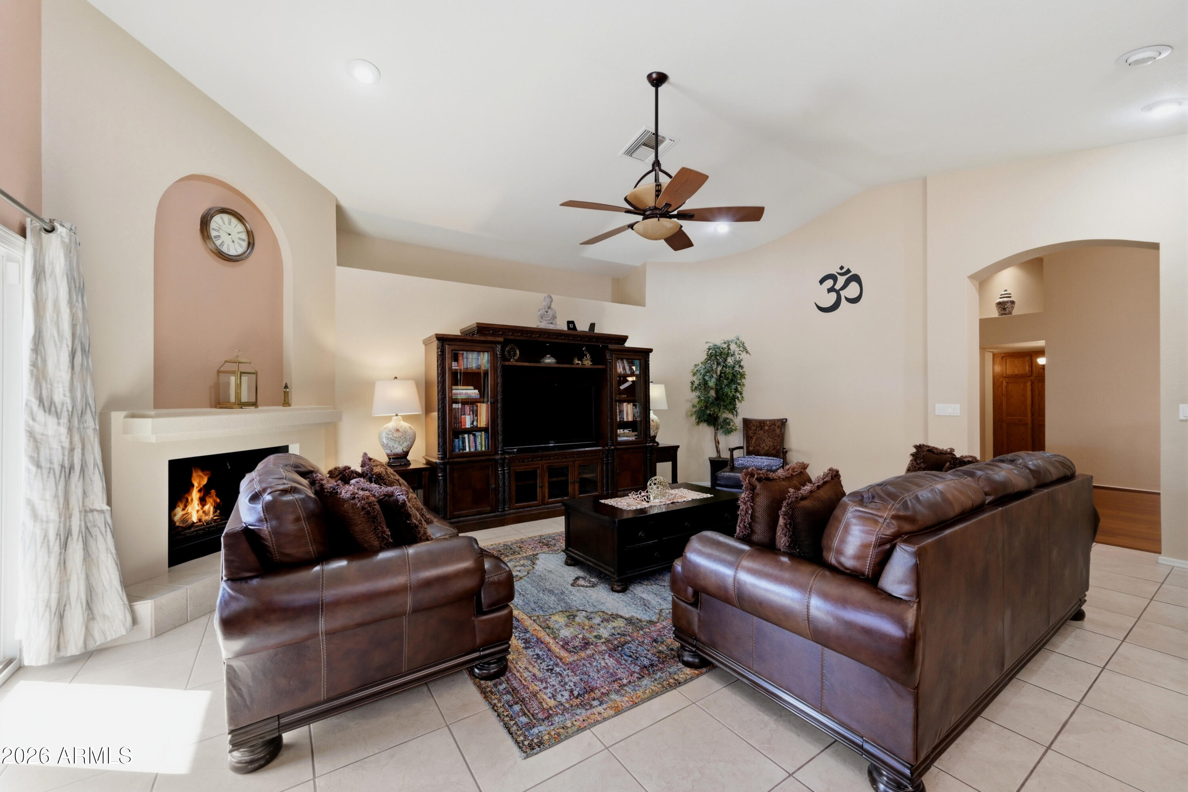
Welcome to one of Scottsdale's most sought-after locations, where you'll enjoy the freedom of no HOA and an unbeatable location close to everything North Scottsdale has to offer. Just over a mile from Kierland Commons, Scottsdale Quarter, Costco, dozens of restaurants, shopping, golf courses, and entertainment, you'll love having some of the Valley's best amenities just minutes from your front door. The home is also located near highly regarded Horizon High School, making this an exceptional location for families as well. Offering nearly 2,700 square feet, this semi-custom home features 3 bedrooms, 3 bathrooms, and a thoughtfully designed floor plan that blends open-concept living with comfortable, private spaces. The spacious great room flows effortlessly into the kitchen and living areas. A large bonus room with its own full bathroom, walk-in closet, and built-in media equipment offers incredible flexibility. Whether you're looking for a second family room, media room, game room, guest suite, home office, or multigenerational living space, this versatile area can easily adapt to your needs. The kitchen combines timeless style with everyday functionality, featuring solid cherry cabinetry, granite countertops, stainless steel appliances, and generous prep space. Rich wood flooring and beautifully updated bathrooms add warmth and sophistication throughout the home. The list of recent improvements provides peace of mind for years to come. The roof was replaced in 2019, the exterior was freshly painted this spring, the electrical system has been updated, the home is fully wired for surround sound, the garage features an attractive epoxy-coated floor, and energy-efficient solar panels help keep utility costs low. Homes offering this much space, no HOA, and such an outstanding Scottsdale location are becoming increasingly difficult to find. Whether you're looking for your forever home or simply want to enjoy the convenience of being close to premier shopping, dining, golf, top-rated schools, and everything Scottsdale is known for, this home truly delivers.

Save
Ask
Tour
Hide
Share
Listing Snapshot
Price 
$875,000
Days On Site 
1 Day
Bedrooms 
3
Inside Area (SqFt) 
2,710 sqft
Total Baths 
3
Full Baths 
3
Partial Baths 
N/A
Lot Size 
0.23 Acres
Year Built 
1988
MLS® Number 
7056654
Status 
Active
Property Tax 
$4,086
HOA/Condo/Coop Fees 
N/A
Sq Ft Source 
Appraiser
Friends & Family
Recent Activity
2 hours agoListing updated with changes from the MLS®
yesterdayListing first seen on site
General Features
Acres 
0.23
Attached Garage 
Yes
Cross Street 
64th Street and Greenway Road
Disclosures 
Seller Discl Avail
Garage 
Yes
Garage Spaces 
2
Land Lease 
No
Levels 
One
Number Of Stories 
1
Parking 
Garage Door OpenerDirect Access
Property Sub Type 
Single Family Residence
Security 
Security System Leased
Sewer 
Public Sewer
Style 
SpanishSanta Barbara/Tuscan
Utilities 
Cable Available
Water Source 
Public
Interior Features
Appliances 
DryerWasherRefrigeratorDishwasherDisposalElectric RangeMicrowaveENERGY STAR Qualified DryerENERGY STAR Qualified Washer
Cooling 
Central Air
Fireplace 
Yes
Fireplace Features 
Family Room
Fireplaces 
1
Flooring 
TileWood
Heating 
Electric
Interior 
High Speed InternetGranite CountersEat-in KitchenBreakfast BarVaulted Ceiling(s)Kitchen IslandPantryHigh Ceilings
Laundry Features 
Inside
Window Features 
Skylight(s)Double Pane Windows
Save
Ask
Tour
Hide
Share
Exterior Features
Construction Details 
StuccoFrame
Exterior 
Private YardStorage
Fencing 
Block
Lot Features 
Sprinklers In RearSprinklers In FrontCorner Lot
Patio And Porch 
Patio
Roof 
TileFoam
Spa Features 
None
Windows/Doors 
Skylight(s)Double Pane Windows
Community Features
Community Features 
Playground
Financing Terms Available 
CashConventional
School District 
Paradise Valley Unified District
Township 
3N
Schools
School District
Paradise Valley Unified District
Elementary School
Desert Springs Preparatory Elementary School
Middle School
Desert Shadows Middle School
High School
Horizon High School
Listing courtesy of Keller Williams Realty Sonoran Living.


All information should be verified by the recipient and none is guaranteed as accurate by ARMLS. Copyright 2026 Arizona Regional Multiple Listing Service, Inc. All rights reserved.
Last checked: 2026-07-22 08:18 PM UTC

Neighborhood & Commute
Source: Walkscore
Save
Ask
Tour
Hide
Share