Save
Ask
Tour
Hide
Share
$580,000
New Listing

6270 N 78TH Street 325
Scottsdale, AZ 85250

For Sale|Townhouse|Active
3
Beds
2
Total Baths
2
Full Baths
1,256
SqFt
$462
/SqFt
1979
Built
Subdivision:
COLONY AT SCOTTSDALE
County:
Maricopa
Call Now: 602-790-4800
Is this the listing for you? We can help make it yours.
602-790-4800
6270 N 78TH Street 3256270 N 78TH Street 3256270 N 78TH Street 3256270 N 78TH Street 325
Save
Ask
Tour
Hide
Share

Mortgage Calculator

Monthly Payment (Est.)

$2,646
Calculator powered by Showcase IDX, a Constellation1 Company. Copyright ©2026 Information is deemed reliable but not guaranteed.

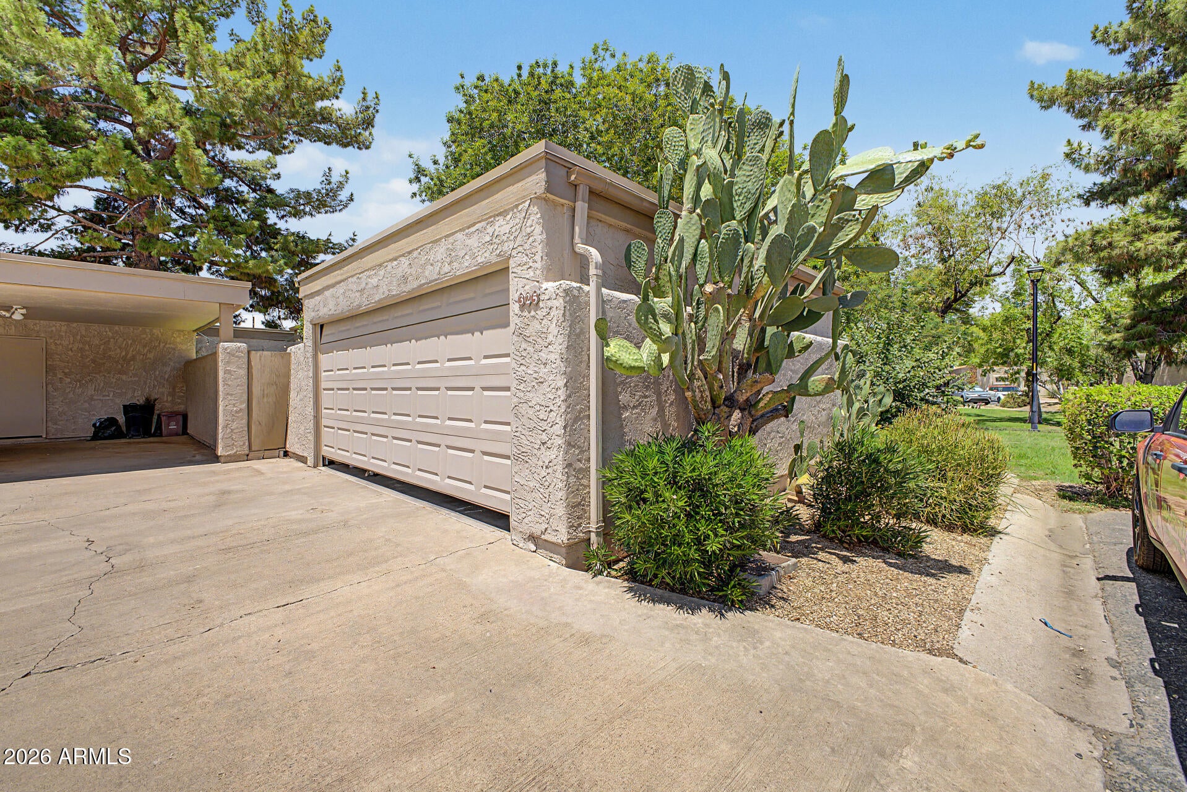
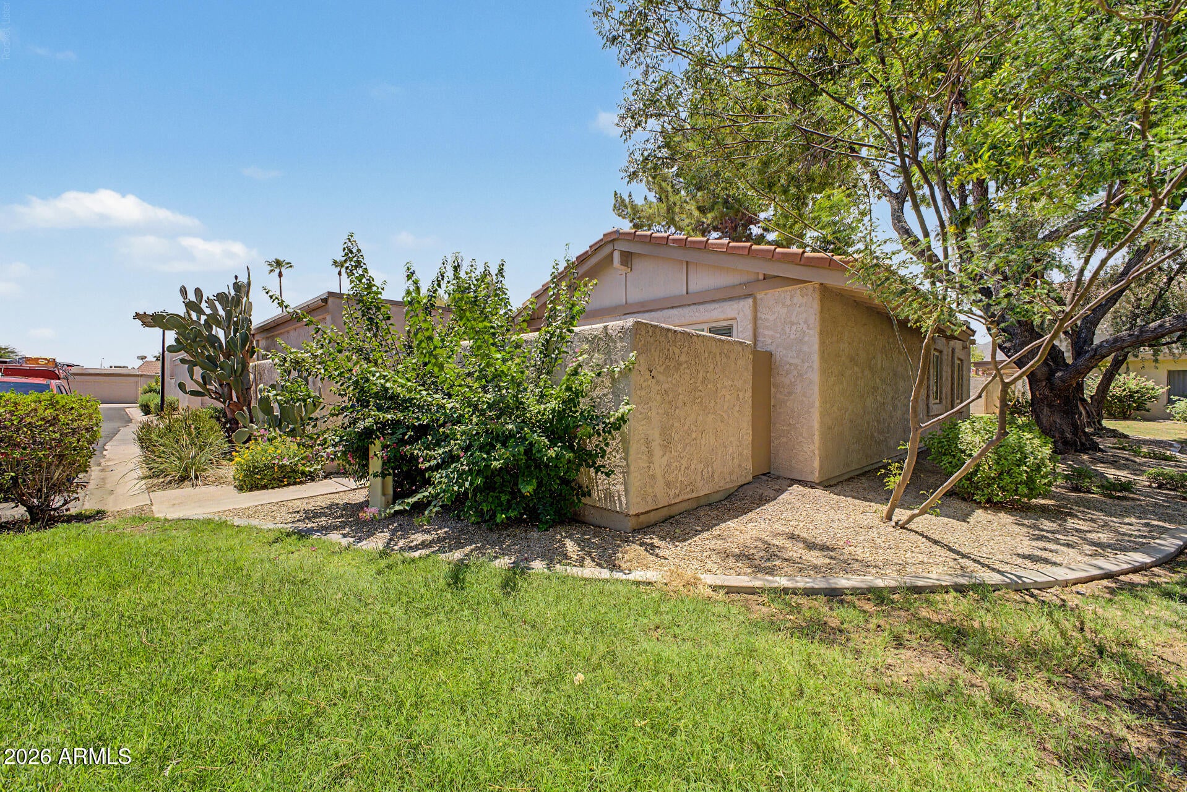
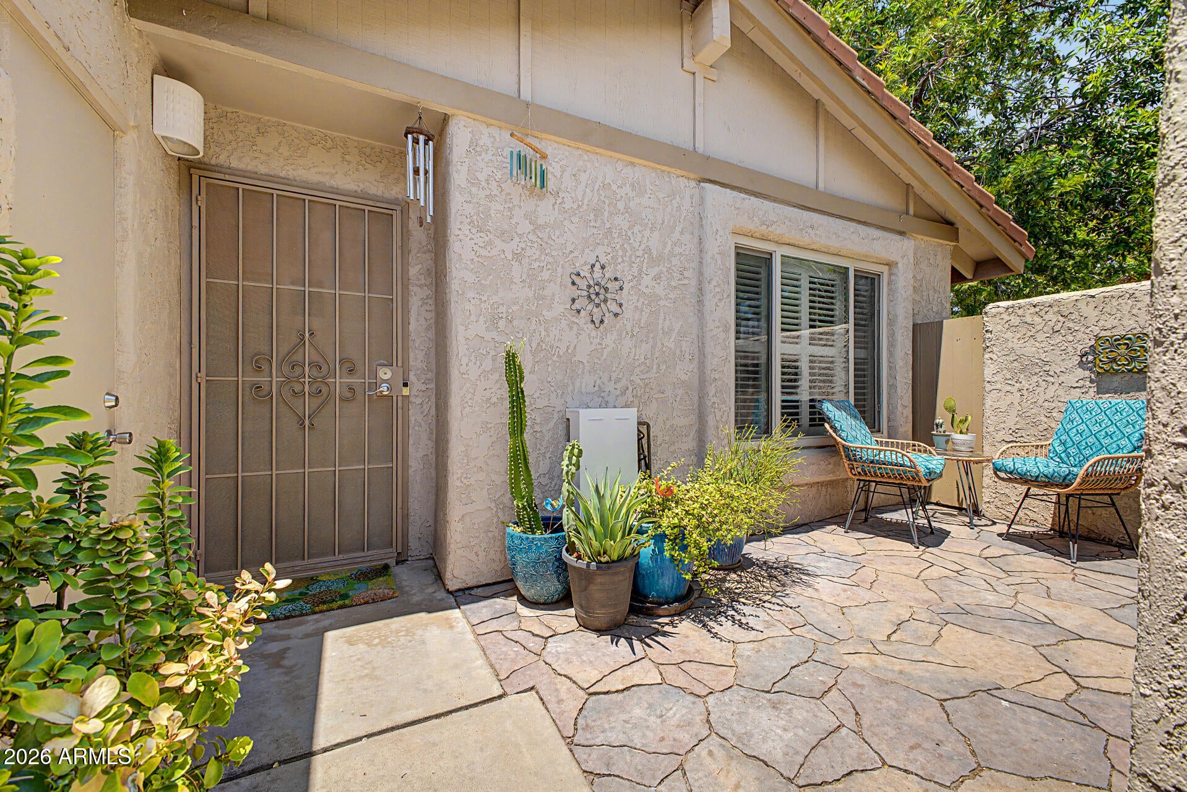
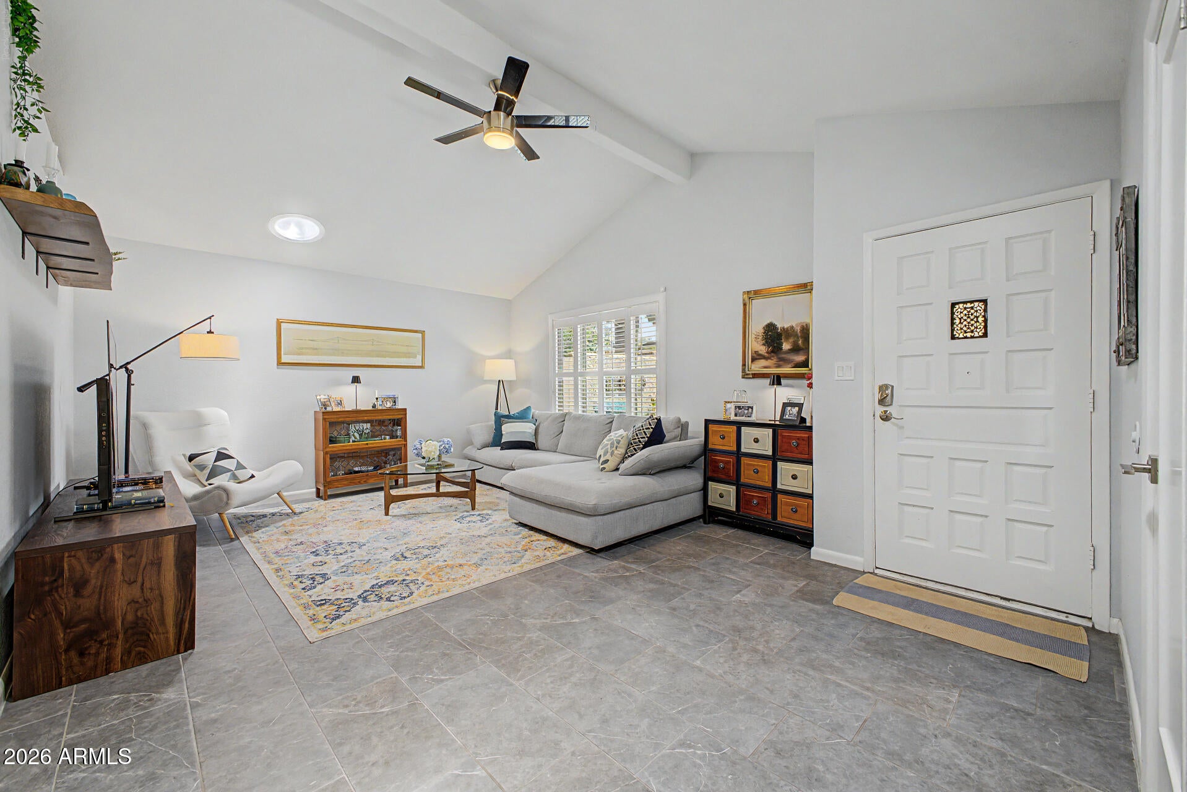
Rare find at Scottsdale Colony. CORNER LOT SIDES TO GREENBELT. Welcome to your ultimate Scottsdale oasis, a beautifully upgraded residence that perfectly blends modern luxury, efficiency, and resort-style living. Remodeled spa-like bathrooms with modern, high-end finishes. Gorgeous kitchen equipped with brand-new, premium GE appliances.Featuring advanced induction stove and oven for precise cooking.Elegant plantation shutters and custom solar tubes flood the home with natural light. Dedicated reverse osmosis system installed for crisp drinking and cooking water. The roof was recently updated. Brand-new, ultra-quiet 20-SEER inverter HVAC system. Custom lighting transforms the garage into a functional workspace. Steps away from a sparkling community pool and renovated tennis/pickleball court

Save
Ask
Tour
Hide
Share
Listing Snapshot
Price 
$580,000
Days On Site 
0 Days
Bedrooms 
3
Inside Area (SqFt) 
1,256 sqft
Total Baths 
2
Full Baths 
2
Partial Baths 
N/A
Lot Size 
0.05 Acres
Year Built 
1979
MLS® Number 
7057830
Status 
Active
Property Tax 
$1,633
HOA/Condo/Coop Fees 
$248 monthly
Sq Ft Source 
Assessor
Friends & Family
Recent Activity
21 hours agoListing updated with changes from the MLS®
22 hours agoListing first seen on site
General Features
Acres 
0.05
Cross Street 
78th and McDonald
Disclosures 
Agency Discl ReqSeller Discl Avail
Foundation 
Block
Garage 
Yes
Garage Spaces 
2
Land Lease 
No
Levels 
One
Number Of Stories 
1
Parking 
Garage Door OpenerDetached
Parking Spaces 
2
Property Sub Type 
Townhouse
Sewer 
Public Sewer
Utilities 
Cable Available
Water Source 
Public
Interior Features
Appliances 
DryerWasherWater Softener OwnedRefrigeratorDishwasherDisposalInduction CooktopElectric OvenMicrowave
Cooling 
Ceiling Fan(s)
Flooring 
Tile
Heating 
Electric
Interior 
High Speed InternetDouble VanityEat-in KitchenVaulted Ceiling(s)
Spa 
Yes
Window Features 
ScreensSkylight(s)Low Emissivity WindowsDouble Pane Windows
Save
Ask
Tour
Hide
Share
Exterior Features
Construction Details 
StuccoBlock
Fencing 
PerimeterBlock
Lot Features 
Corner Lot
Roof 
Tile
Spa 
Yes
Spa Features 
Heated
Windows/Doors 
ScreensSkylight(s)Low Emissivity WindowsDouble Pane Windows
Community Features
Association Dues 
248
Community Features 
PoolTennis Court(s)Sidewalks
Financing Terms Available 
CashConventional1031 ExchangeFHAVA Loan
HOA Fee Frequency 
Monthly
School District 
Scottsdale Unified District
Township 
2N
Schools
School District
Scottsdale Unified District
Elementary School
Pueblo Elementary School
Middle School
Mohave Middle School
High School
Saguaro High School
Listing courtesy of HomeSmart.


All information should be verified by the recipient and none is guaranteed as accurate by ARMLS. Copyright 2026 Arizona Regional Multiple Listing Service, Inc. All rights reserved.
Last checked: 2026-07-24 08:27 PM UTC

Neighborhood & Commute
Source: Walkscore
Save
Ask
Tour
Hide
Share