Save
Ask
Tour
Hide
Share
$1,075,000
New Listing

14032 E Cavedale Drive
Scottsdale, AZ 85262

For Sale|Single Family Residence|Active
3
Beds
2
Total Baths
2
Full Baths
2,600
SqFt
$413
/SqFt
2005
Built
Subdivision:
Rio Verde Foothills
County:
Maricopa
Call Now: 602-790-4800
Is this the listing for you? We can help make it yours.
602-790-4800
Upcoming Open Houses
Sat, Jul 25, 9:00 AM - 2:00 PM
Sun, Jul 26, 9:00 AM - 2:00 PM
14032 E Cavedale Drive14032 E Cavedale Drive14032 E Cavedale Drive14032 E Cavedale Drive
Save
Ask
Tour
Hide
Share

Mortgage Calculator

Monthly Payment (Est.)

$4,905
Calculator powered by Showcase IDX, a Constellation1 Company. Copyright ©2026 Information is deemed reliable but not guaranteed.

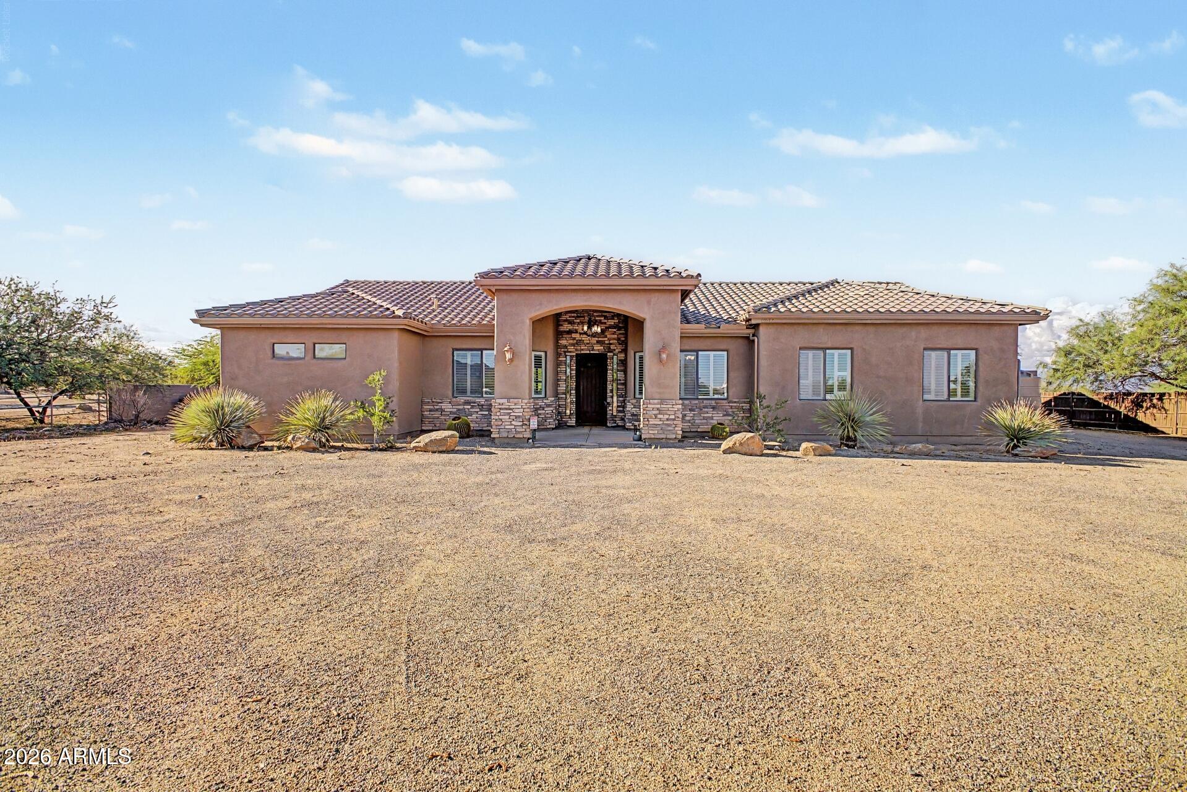
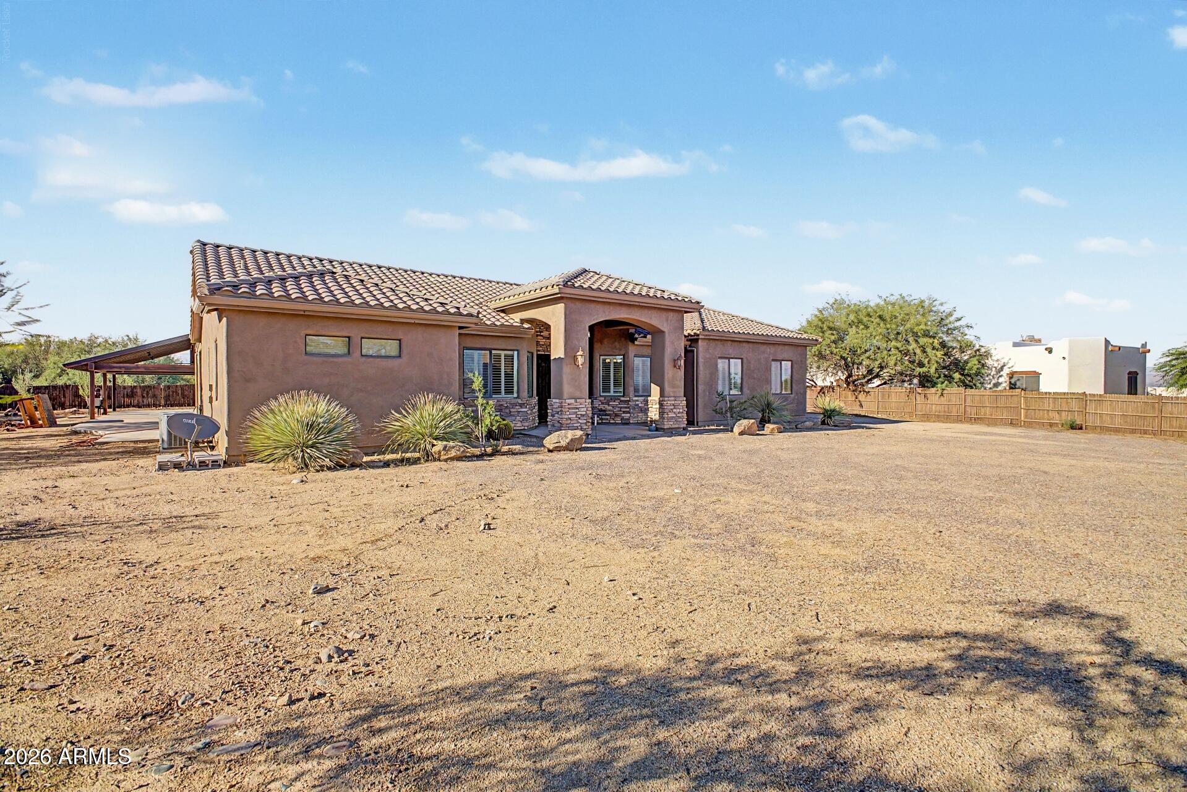
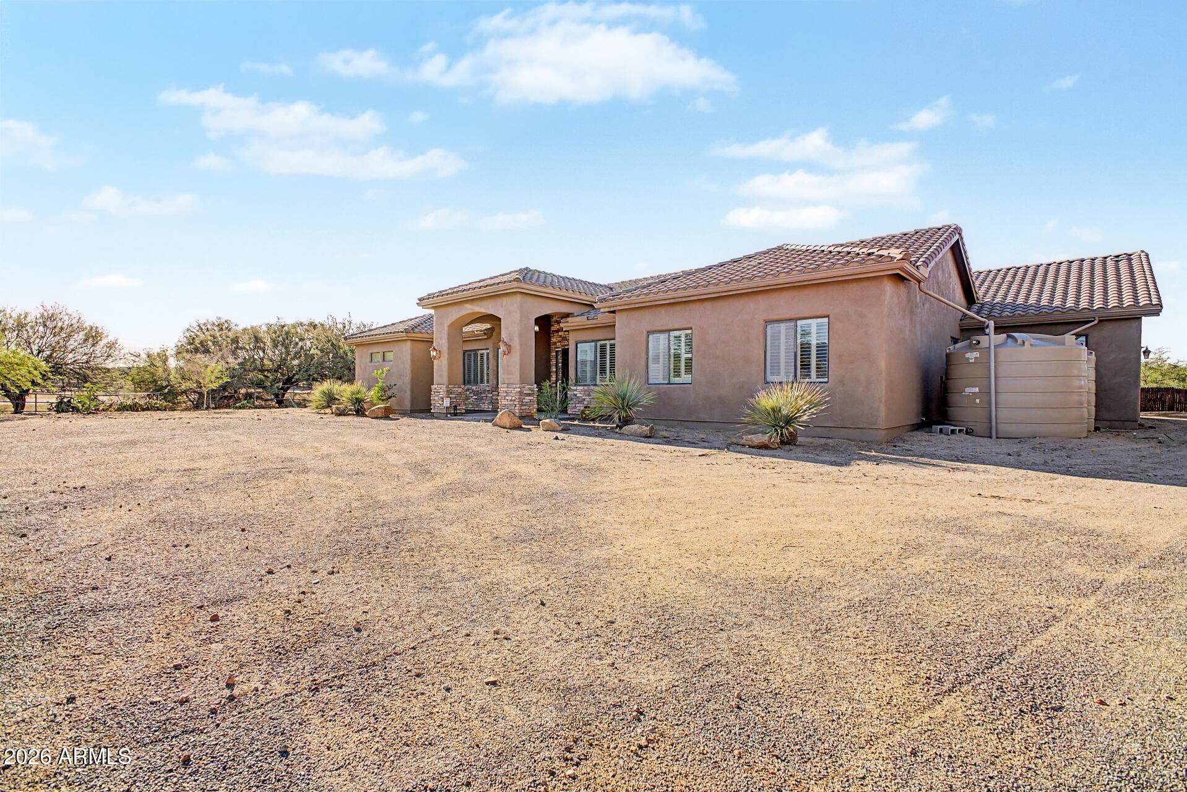
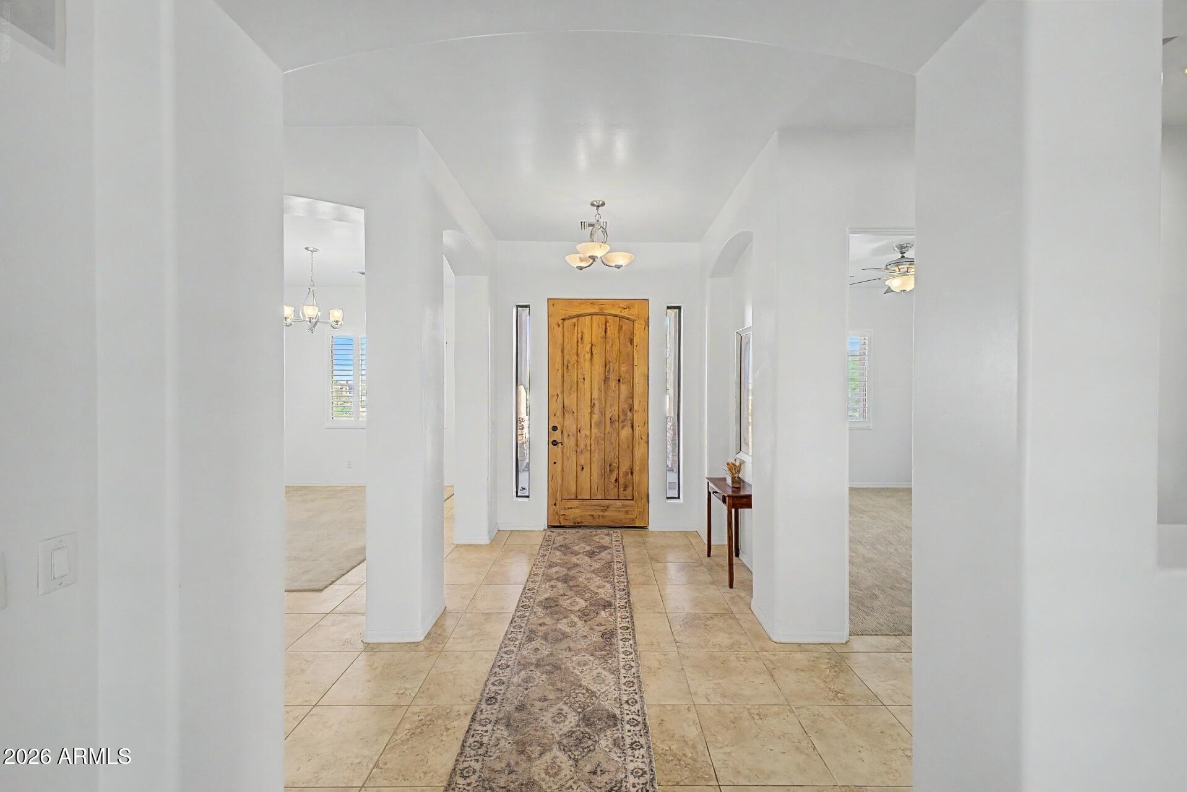
This 2,600 sq ft, 3 bed + office, 2 bath home sits on a spacious 1.06-acre lot in desirable North Scottsdale. At 2,400 feet elevation, it can be 10 or more degrees cooler than other parts of Scottsdale or the valley. Only 300 yards from the McDowell Mountain Regional Park, the largest park within city limits in the entire US. Features include a gourmet kitchen with granite counters and large island, generous master suite with custom shower, a massive outdoor ramada with electrical and partial plumbing, plus a 3 car garage. Enjoy stunning mountain views, wildlife, privacy, and room to relax or entertain outdoors. Near several golf clubs that are open for public dining, as well as trailhead access. Home is on a producing well and has been added to the EPCOR water district.

Save
Ask
Tour
Hide
Share
Listing Snapshot
Price 
$1,075,000
Days On Site 
0 Days
Bedrooms 
3
Inside Area (SqFt) 
2,600 sqft
Total Baths 
2
Full Baths 
2
Partial Baths 
N/A
Lot Size 
1.06 Acres
Year Built 
2005
MLS® Number 
7058090
Status 
Active
Property Tax 
$1,677
HOA/Condo/Coop Fees 
N/A
Sq Ft Source 
Assessor
Friends & Family
Recent Activity
3 hours agoListing updated with changes from the MLS®
4 hours agoListing first seen on site
General Features
Acres 
1.06
Cross Street 
141st Street and Dynamite
Disclosures 
Agency Discl ReqNoneSeller Discl AvailWell Disclosure
Garage 
Yes
Garage Spaces 
3
Land Lease 
No
Levels 
One
Number Of Stories 
1
Property Sub Type 
Single Family Residence
Sewer 
Septic Tank
Style 
Santa Barbara/Tuscan
Water Source 
Private
Interior Features
Appliances 
RefrigeratorDishwasherDisposalWater Purifier
Cooling 
Central Air
Fireplace 
Yes
Fireplace Features 
Family RoomGas
Fireplaces 
1
Flooring 
CarpetTile
Heating 
Electric
Interior 
High Speed InternetDouble VanityEat-in KitchenBreakfast BarKitchen IslandPantry
Laundry Features 
Inside
Window Features 
Double Pane Windows
Save
Ask
Tour
Hide
Share
Exterior Features
Construction Details 
StuccoFrame
Exterior 
Rain Gutters
Fencing 
See RemarksOther
Lot Features 
Desert BackDesert Front
Other Structures 
Gazebo
Patio And Porch 
Patio
Roof 
TileConcrete
Spa Features 
None
View 
DesertTrees/WoodsMountain(s)
Waterview 
DesertTrees/WoodsMountain(s)
Windows/Doors 
Double Pane Windows
Community Features
Accessibility Features 
Therapeutic Whirlpool
Financing Terms Available 
CashConventionalFHAVA Loan
Horse Allowed 
Yes
School District 
Cave Creek Unified District
Schools
School District
Cave Creek Unified District
Elementary School
Desert Sun Academy
Middle School
Sonoran Trails Middle School
High School
Cactus Shadows High School
Listing courtesy of Realty ONE Group.


All information should be verified by the recipient and none is guaranteed as accurate by ARMLS. Copyright 2026 Arizona Regional Multiple Listing Service, Inc. All rights reserved.
Last checked: 2026-07-24 08:22 PM UTC

Neighborhood & Commute
Source: Walkscore
Save
Ask
Tour
Hide
Share