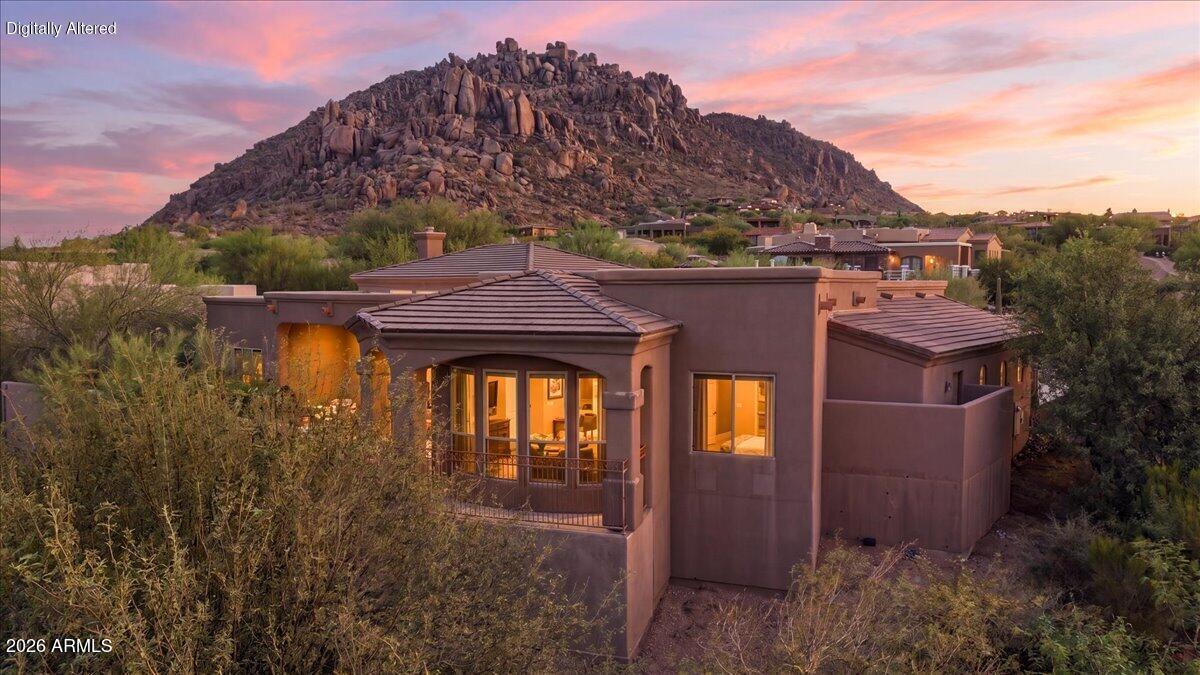
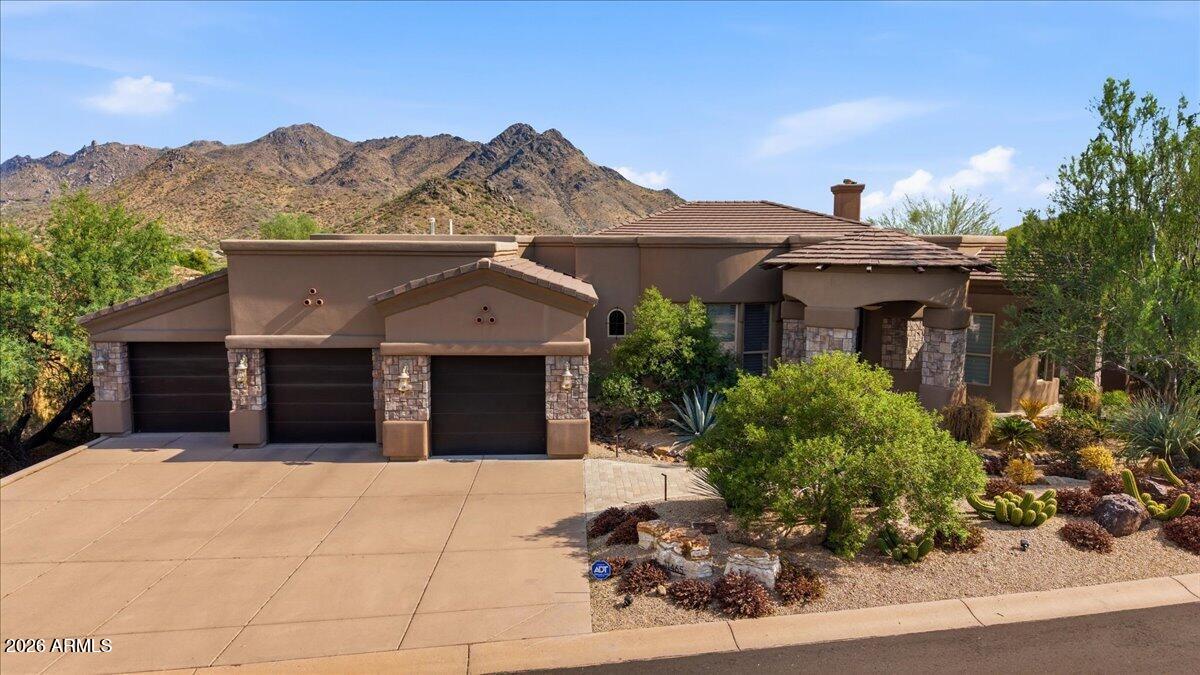
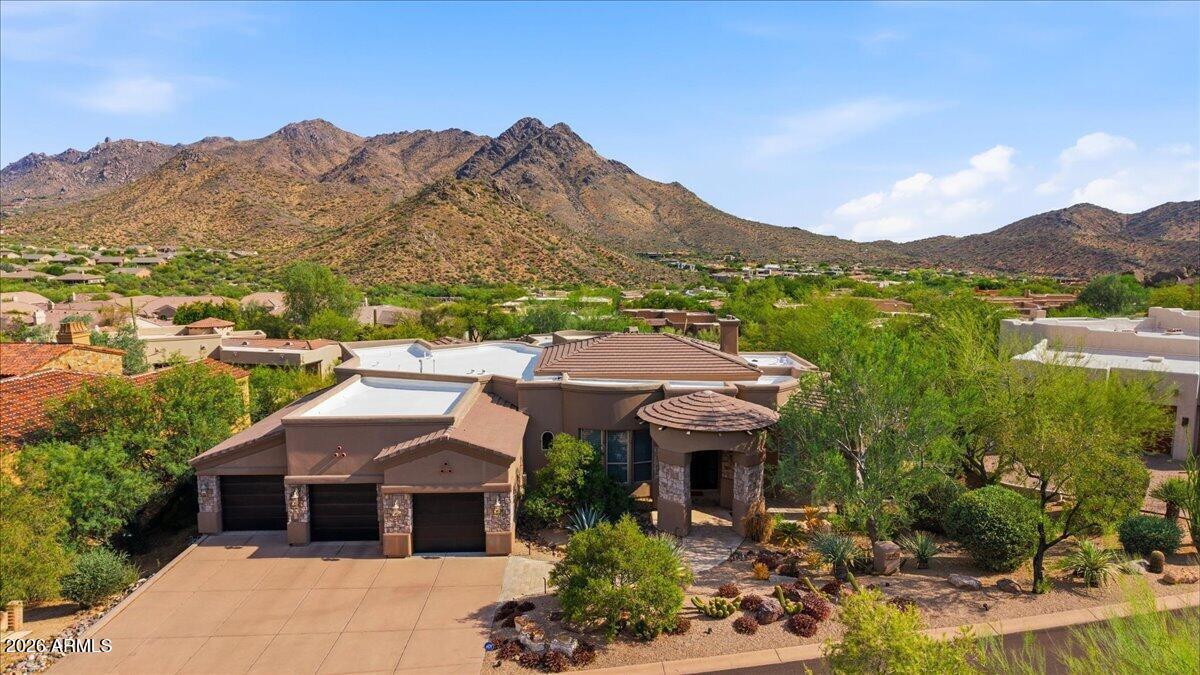
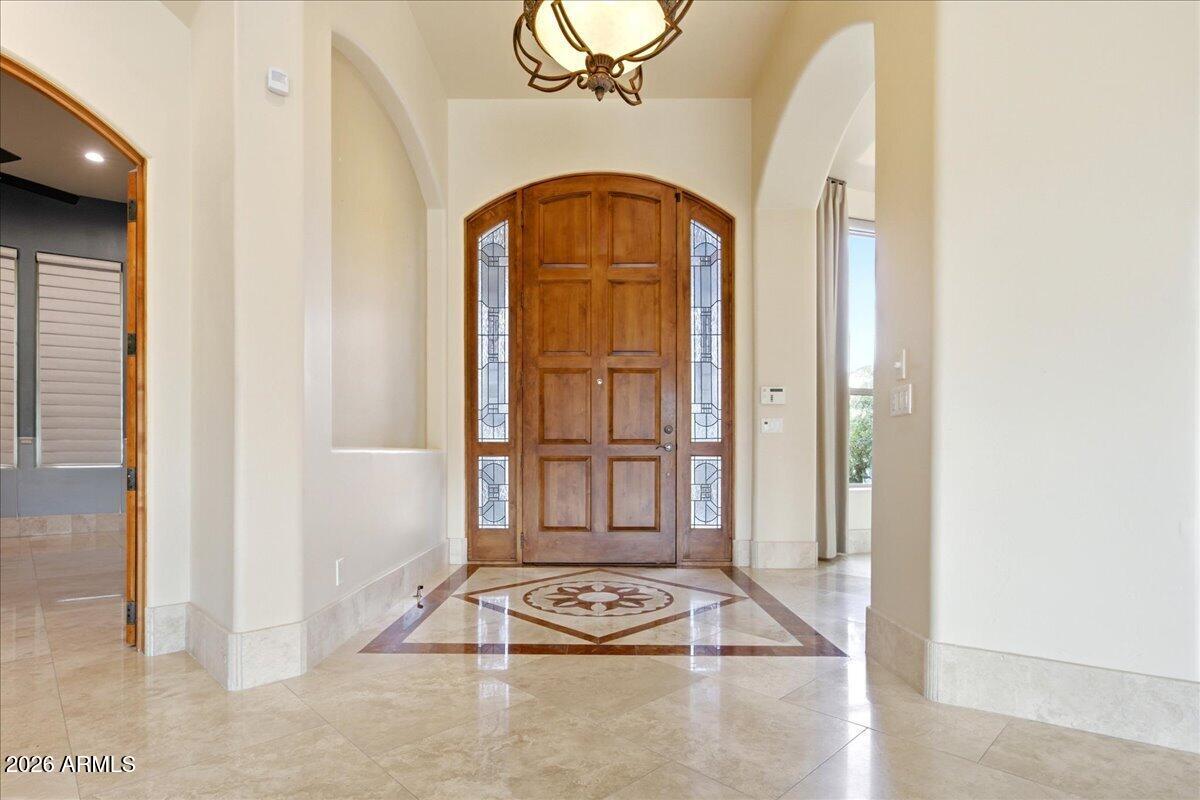
VIEWS, VIEWS, VIEWS! Experience elevated Scottsdale living in this exquisite Troon residence, showcasing breathtaking McDowell Mountain & Troon Mountain views. North/South exposure and a private, secluded backyard create the perfect setting for enjoying the Sonoran Desert landscape. The resort-style yard features a sparkling pool and spa, soothing water features, built-in BBQ, kiva fireplace, & expansive covered patio for effortless entertaining. Inside, an open floor plan showcases 24-inch travertine flooring, dramatic Cantera fireplace, custom cabinetry, Viking range, and a luxurious primary suite with spa-inspired snail shower and oversized soaking tub. A dedicated media room completes this exceptional retreat, ideally located near world-class golf, hiking, dining & Scottsdale amenities
Listing Snapshot
Inside Area (SqFt)
3,264 sqft
HOA/Condo/Coop Fees
$212.5 monthly
Recent Activity
| 3 hours ago | | Listing updated with changes from the MLS® |
| 23 hours ago | | Listing first seen on site |
General Features
Cross Street
Alma School and Happy Valley
Disclosures
Agency Discl ReqSeller Discl Avail
Parking
Garage Door OpenerDirect Access
Property Sub Type
Single Family Residence
Security
Fire Sprinkler SystemSecurity System OwnedSecurity Guard
Style
Santa Barbara/Tuscan
Utilities
Sewer ConnectedCable Available
Interior Features
Appliances
DryerWasherWater Softener OwnedRefrigeratorDishwasherDisposalGas CooktopMicrowave
Cooling
Central AirCeiling Fan(s)
Fireplace Features
Living RoomGasOutside
Interior
High Speed InternetGranite CountersDouble VanityCentral VacuumKitchen IslandPantryHigh Ceilings
Window Features
Double Pane Windows
Exterior Features
Construction Details
StoneStuccoFrame
Exterior
BarbecuePrivate YardBuilt-in Barbecue
Lot Features
Sprinklers In RearSprinklers In FrontDesert BackDesert Front
Pool Features
HeatedOutdoor Pool
Spa Features
HeatedPrivate
Windows/Doors
Double Pane Windows
Community Features
Accessibility Features
Therapeutic Whirlpool
Community Features
PoolGolfGated
Financing Terms Available
CashConventional
HOA Fee Frequency
Annually
School District
Cave Creek Unified District
Schools
School DistrictCave Creek Unified District
Elementary SchoolDesert Sun Academy
Middle SchoolSonoran Trails Middle School
High SchoolCactus Shadows High School
Listing courtesy of Jason Mitchell Real Estate.

All information should be verified by the recipient and none is guaranteed as accurate by ARMLS. Copyright 2026 Arizona Regional Multiple Listing Service, Inc. All rights reserved.
Last checked: 2026-07-25 08:15 PM UTC
Source: Walkscore