



Save
Ask
Tour
Hide
$895,500
New Listing
7126 E OSBORN Road 2014Scottsdale, AZ 85251
For Sale|Condominium|Active
1
Bed
2
Total Baths
1
Full Bath
1
Partial Bath
1,900
SqFt
$471
/SqFt
2008
Built
Subdivision:
Orterra
County:
Maricopa
Call Now: 602-790-4800
Is this the listing for you? We can help make it yours.
602-790-4800Upcoming Open Houses
Sat, Jul 25, 11:00 AM - 3:00 PM
Save
Ask
Tour
Hide
Mortgage Calculator
Monthly Payment (Est.)
$4,086Calculator powered by Showcase IDX, a Constellation1 Company. Copyright ©2026 Information is deemed reliable but not guaranteed.
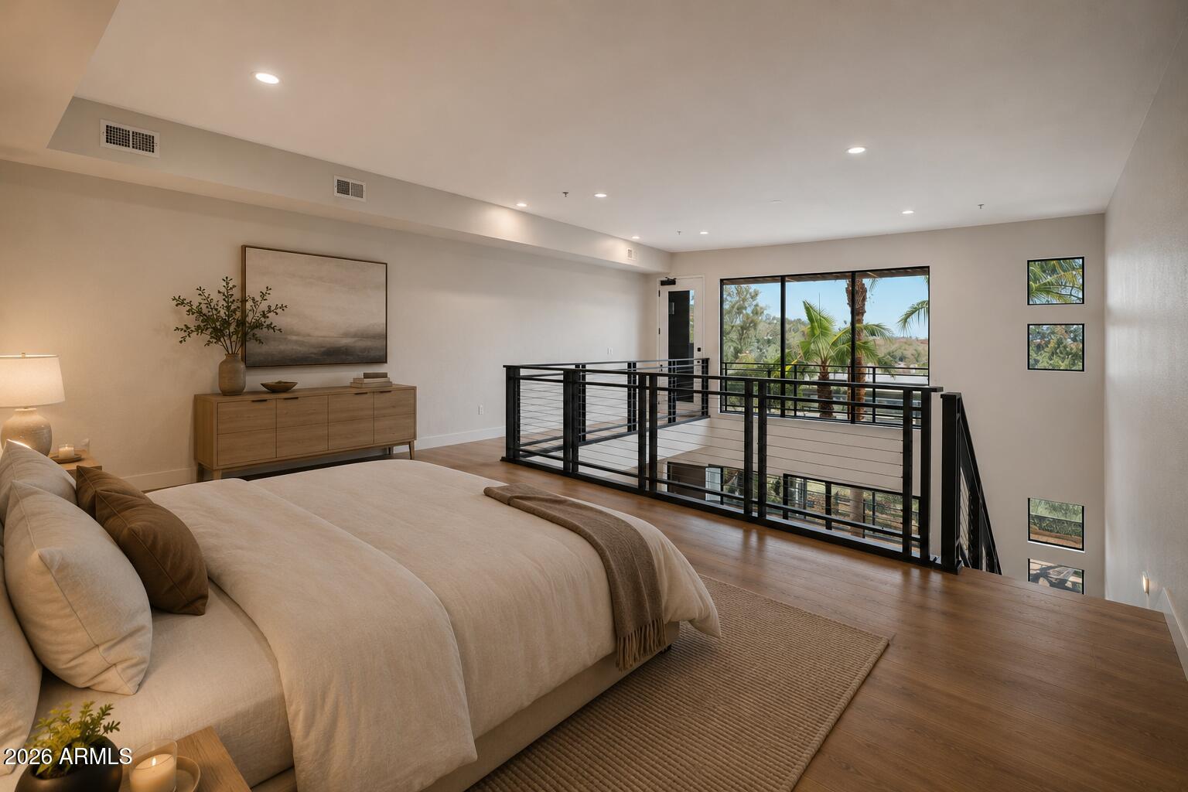
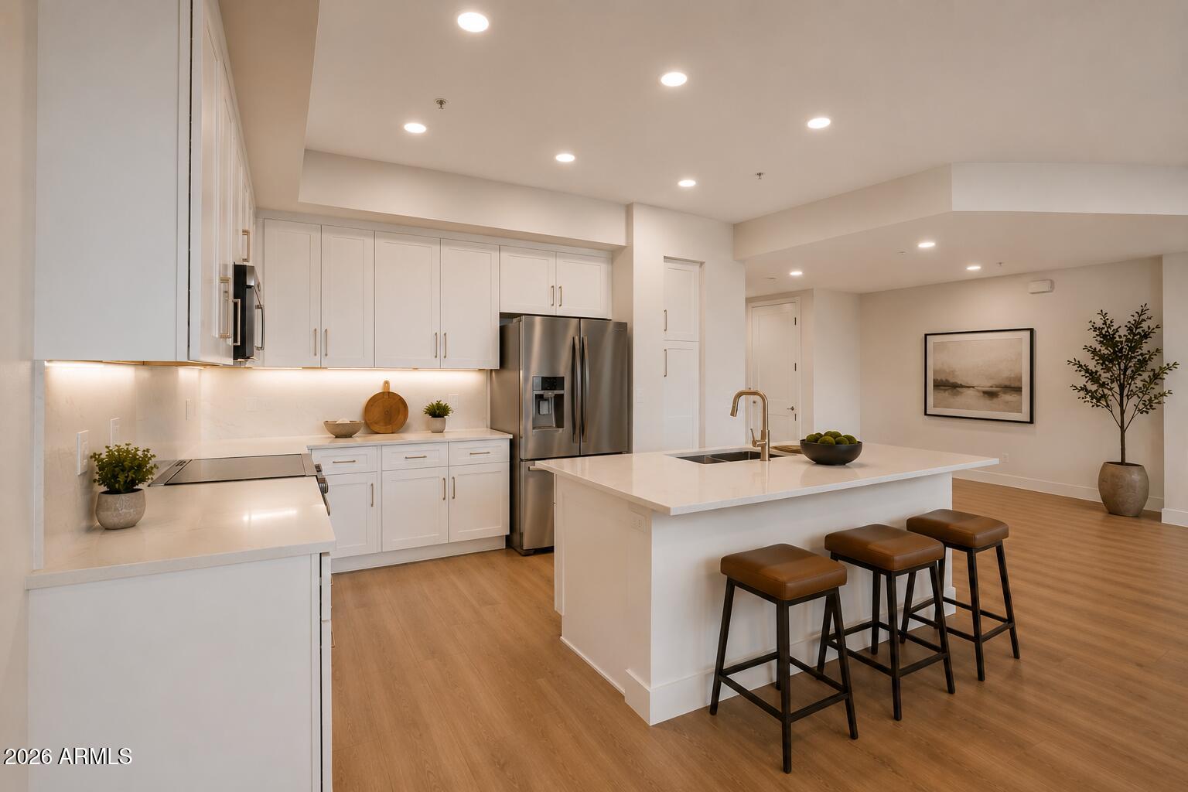
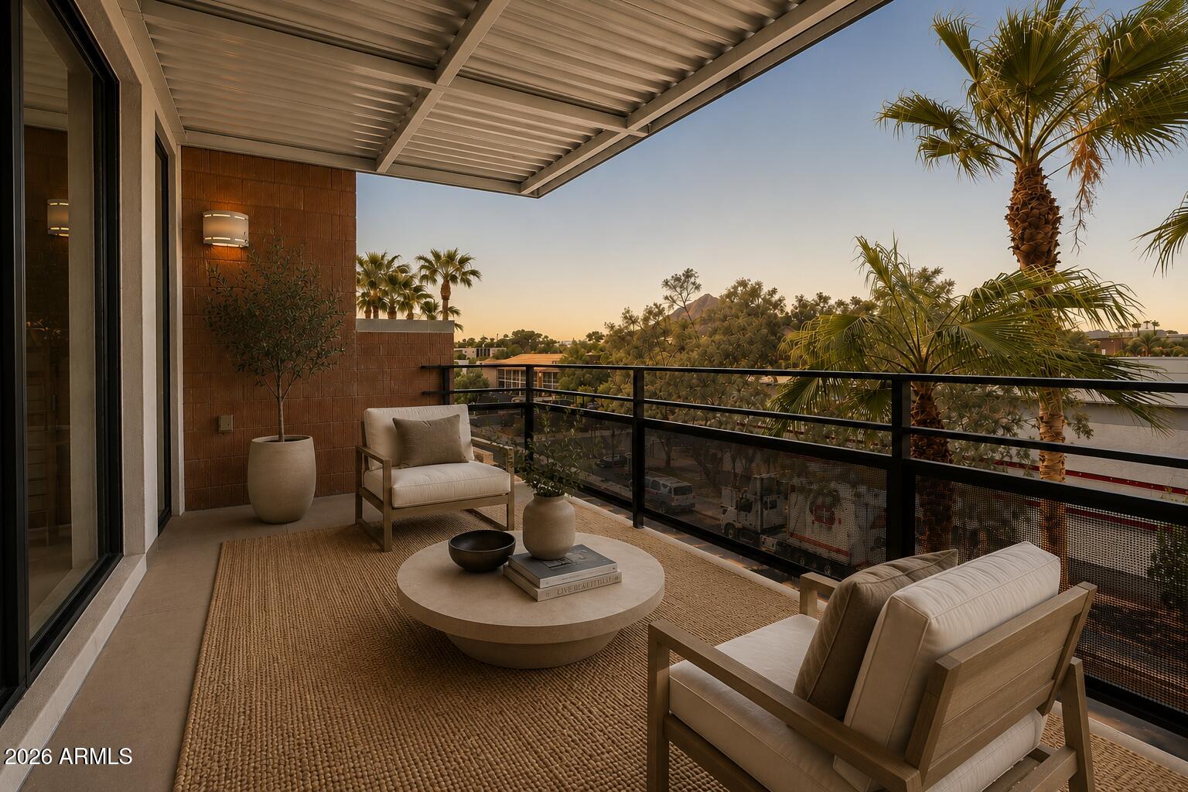
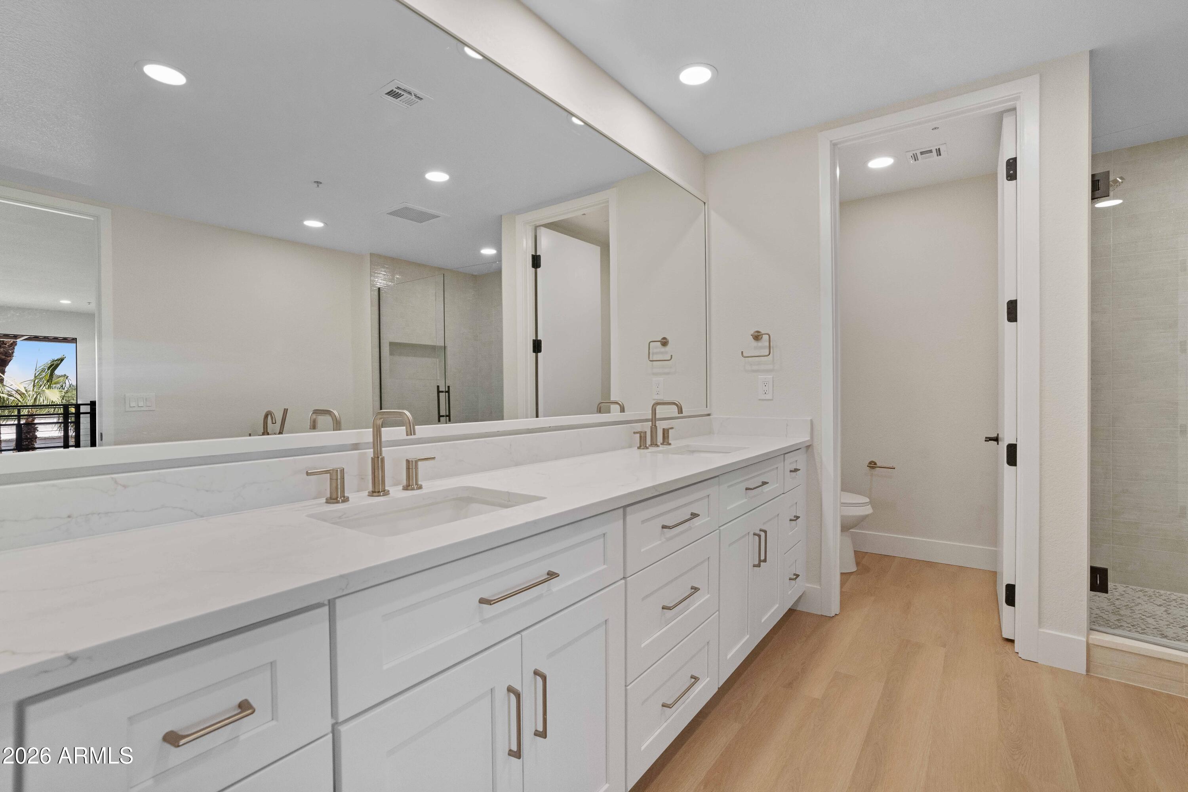
Experience elevated living in an extraordinary loft residence offering nearly 1,900 square feet of impeccably remodeled interiors. One of only four lofts within Orterra, this exceptional floor plan blends sophisticated design with expansive open living spaces. Floor-to-ceiling windows frame stunning north-facing views of the iconic Old Town Scottsdale, while two private balconies provide the perfect setting for morning coffee or evening sunsets. The luxurious spa-inspired bath features a separate soaking tub and oversized walk-in shower. Every detail has been thoughtfully curated to create a rare combination of elegance, scale, and exclusivity at Orterra
Save
Ask
Tour
Hide
Listing Snapshot
Price
$895,500
Days On Site
0 Days
Bedrooms
1
Inside Area (SqFt)
1,900 sqft
Total Baths
2
Full Baths
1
Partial Baths
1
Lot Size
0.02 Acres
Year Built
2008
MLS® Number
7058365
Status
Active
Property Tax
$1,780
HOA/Condo/Coop Fees
$828.31 monthly
Sq Ft Source
Appraiser
Friends & Family
Recent Activity
| 22 hours ago | Listing updated with changes from the MLS® | |
| 22 hours ago | Listing first seen on site |
General Features
Acres
0.02
Attached Garage
Yes
Cross Street
Scottsdale Road and Osborn Road
Disclosures
Agency Discl ReqSeller Discl Avail
Garage
Yes
Garage Spaces
1
Land Lease
No
Levels
Two
Number Of Stories
3
Parking
GatedGarage Door OpenerAssignedCommunity StructureCommon
Property Sub Type
Condominium
Security
Fire Sprinkler System
Sewer
Public Sewer
Utilities
Sewer Connected
Water Source
Public
Interior Features
Appliances
DryerWasherRefrigeratorDishwasherDisposalElectric RangeMicrowave
Cooling
Central Air
Flooring
Laminate
Heating
Electric
Interior
High Speed InternetDouble VanityBreakfast BarKitchen IslandHigh Ceilings
Spa
Yes
Window Features
Double Pane Windows
Save
Ask
Tour
Hide
Exterior Features
Construction Details
Brick VeneerStuccoBlockFrame
Fencing
None
Patio And Porch
Patio
Roof
Built-Up
Spa
Yes
Spa Features
Heated
Windows/Doors
Double Pane Windows
Community Features
Association Dues
828.31
Community Features
PoolGatedFitness Center
Financing Terms Available
CashConventional
HOA Fee Frequency
Monthly
School District
Scottsdale Unified District
Township
2N
Schools
School District
Scottsdale Unified District
Elementary School
Tavan Elementary School
Middle School
Mohave Middle School
High School
Coronado High School
Listing courtesy of Luxe Realty.

All information should be verified by the recipient and none is guaranteed as accurate by ARMLS. Copyright 2026 Arizona Regional Multiple Listing Service, Inc. All rights reserved.
Last checked: 2026-07-25 08:15 PM UTC
All information should be verified by the recipient and none is guaranteed as accurate by ARMLS. Copyright 2026 Arizona Regional Multiple Listing Service, Inc. All rights reserved.
Last checked: 2026-07-25 08:15 PM UTC
Neighborhood & Commute
Source: Walkscore
Save
Ask
Tour
Hide