



Save
Ask
Tour
Hide
$565,000
New Listing
9308 E LUPINE AvenueScottsdale, AZ 85260
For Sale|Single Family Residence|Active
3
Beds
2
Total Baths
2
Full Baths
1,449
SqFt
$390
/SqFt
1980
Built
Subdivision:
SCOTTSDALE VISTA NO. 2
County:
Maricopa
Call Now: 602-790-4800
Is this the listing for you? We can help make it yours.
602-790-4800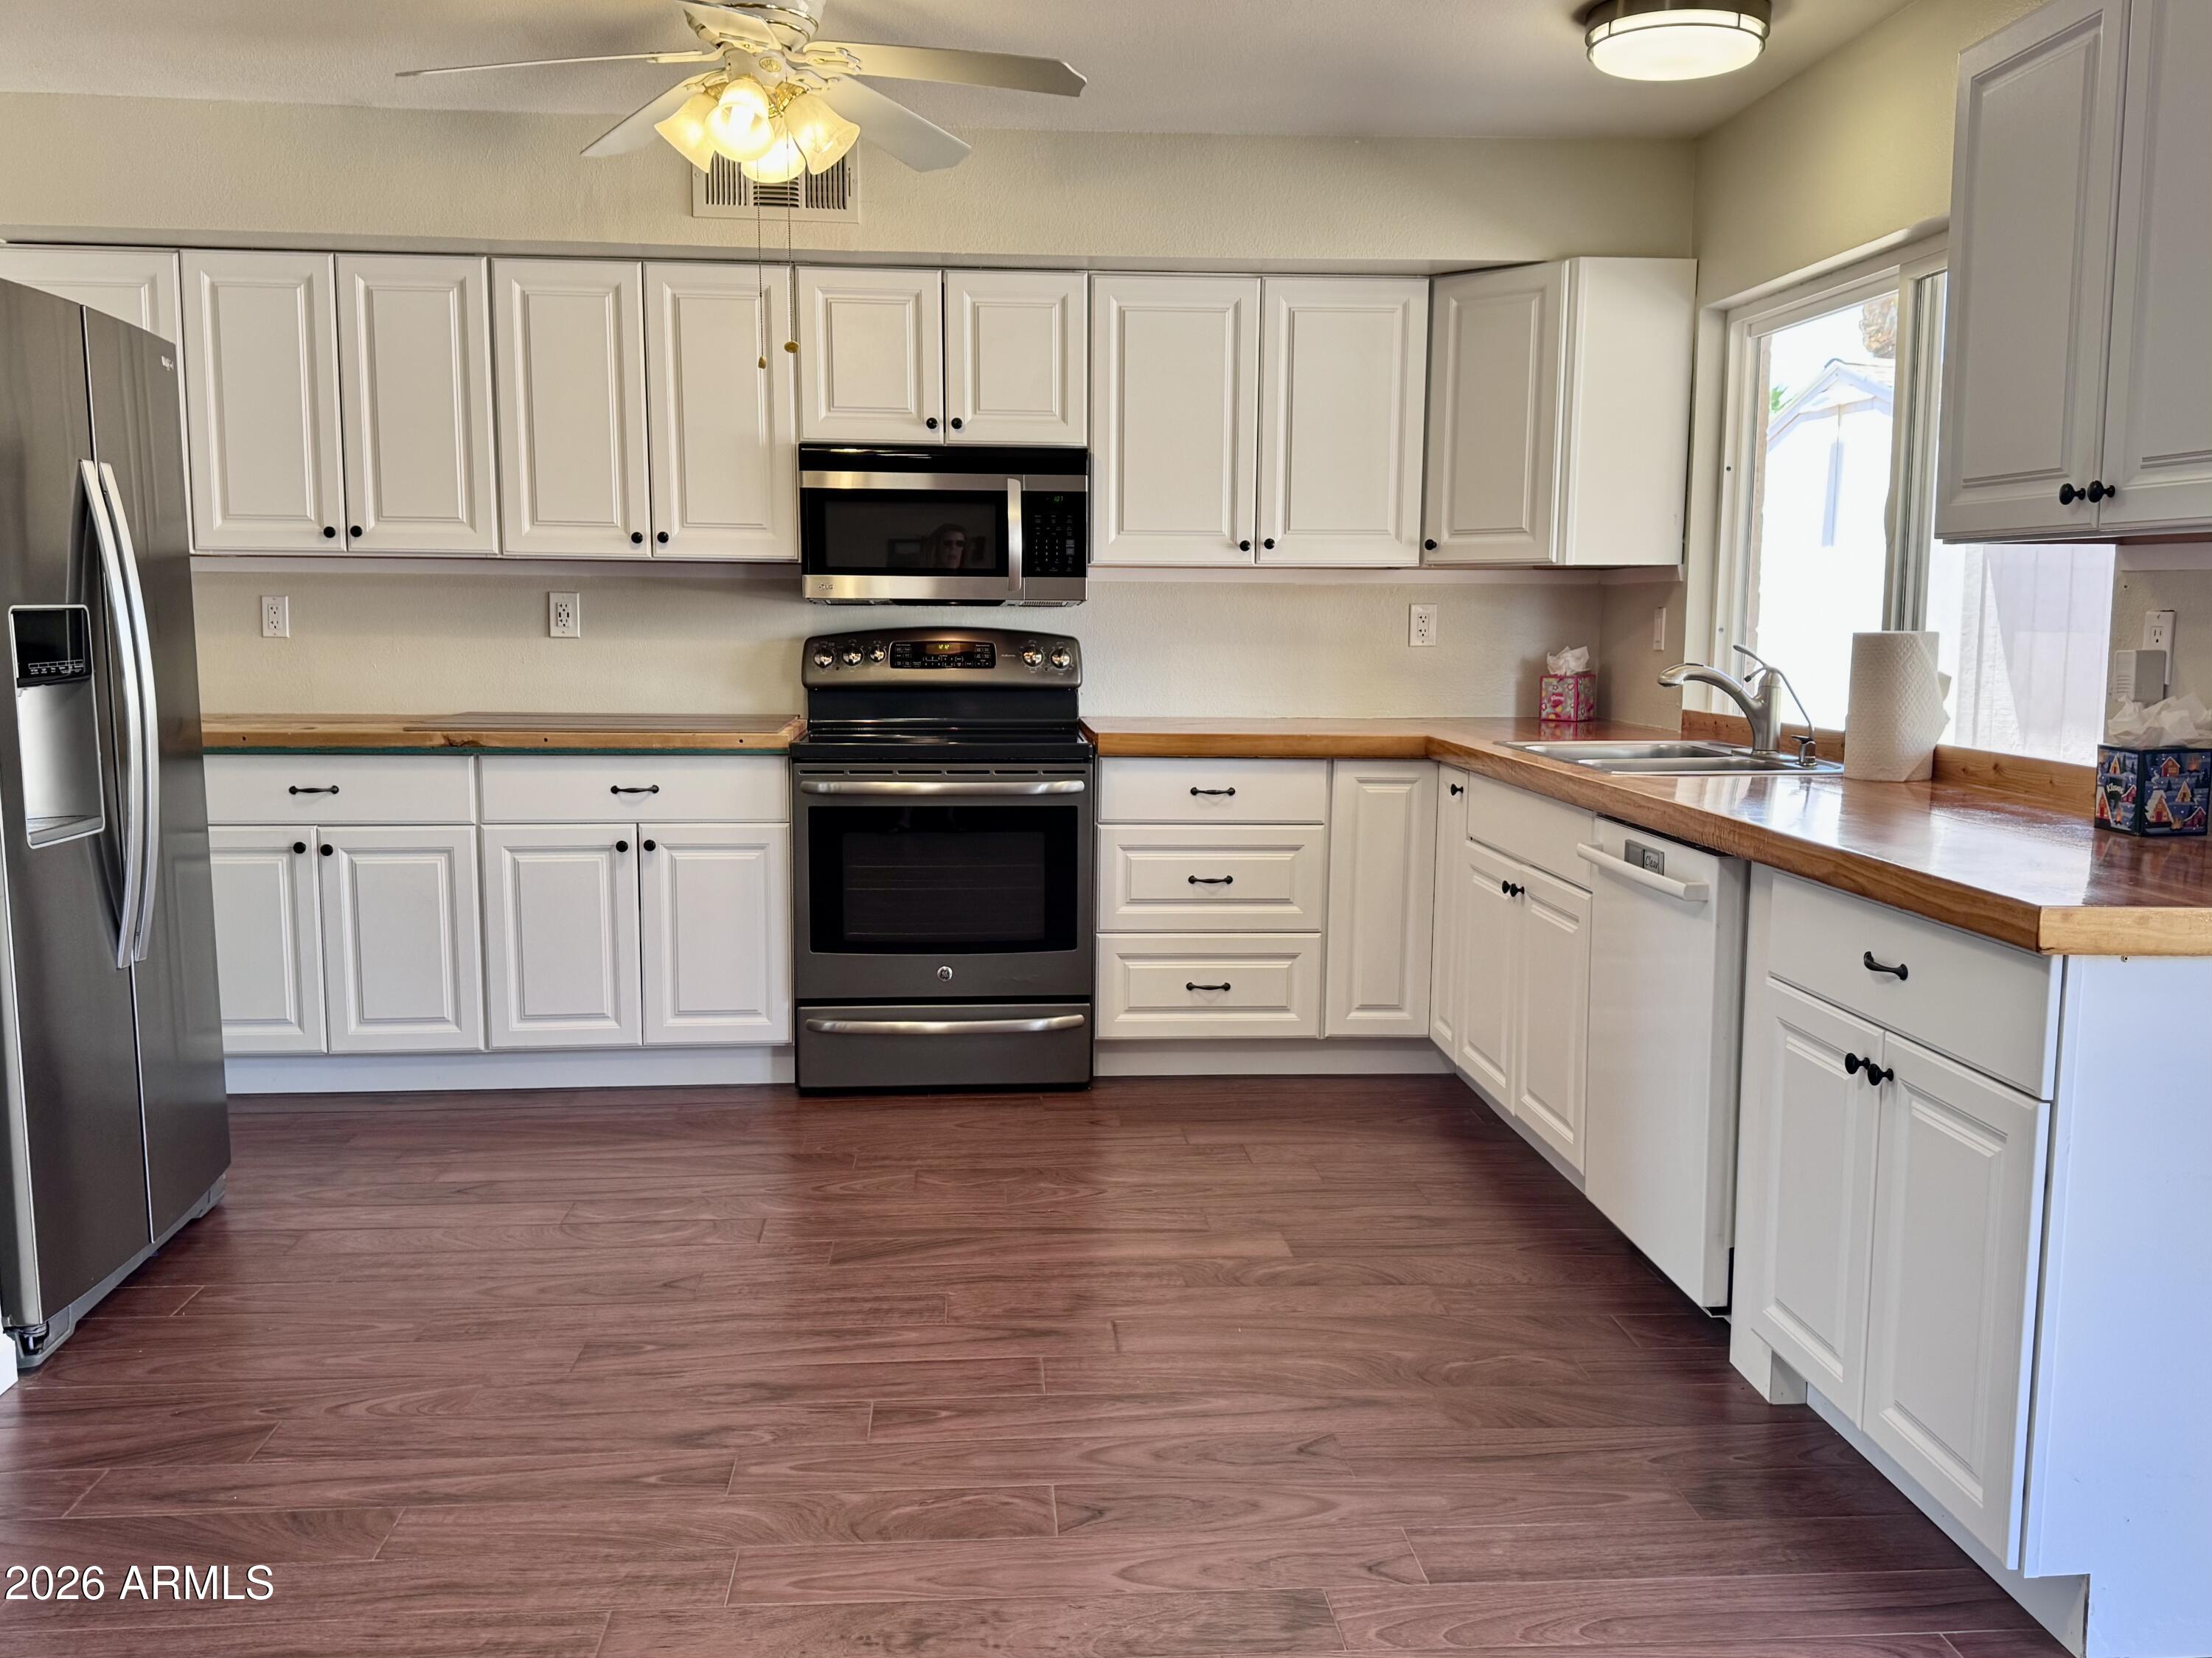
Save
Ask
Tour
Hide
Mortgage Calculator
Monthly Payment (Est.)
$2,578Calculator powered by Showcase IDX, a Constellation1 Company. Copyright ©2026 Information is deemed reliable but not guaranteed.
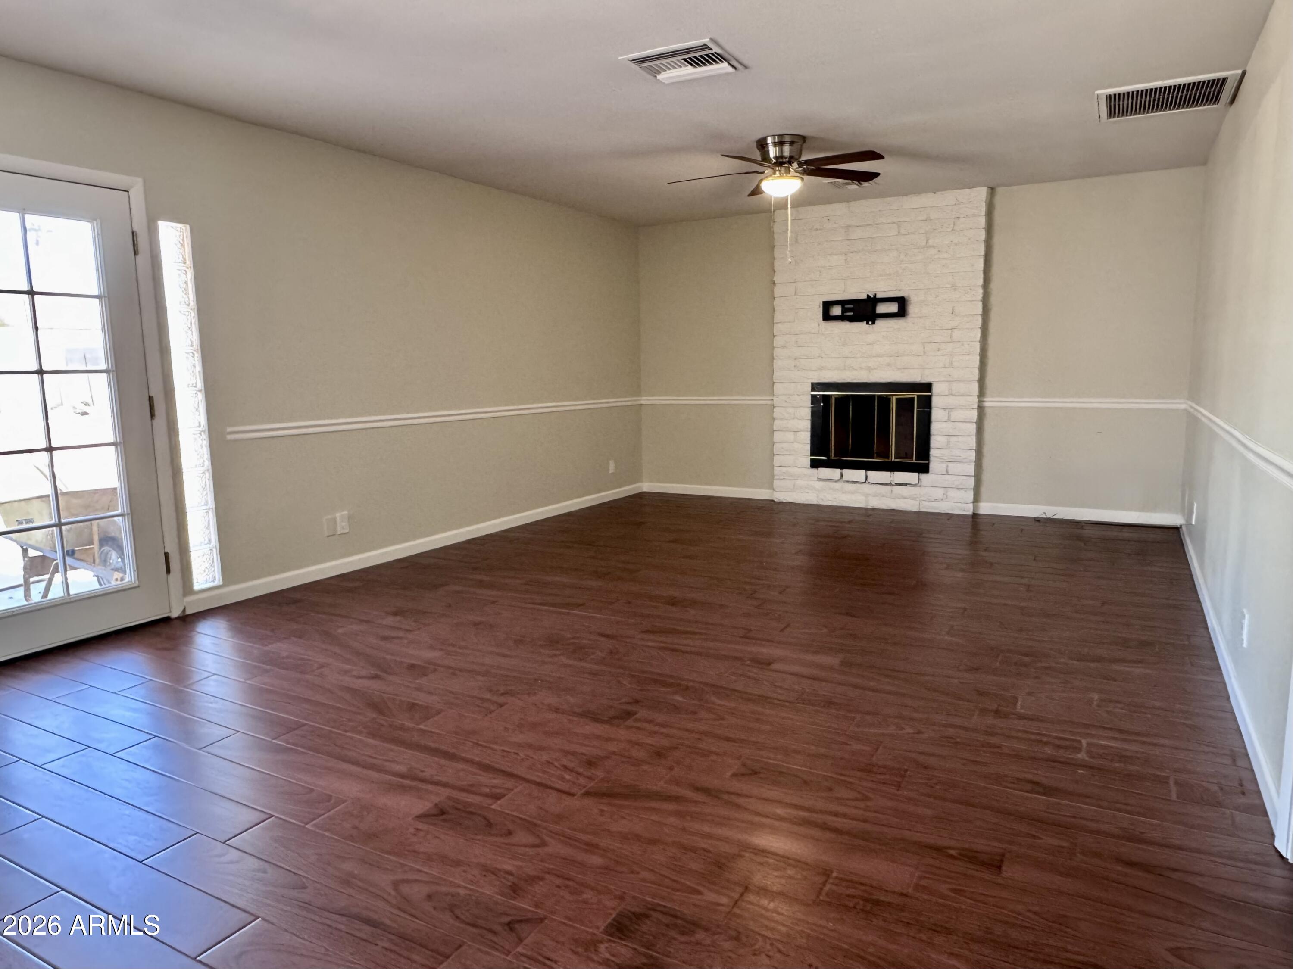
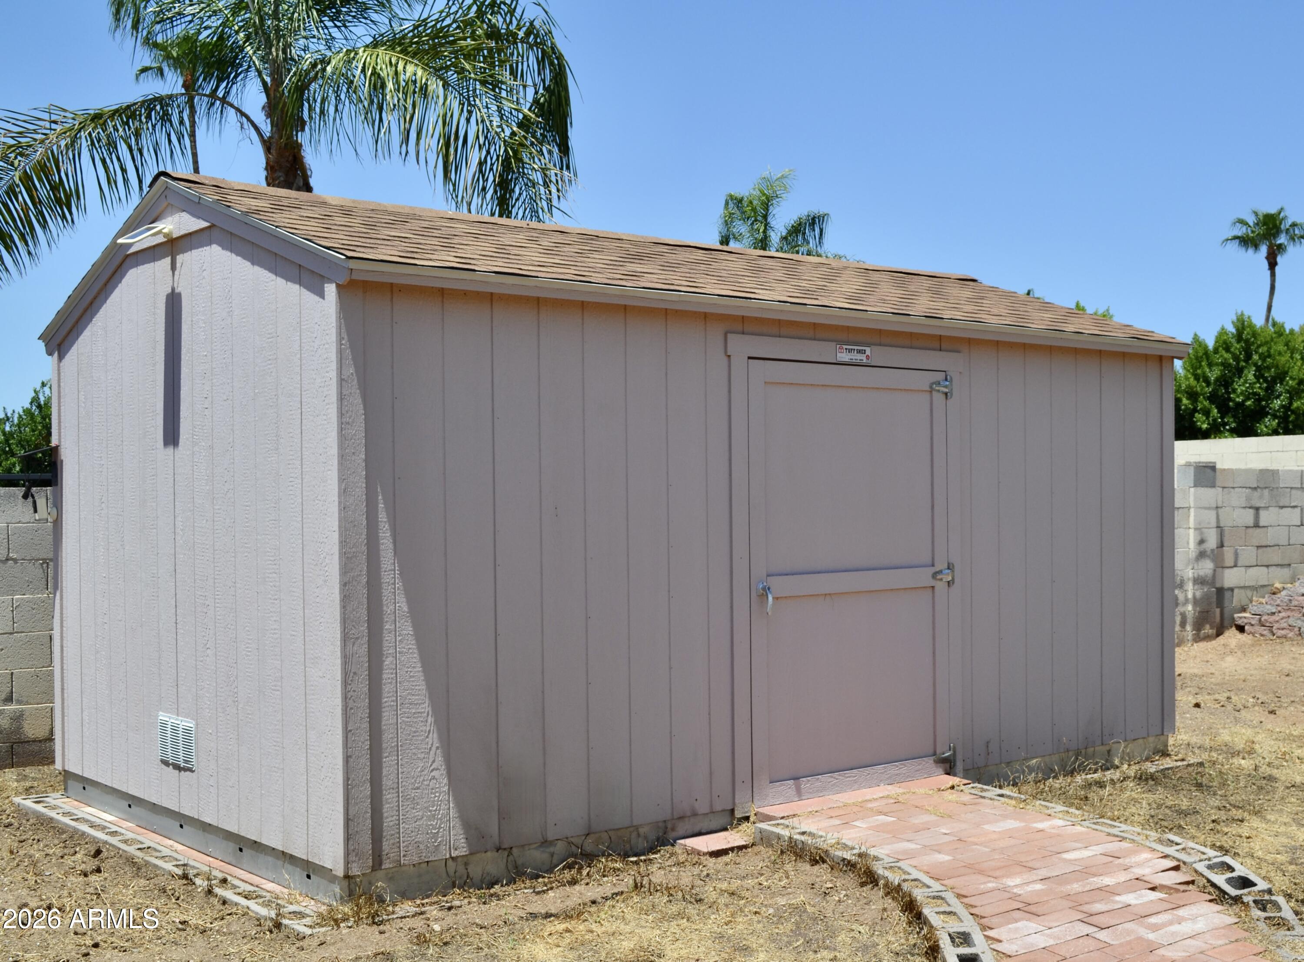
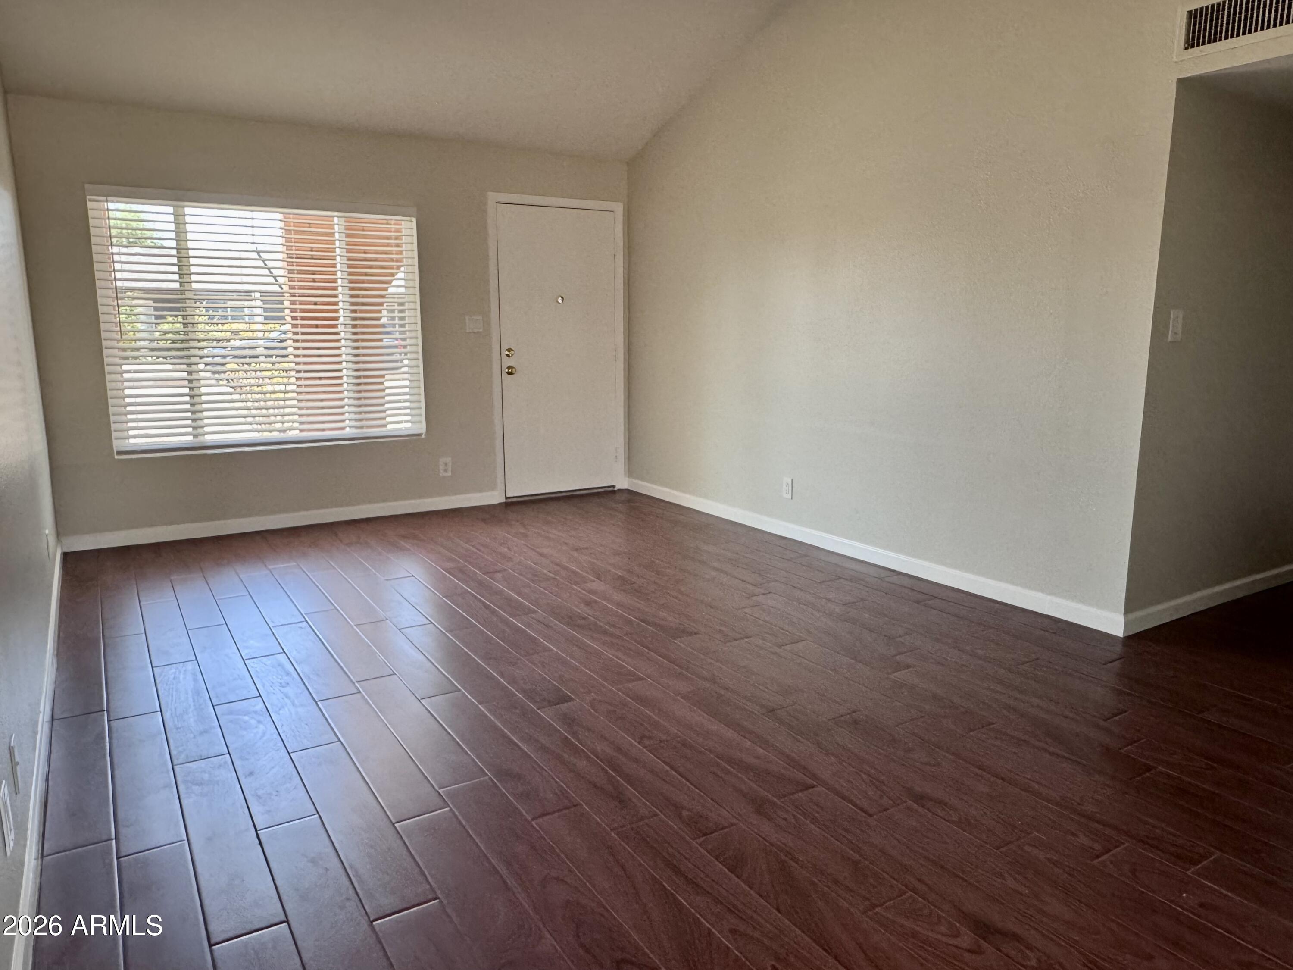
Charming 3-bedroom, 2-bath home in a quiet Scottsdale neighborhood with no HOA! Offering both a spacious living room and family room, this home provides a versatile layout for everyday living and entertaining. Enjoy fresh interior paint, a beautifully updated front yard, large covered back patio, oversized storage shed, and a blank-slate backyard ready for your personal vision. Major updates include a heat pump/A/C approximately 4 years old and a new water heater (2026). The solar lease has less than four years remaining, with a maximum payment of only $110 during the final year. An exceptional opportunity to add value and make it your own!
Save
Ask
Tour
Hide
Listing Snapshot
Price
$565,000
Days On Site
0 Days
Bedrooms
3
Inside Area (SqFt)
1,449 sqft
Total Baths
2
Full Baths
2
Partial Baths
N/A
Lot Size
0.19 Acres
Year Built
1980
MLS® Number
7058372
Status
Active
Property Tax
$1,602
HOA/Condo/Coop Fees
N/A
Sq Ft Source
Assessor
Friends & Family
Recent Activity
| 22 hours ago | Listing updated with changes from the MLS® | |
| 22 hours ago | Listing first seen on site |
General Features
Acres
0.19
Carport
2
Cross Street
94th St
Disclosures
Seller Discl Avail
Energy Features
Solar
Foundation
Slab
Land Lease
No
Levels
One
Number Of Stories
1
Parking
Attached Carport
Parking Spaces
2
Property Sub Type
Single Family Residence
Security
Security System Owned
Sewer
Public Sewer
Style
Ranch
Utilities
Phone Available
Water Source
Public
Interior Features
Appliances
DryerWasherRefrigeratorDishwasherDisposalElectric RangeMicrowave
Cooling
Heat PumpCentral AirCeiling Fan(s)
Fireplace
Yes
Fireplace Features
Wood BurningFamily Room
Fireplaces
1
Flooring
Tile
Heating
Heat PumpForced Air
Interior
Eat-in KitchenVaulted Ceiling(s)
Window Features
ScreensDouble Pane Windows
Bedroom 2
Dimensions - 10.25 x 8.50Level - Main
Bedroom 3
Dimensions - 10.25 x 8.50Level - Main
Dining Room
Dimensions - 14.25 x 7.75Level - MainDescription - Between Family room & kitchen
Family Room
Dimensions - 15.25 x 14.25Level - MainDescription - Fireplace
Kitchen
Dimensions - 14.25 x 11.25Level - MainDescription - All appliances convey
Living Room
Dimensions - 12.00 x 11.00Level - Main
Master Bedroom
Dimensions - 12.00 x 10.42Level - MainDescription - Walk-in closet
Other Room
Dimensions - 14.67 x 533.00Level - MainDescription - Laundry Room
Save
Ask
Tour
Hide
Exterior Features
Construction Details
Wood SidingBlock
Exterior
Storage
Fencing
Back YardBlock
Lot Features
Desert Front
Other Structures
Shed(s)
Roof
Composition
Spa Features
None
Windows/Doors
ScreensDouble Pane Windows
Community Features
Accessibility Features
Accessible Full Bath
Financing Terms Available
CashConventional
Roads
Asphalt
School District
Scottsdale Unified District
Township
3N
Schools
School District
Scottsdale Unified District
Elementary School
Redfield Elementary School
Middle School
Desert Canyon Middle School
High School
Desert Mountain High School
Listing courtesy of RE/MAX Excalibur.

All information should be verified by the recipient and none is guaranteed as accurate by ARMLS. Copyright 2026 Arizona Regional Multiple Listing Service, Inc. All rights reserved.
Last checked: 2026-07-25 08:15 PM UTC
All information should be verified by the recipient and none is guaranteed as accurate by ARMLS. Copyright 2026 Arizona Regional Multiple Listing Service, Inc. All rights reserved.
Last checked: 2026-07-25 08:15 PM UTC
Neighborhood & Commute
Source: Walkscore
Save
Ask
Tour
Hide