Save
Ask
Tour
Hide
Share
$779,900
New Listing

8121 E VIA DE VIVA --
Scottsdale, AZ 85258

For Sale|Townhouse|Active
2
Beds
2
Total Baths
2
Full Baths
1,890
SqFt
$413
/SqFt
1979
Built
Subdivision:
SANTA FE SUBDIVISION UNIT 2
County:
Maricopa
Call Now: 602-790-4800
Is this the listing for you? We can help make it yours.
602-790-4800
8121 E VIA DE VIVA --8121 E VIA DE VIVA --8121 E VIA DE VIVA --8121 E VIA DE VIVA --
Save
Ask
Tour
Hide
Share

Mortgage Calculator

Monthly Payment (Est.)

$3,558
Calculator powered by Showcase IDX, a Constellation1 Company. Copyright ©2026 Information is deemed reliable but not guaranteed.

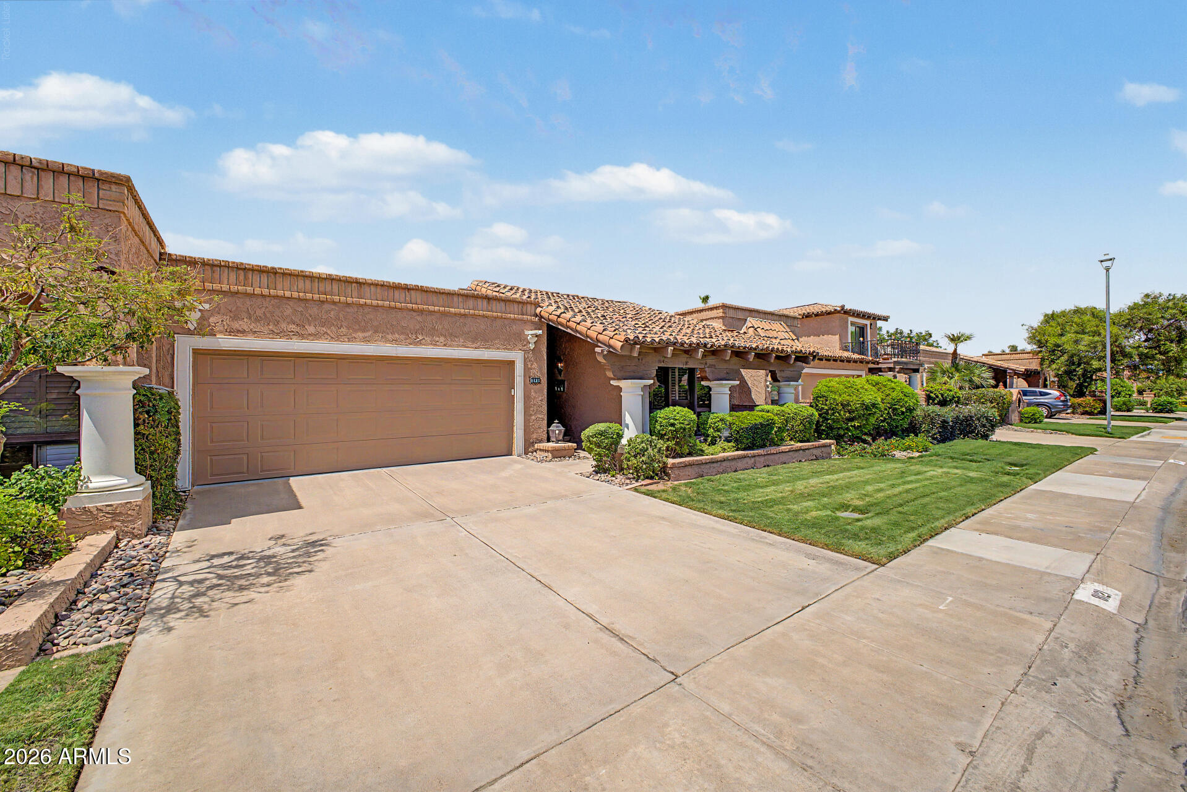
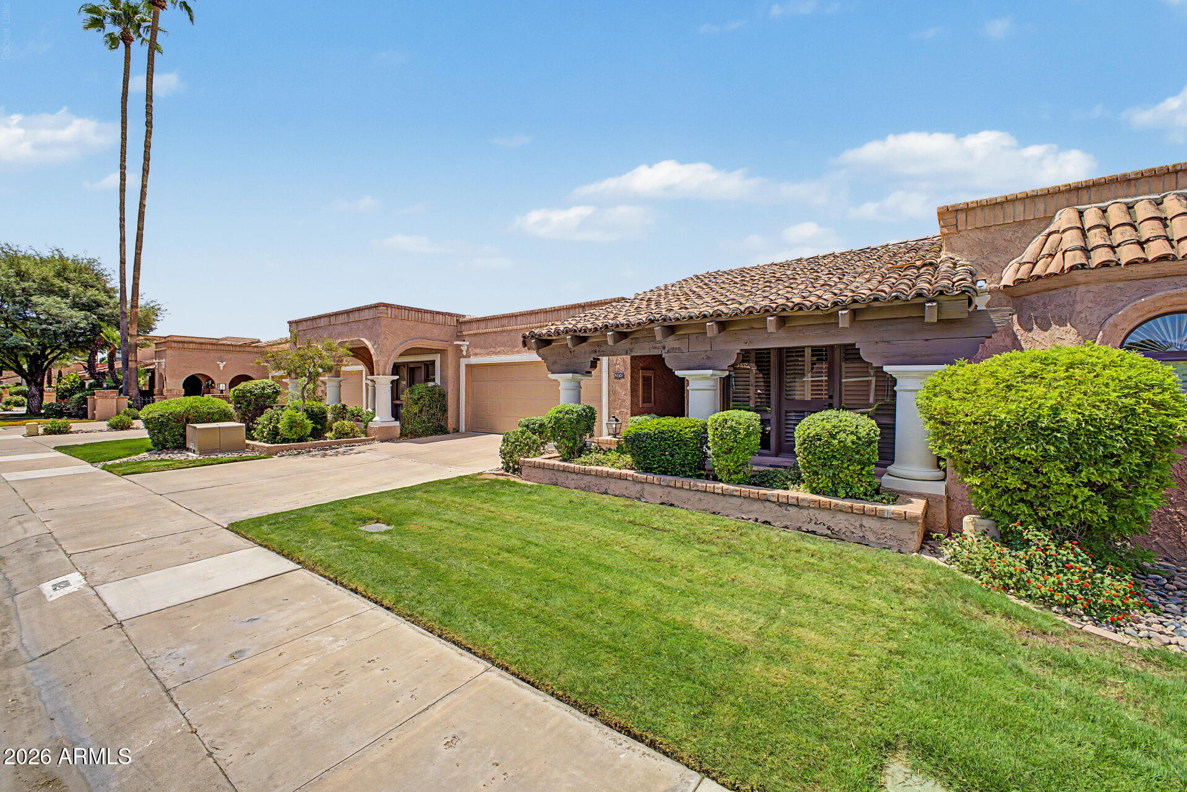
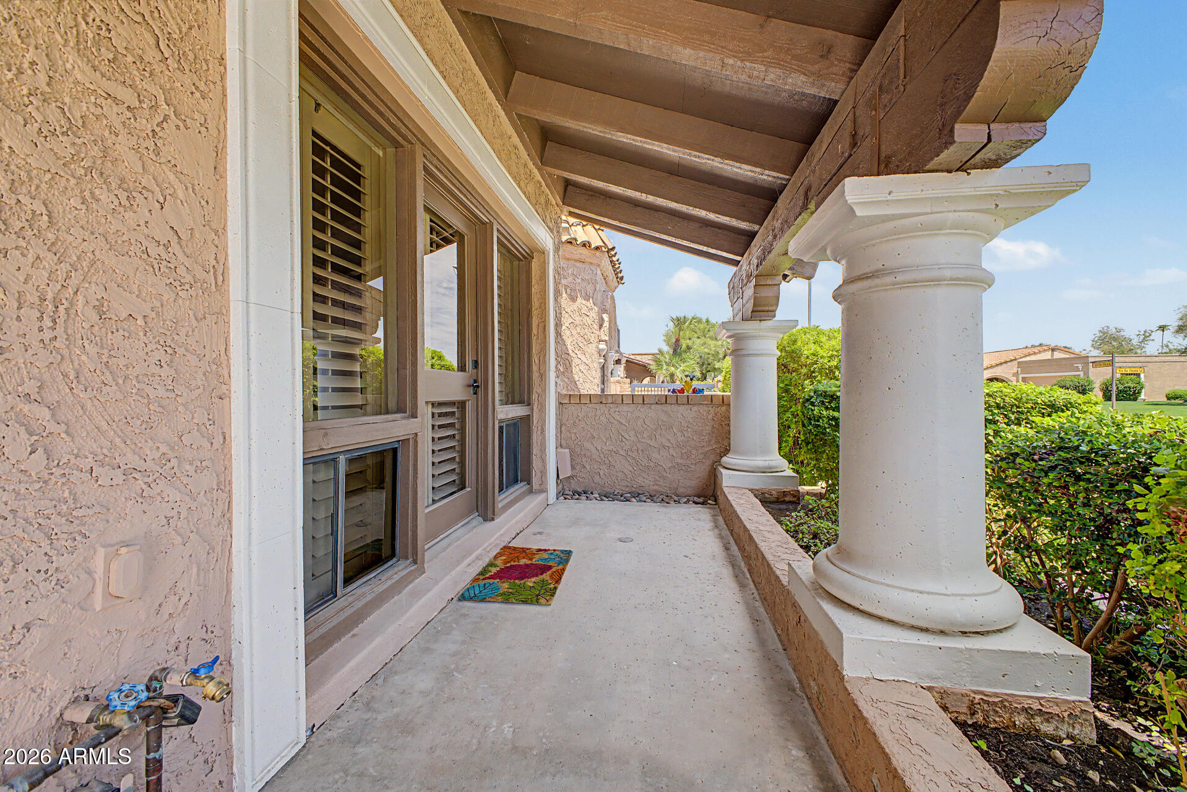
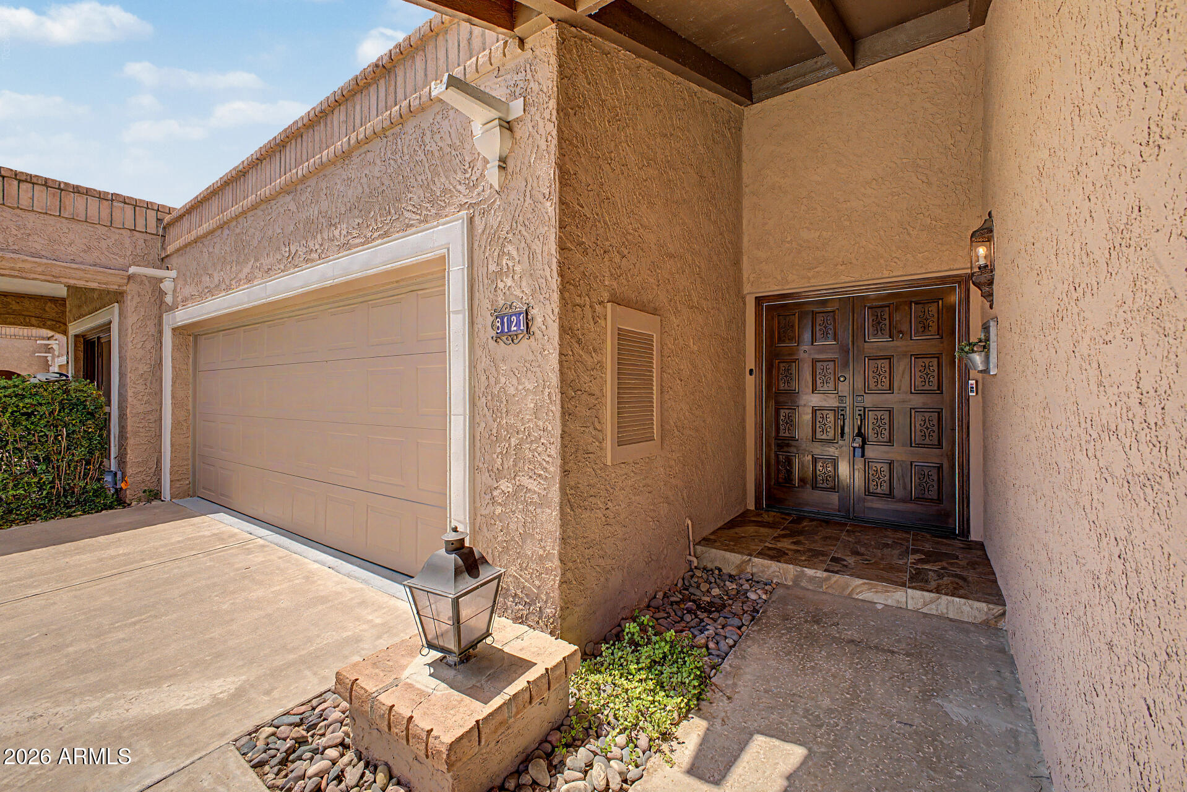
Live in the heart of Scottsdale with this beautifully updated, light-filled home that truly feels welcoming the moment you step inside. The open floor plan has soaring ceilings and striking stone columns that add architectural character throughout. This home features two spacious bedrooms, with one having a private entrance. The kitchen is a standout with upgraded cabinetry, granite countertops, and additional skylights that make the space feel bright and airy. The living room is anchored by a cozy fireplace--perfect for those cool Arizona winter evenings. The private backyard backs to an open grassy area, giving you extra privacy with no neighbors directly behind you. The interior has been freshly painted and is truly move-in ready, waiting for your designer touches. Recent updates include a new garage door opener (2026), new disposal, new hot water heater (2025). A wonderful opportunity to settle into a beautifully maintained home in one of Scottsdale's most desirable locations.

Save
Ask
Tour
Hide
Share
Listing Snapshot
Price 
$779,900
Days On Site 
0 Days
Bedrooms 
2
Inside Area (SqFt) 
1,890 sqft
Total Baths 
2
Full Baths 
2
Partial Baths 
N/A
Lot Size 
0.09 Acres
Year Built 
1979
MLS® Number 
7058786
Status 
Active
Property Tax 
$2,923
HOA/Condo/Coop Fees 
$347 monthly
Sq Ft Source 
Assessor
Friends & Family
Recent Activity
4 hours agoListing updated with changes from the MLS®
7 hours agoListing first seen on site
General Features
Acres 
0.09
Attached Garage 
Yes
Cross Street 
Hayden and McCormick Parkway
Disclosures 
Agency Discl ReqSeller Discl Avail
Garage 
Yes
Garage Spaces 
2
Land Lease 
No
Levels 
One
Number Of Stories 
1
Parking 
Garage Door Opener
Property Sub Type 
Townhouse
Sewer 
Public Sewer
Utilities 
Cable Available
Water Source 
Public
Interior Features
Appliances 
DryerWasherRefrigeratorDishwasherDisposalElectric OvenElectric CooktopMicrowave
Cooling 
Central AirCeiling Fan(s)
Fireplace 
Yes
Fireplace Features 
Wood BurningFamily Room
Fireplaces 
1
Flooring 
LaminateTile
Heating 
Electric
Interior 
High Speed InternetGranite CountersDouble VanityEat-in KitchenVaulted Ceiling(s)PantryHigh Ceilings
Laundry Features 
Inside
Window Features 
ScreensSkylight(s)Solar Screens
Save
Ask
Tour
Hide
Share
Exterior Features
Construction Details 
StuccoBlock
Exterior 
Private Yard
Fencing 
Back YardBlock
Lot Features 
Sprinklers In RearSprinklers In Front
Patio And Porch 
Patio
Roof 
TileFoam
Spa Features 
None
Windows/Doors 
ScreensSkylight(s)Solar Screens
Community Features
Association Dues 
347
Community Features 
PoolGolfPlaygroundSidewalks
Financing Terms Available 
CashConventional
HOA Fee Frequency 
Monthly
School District 
Scottsdale Unified District
Township 
2N
Schools
School District
Scottsdale Unified District
Elementary School
Kiva Elementary School
Middle School
Mohave Middle School
High School
Saguaro High School
Listing courtesy of HomeSmart.


All information should be verified by the recipient and none is guaranteed as accurate by ARMLS. Copyright 2026 Arizona Regional Multiple Listing Service, Inc. All rights reserved.
Last checked: 2026-07-26 10:40 PM UTC

Neighborhood & Commute
Source: Walkscore
Save
Ask
Tour
Hide
Share