Save
Ask
Tour
Hide
Share
$699,000
New Listing

5013 E WALTANN Lane
Scottsdale, AZ 85254

For Sale|Single Family Residence|Active
3
Beds
2
Total Baths
2
Full Baths
1,649
SqFt
$424
/SqFt
1988
Built
Subdivision:
PARADISE MANOR LOT 1-136 TR A-P
County:
Maricopa
Call Now: 602-790-4800
Is this the listing for you? We can help make it yours.
602-790-4800
5013 E WALTANN Lane5013 E WALTANN Lane5013 E WALTANN Lane5013 E WALTANN Lane
Save
Ask
Tour
Hide
Share

Mortgage Calculator

Monthly Payment (Est.)

$3,189
Calculator powered by Showcase IDX, a Constellation1 Company. Copyright ©2026 Information is deemed reliable but not guaranteed.

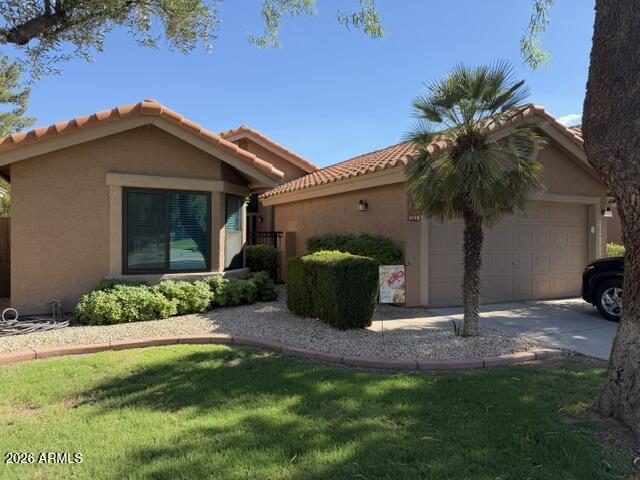
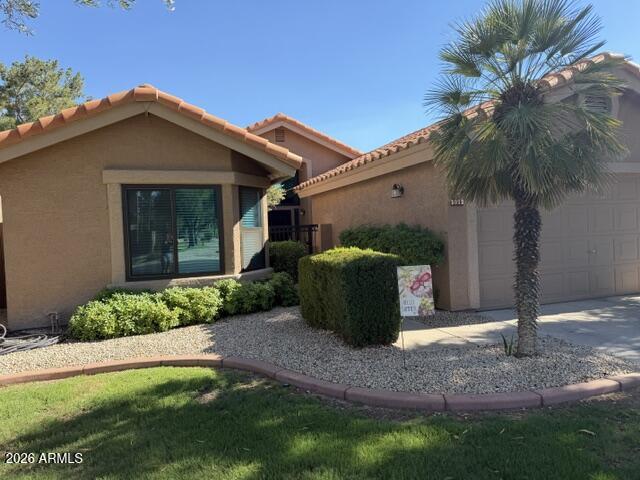
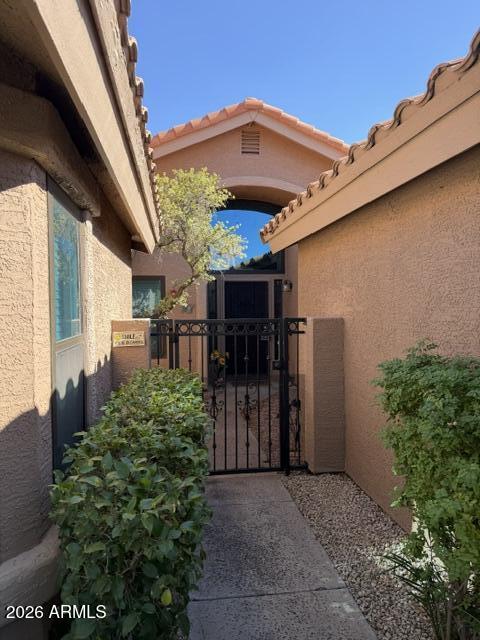
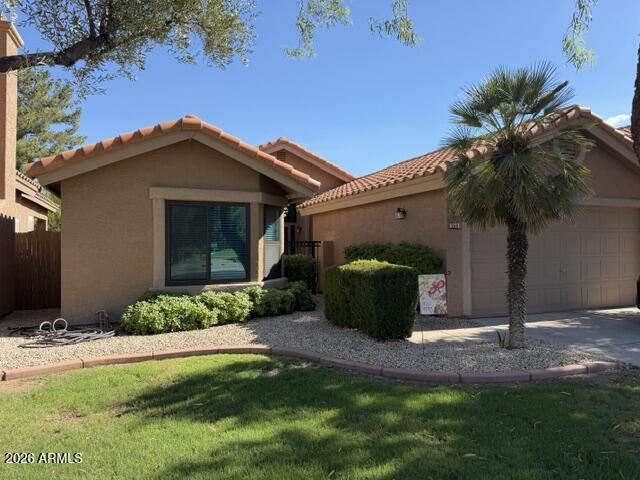
Welcome to this beautifully updated home in the highly sought-after 85254 zip code! Conveniently situated between Desert Ridge and the exciting new Paradise Valley Mall development, this inviting residence offers both comfort and an unbeatable location. The open-concept kitchen and living area is designed for comfortable living and entertaining, featuring stylish quartz countertops, a sliding door, and a convenient doggy door leading outside. The living room also offers a cozy wood-burning fireplace, while vaulted ceilings and abundant natural light create a bright and spacious atmosphere throughout the home. The property offers dual washer and dryer hookups--one conveniently located in the garage and another in the third bedroom, providing added flexibility. Enjoy fantastic community amenities, including a swimming pool, two dog parks, and tennis courts, all located directly across the street from the home. With thoughtful updates, functional living spaces, and a prime location near shopping, dining, and future development, this home has so much to offerA

Save
Ask
Tour
Hide
Share
Listing Snapshot
Price 
$699,000
Days On Site 
0 Days
Bedrooms 
3
Inside Area (SqFt) 
1,649 sqft
Total Baths 
2
Full Baths 
2
Partial Baths 
N/A
Lot Size 
0.11 Acres
Year Built 
1988
MLS® Number 
7059365
Status 
Active
Property Tax 
$2,910
HOA/Condo/Coop Fees 
$264 monthly
Sq Ft Source 
Assessor
Friends & Family
Recent Activity
7 hours agoListing updated with changes from the MLS®
7 hours agoListing first seen on site
General Features
Acres 
0.11
Attached Garage 
Yes
Cross Street 
N 51st St
Disclosures 
None
Foundation 
Slab
Garage 
Yes
Garage Spaces 
2
Land Lease 
No
Levels 
One
Number Of Stories 
1
Parking 
Garage Door Opener
Parking Spaces 
2
Property Sub Type 
Single Family Residence
Sewer 
Public Sewer
Utilities 
Cable Available
Water Source 
Public
Interior Features
Appliances 
RefrigeratorDishwasherElectric RangeWater Purifier
Cooling 
Central Air
Electric 
220 Volts in Kitchen
Fireplace 
Yes
Fireplace Features 
Wood Burning
Fireplaces 
1
Flooring 
CarpetTileWood
Heating 
Forced Air
Interior 
High Speed InternetDouble VanityVaulted Ceiling(s)
Laundry Features 
In Garage
Save
Ask
Tour
Hide
Share
Exterior Features
Construction Details 
StuccoFrame
Fencing 
Block
Roof 
Tile
Spa Features 
None
Community Features
Association Dues 
264
Community Features 
Pool
Financing Terms Available 
CashConventionalFHAVA Loan
HOA Fee Frequency 
Monthly
Roads 
Asphalt
School District 
Paradise Valley Unified District
Township 
3N
Schools
School District
Paradise Valley Unified District
Elementary School
Liberty Elementary School
Middle School
Sunrise Middle School
High School
Horizon High School
Listing courtesy of Century 21 Arizona Foothills.


All information should be verified by the recipient and none is guaranteed as accurate by ARMLS. Copyright 2026 Arizona Regional Multiple Listing Service, Inc. All rights reserved.
Last checked: 2026-07-28 10:23 PM UTC

Neighborhood & Commute
Source: Walkscore
Save
Ask
Tour
Hide
Share