Save
Ask
Tour
Hide
Share
$950,000
New Listing

5519 E GRANDVIEW Road
Scottsdale, AZ 85254

For Sale|Single Family Residence|Active
3
Beds
2
Total Baths
2
Full Baths
1,980
SqFt
$480
/SqFt
1985
Built
Subdivision:
CONTINENTAL FOOTHILLS
County:
Maricopa
Call Now: 602-790-4800
Is this the listing for you? We can help make it yours.
602-790-4800
5519 E GRANDVIEW Road5519 E GRANDVIEW Road5519 E GRANDVIEW Road5519 E GRANDVIEW Road
Save
Ask
Tour
Hide
Share

Mortgage Calculator

Monthly Payment (Est.)

$4,334
Calculator powered by Showcase IDX, a Constellation1 Company. Copyright ©2026 Information is deemed reliable but not guaranteed.

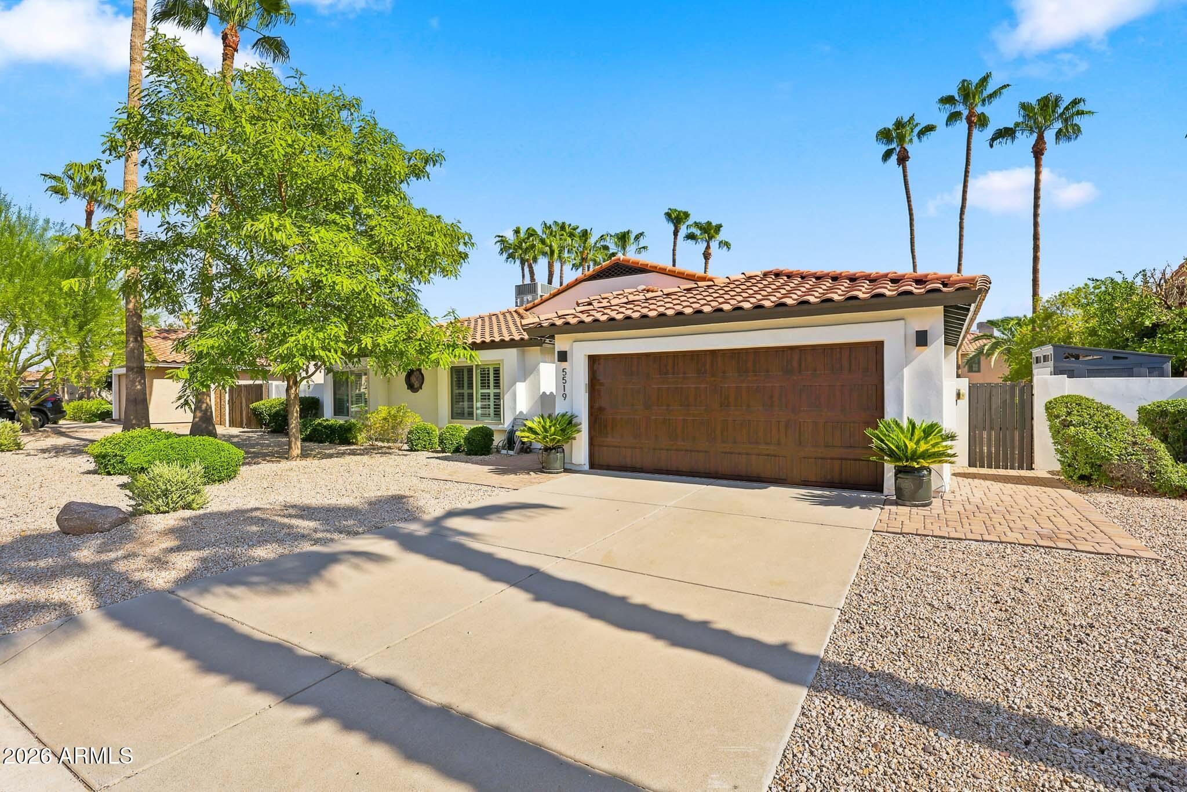
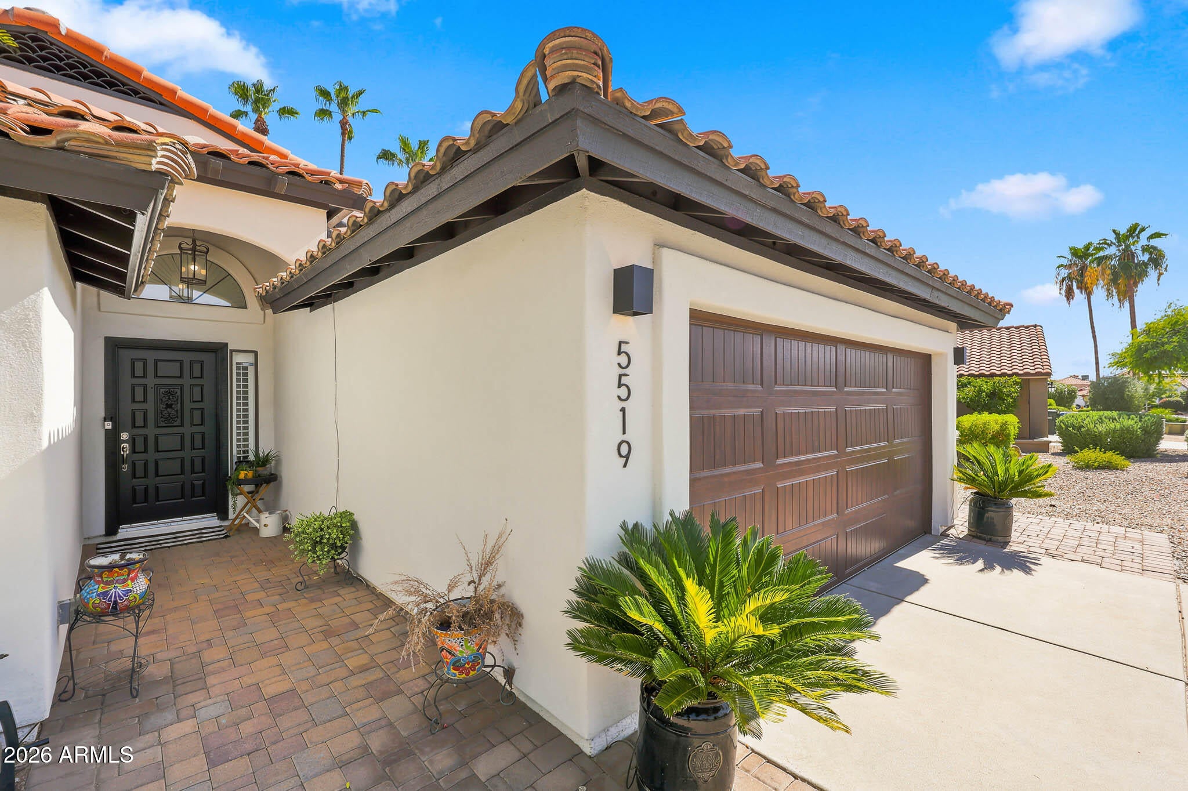
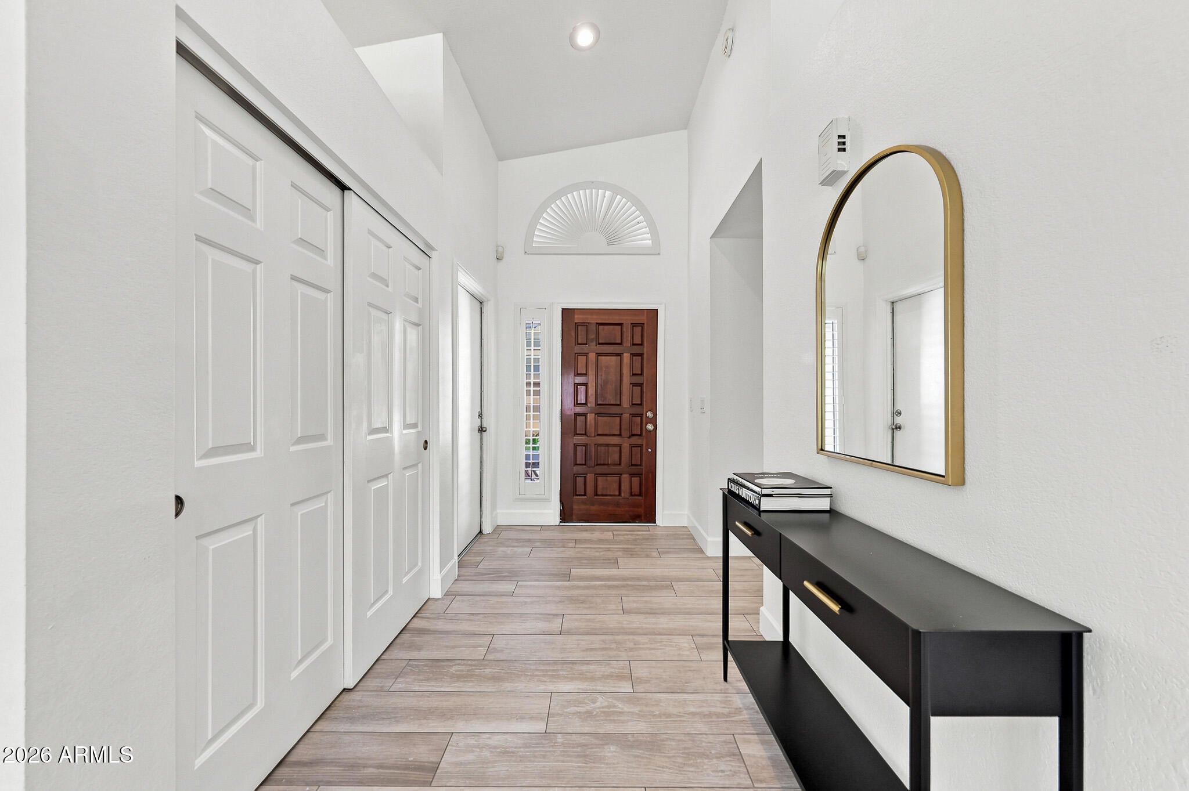
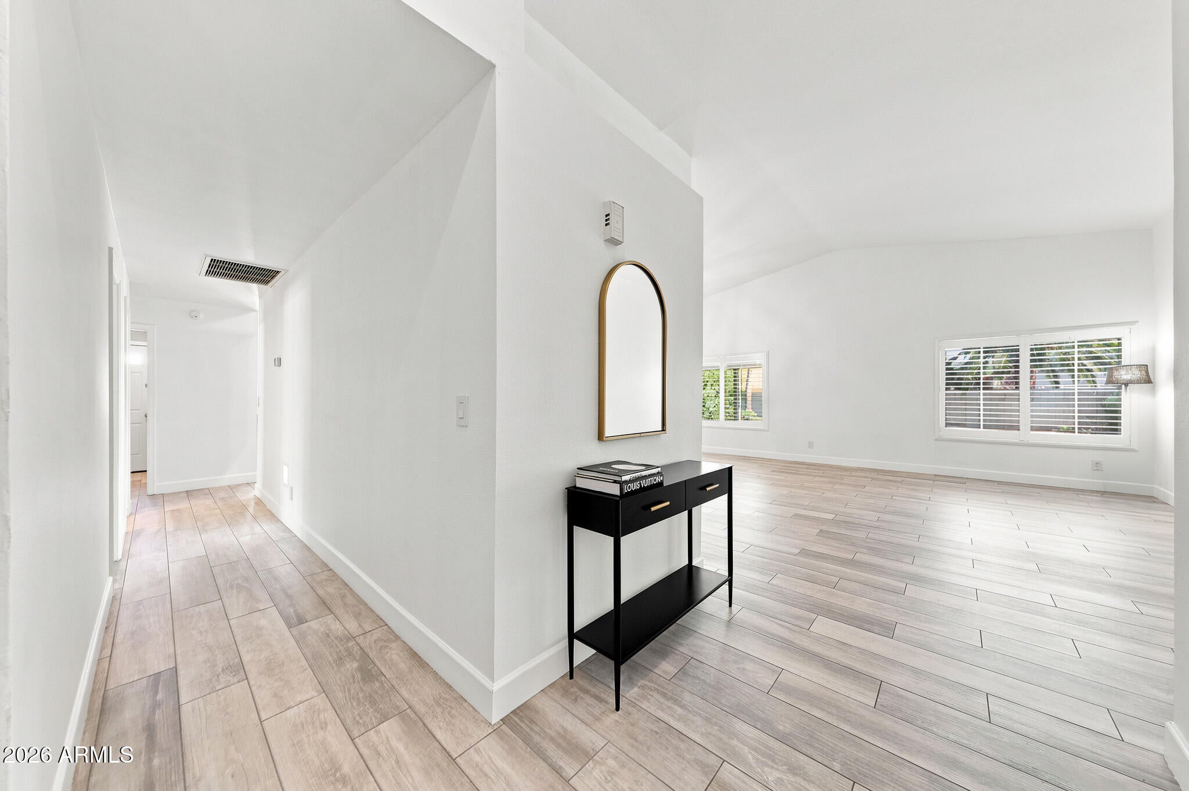
Experience refined living in this absolutely immaculate home in the highly sought-after 85254 ''Magic Zip Code''! Thoughtfully updated with modern high-end finishes, this single-level 3 bed/2 bath home offers an open, inviting layout with a split floor plan that blends elegance with everyday comfort. The stunning backyard is a private retreat, featuring a sparkling pool, covered patio, putting green, and ample space for relaxing or entertaining. A new A/C installed in 2024 provides added value and efficiency. Ideally located near Kierland Commons, Scottsdale Quarter, the PV redevelopment, Desert Ridge, premier golf, dining, shopping, parks, and top-rated Paradise Valley District schools, this move-in ready home delivers the perfect balance of luxury, comfort, and convenience. Welcome home!

Save
Ask
Tour
Hide
Share
Listing Snapshot
Price 
$950,000
Days On Site 
0 Days
Bedrooms 
3
Inside Area (SqFt) 
1,980 sqft
Total Baths 
2
Full Baths 
2
Partial Baths 
N/A
Lot Size 
0.22 Acres
Year Built 
1985
MLS® Number 
7059742
Status 
Active
Property Tax 
$3,438
HOA/Condo/Coop Fees 
N/A
Sq Ft Source 
Assessor
Friends & Family
Recent Activity
14 hours agoListing updated with changes from the MLS®
15 hours agoListing first seen on site
General Features
Acres 
0.22
Cross Street 
56th St & Paradise Ln
Disclosures 
Agency Discl Req
Garage 
Yes
Garage Spaces 
2
Land Lease 
No
Levels 
One
Number Of Stories 
1
Parking 
Garage Door OpenerDirect Access
Parking Spaces 
2
Property Sub Type 
Single Family Residence
Sewer 
Public Sewer
Style 
Ranch
Utilities 
PropaneCable Available
Water Source 
Public
Interior Features
Appliances 
DryerWasherWater Softener OwnedRefrigeratorDishwasherDisposalElectric RangeWater PurifierMicrowave
Cooling 
Central AirCeiling Fan(s)
Fireplace 
Yes
Fireplace Features 
Family RoomGas
Fireplaces 
1
Flooring 
CarpetTile
Heating 
Electric
Interior 
High Speed InternetDouble VanityVaulted Ceiling(s)Pantry
Laundry Features 
Inside
Window Features 
Skylight(s)Low Emissivity WindowsDouble Pane Windows
Save
Ask
Tour
Hide
Share
Exterior Features
Construction Details 
StuccoFrame
Exterior 
Storage
Fencing 
Block
Lot Features 
Sprinklers In RearSprinklers In FrontDesert BackDesert Front
Patio And Porch 
Patio
Pool Features 
Outdoor Pool
Private Pool 
Yes
Roof 
Tile
Spa Features 
None
Windows/Doors 
Skylight(s)Low Emissivity WindowsDouble Pane Windows
Community Features
Accessibility Features 
Accessible Full Bath
Financing Terms Available 
CashConventionalFHAVA Loan
Roads 
Asphalt
School District 
Paradise Valley Unified District
Township 
3N
Schools
School District
Paradise Valley Unified District
Elementary School
North Ranch Elementary School
Middle School
Desert Shadows Middle School
High School
Horizon High School
Listing courtesy of Lanier Real Estate, LLC.


All information should be verified by the recipient and none is guaranteed as accurate by ARMLS. Copyright 2026 Arizona Regional Multiple Listing Service, Inc. All rights reserved.
Last checked: 2026-07-29 09:35 PM UTC

Neighborhood & Commute
Source: Walkscore
Save
Ask
Tour
Hide
Share