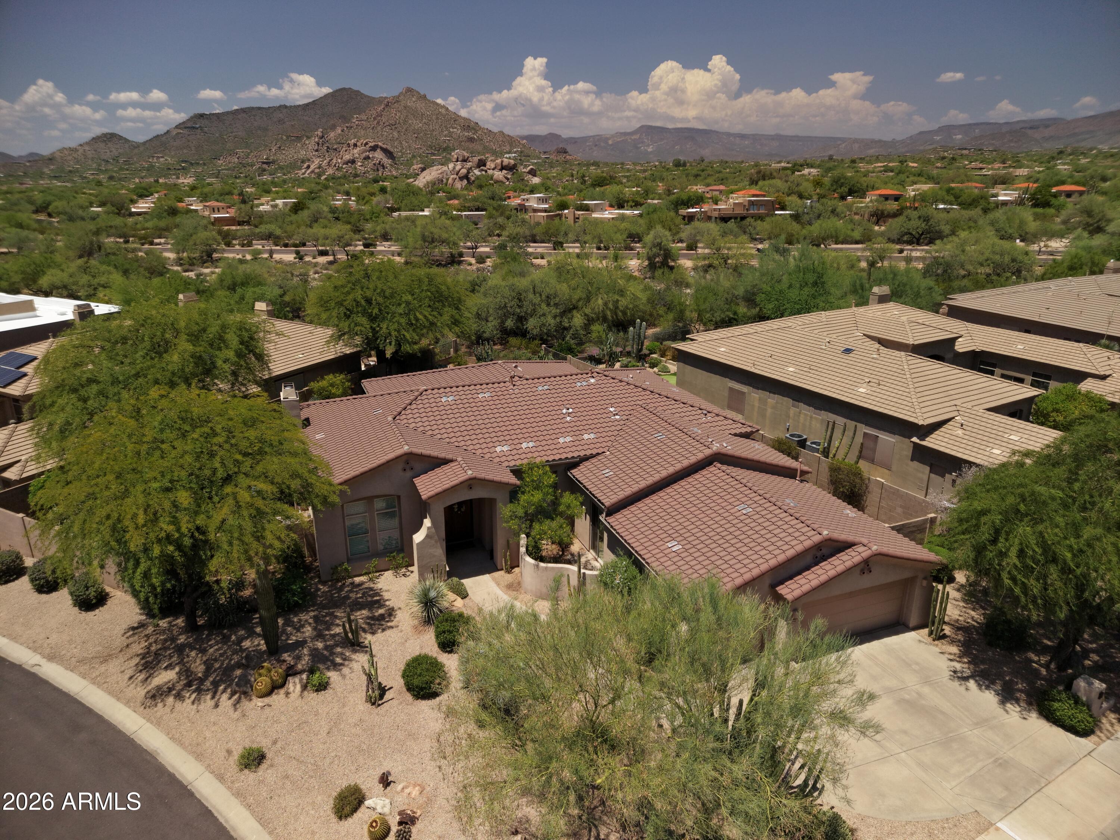
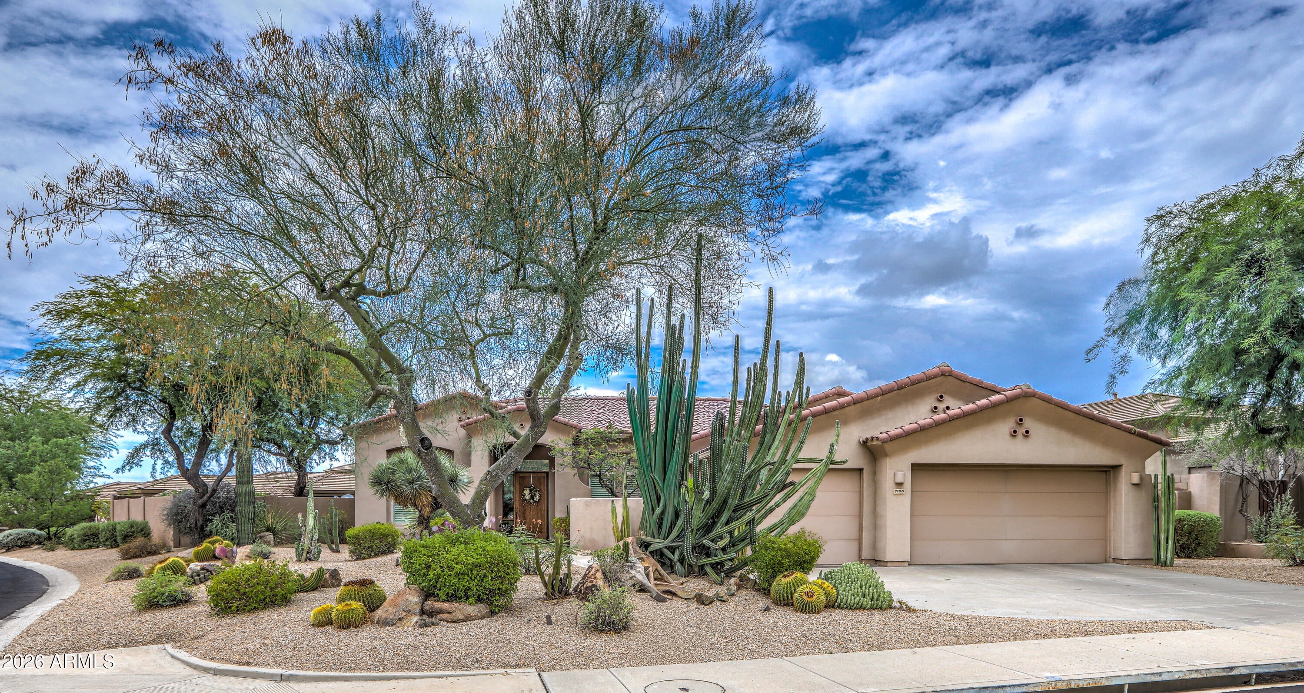
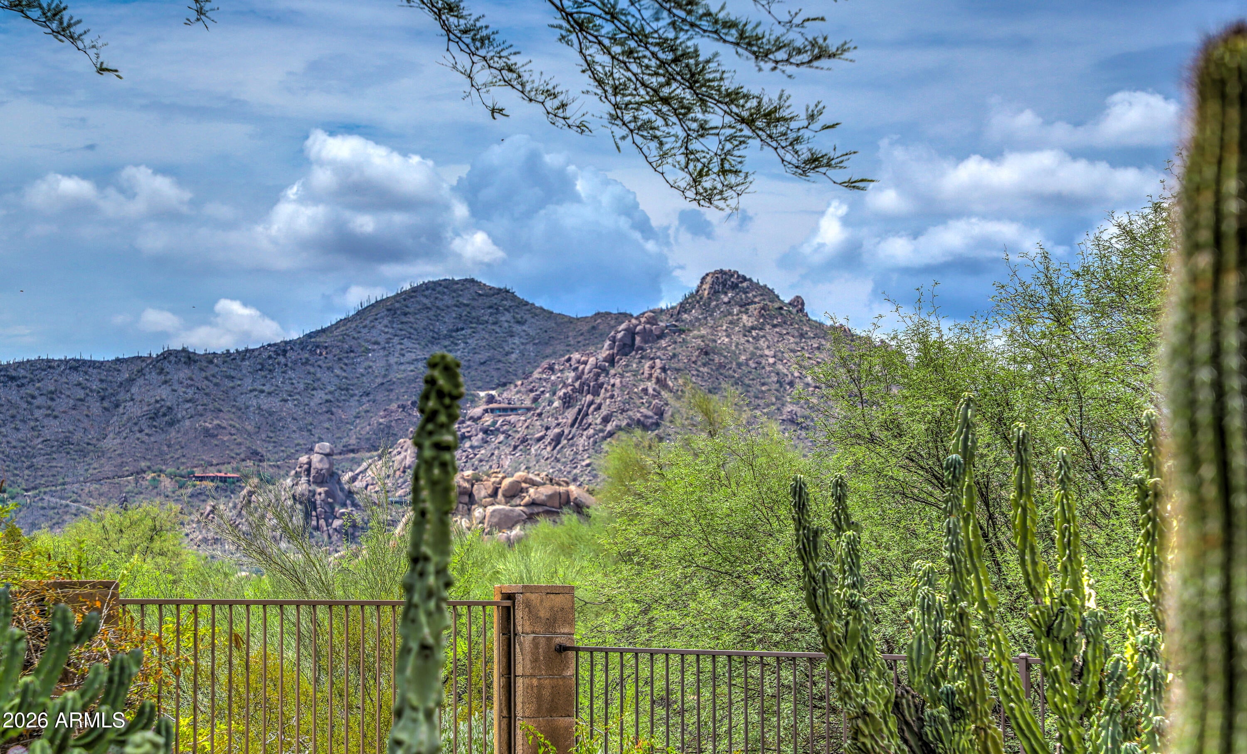
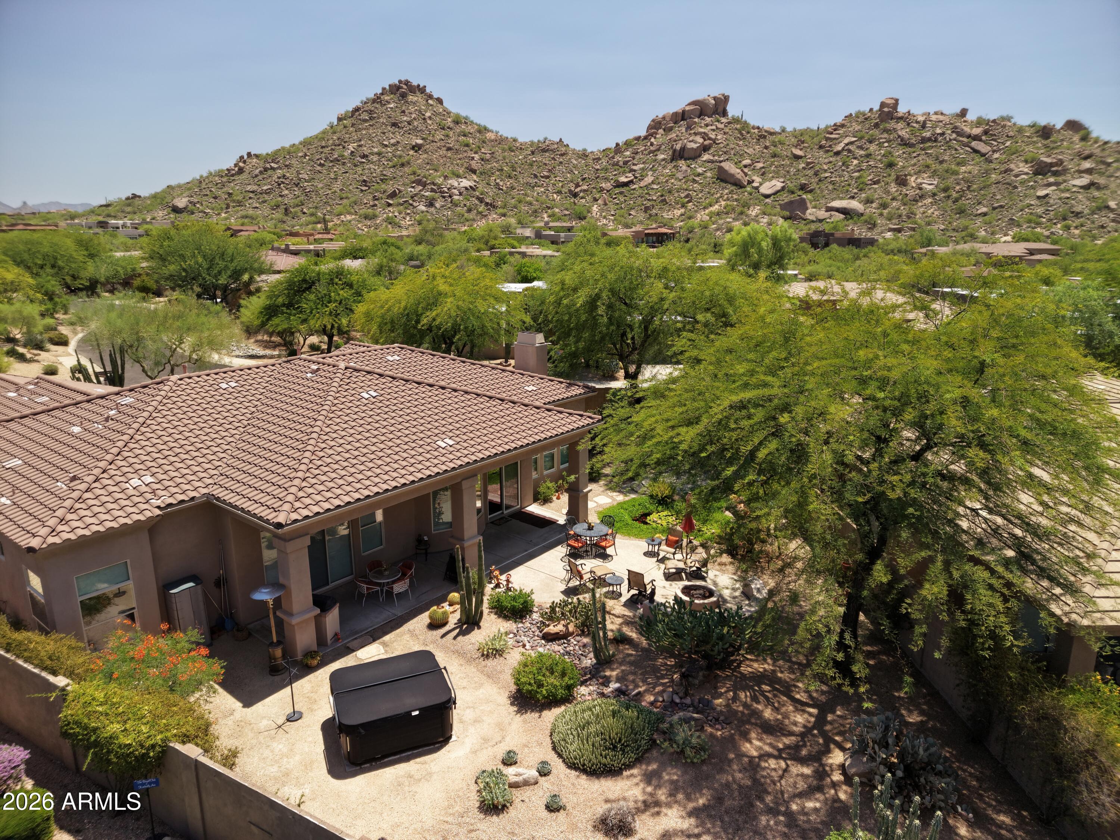
Expansive semi-custom corner lot with views to Winfield and Black Mountains. Impeccably maintained, upgraded, and refined. This luxury Morganite plan features family, living & dining rooms all open to the kitchen. The primary suite features a stunning updated bathroom & massive walk-in closet. The other two junior bedrooms are en-suite. Porcelain plank tile throughout except the living room and bedrooms. Backyard paradise! single story, no stairs, heated above ground spa, firepit, an incredible koi pond, bar-b-que, Black Mtn views from one side and Winfield Mtn views from the other side. Newer Trane AC's, epoxy 3 car garage, updated fixtures and lights, 18+K in windows, 53+K in primary bath remodel. Winfield offers resort style living w/ comm htd. pool, 8 tennis courts, pickleball, social
Listing Snapshot
Inside Area (SqFt)
2,760 sqft
HOA/Condo/Coop Fees
$318.33 monthly
Recent Activity
| 21 hours ago | | Listing updated with changes from the MLS® |
| yesterday | | Listing first seen on site |
General Features
Cross Street
Scottsdale Rd & Westland
Disclosures
Agency Discl ReqSeller Discl Avail
Parking
Garage Door OpenerDirect AccessPermit Required
Property Sub Type
Single Family Residence
Security
Fire Sprinkler SystemSecurity Guard
Utilities
Cable Available
Interior Features
Appliances
DryerWasherWater Softener OwnedRefrigeratorDishwasherDisposalElectric OvenGas Cooktop
Cooling
Central AirCeiling Fan(s)
Fireplace Features
Family RoomGas
Interior
High Speed InternetGranite CountersDouble VanityEat-in KitchenKitchen IslandPantryHigh Ceilings
Window Features
Solar ScreensDouble Pane Windows
Exterior Features
Construction Details
Synthetic StuccoFrame
Exterior
OtherPrivate Yard
Fencing
BlockWrought Iron
Lot Features
Sprinklers In RearSprinklers In FrontCorner LotDesert BackDesert Front
Spa Features
Above GroundHeatedPrivate
Waterview
DesertMountain(s)
Windows/Doors
Solar ScreensDouble Pane Windows
Community Features
Community Features
PoolGatedTennis Court(s)Fitness CenterSidewalks
Financing Terms Available
CashConventional
HOA Fee Frequency
Quarterly
School District
Cave Creek Unified District
Schools
School DistrictCave Creek Unified District
Elementary SchoolBlack Mountain Elementary School
Middle SchoolSonoran Trails Middle School
High SchoolCactus Shadows High School
Listing courtesy of Fathom Realty Elite.

All information should be verified by the recipient and none is guaranteed as accurate by ARMLS. Copyright 2026 Arizona Regional Multiple Listing Service, Inc. All rights reserved.
Last checked: 2026-07-30 11:18 PM UTC
Source: Walkscore