



23520 N 80TH WayScottsdale, AZ 85255
Mortgage Calculator
Monthly Payment (Est.)
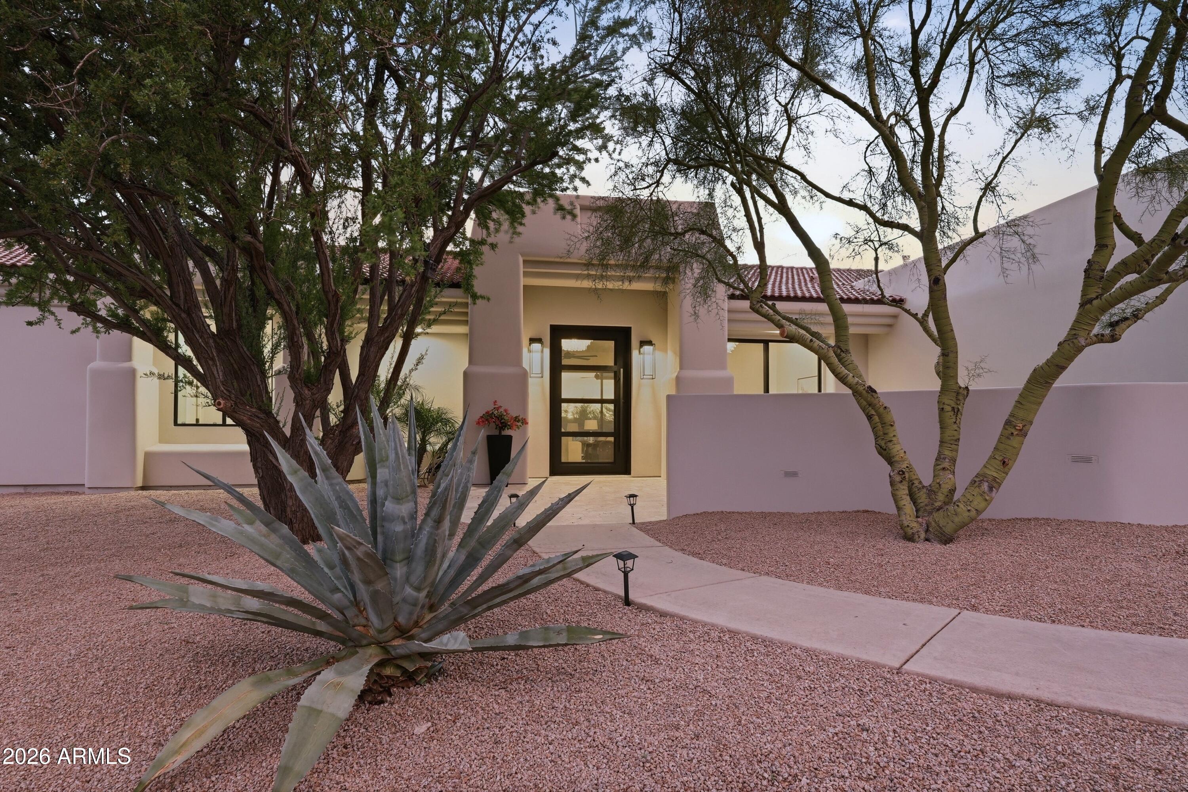
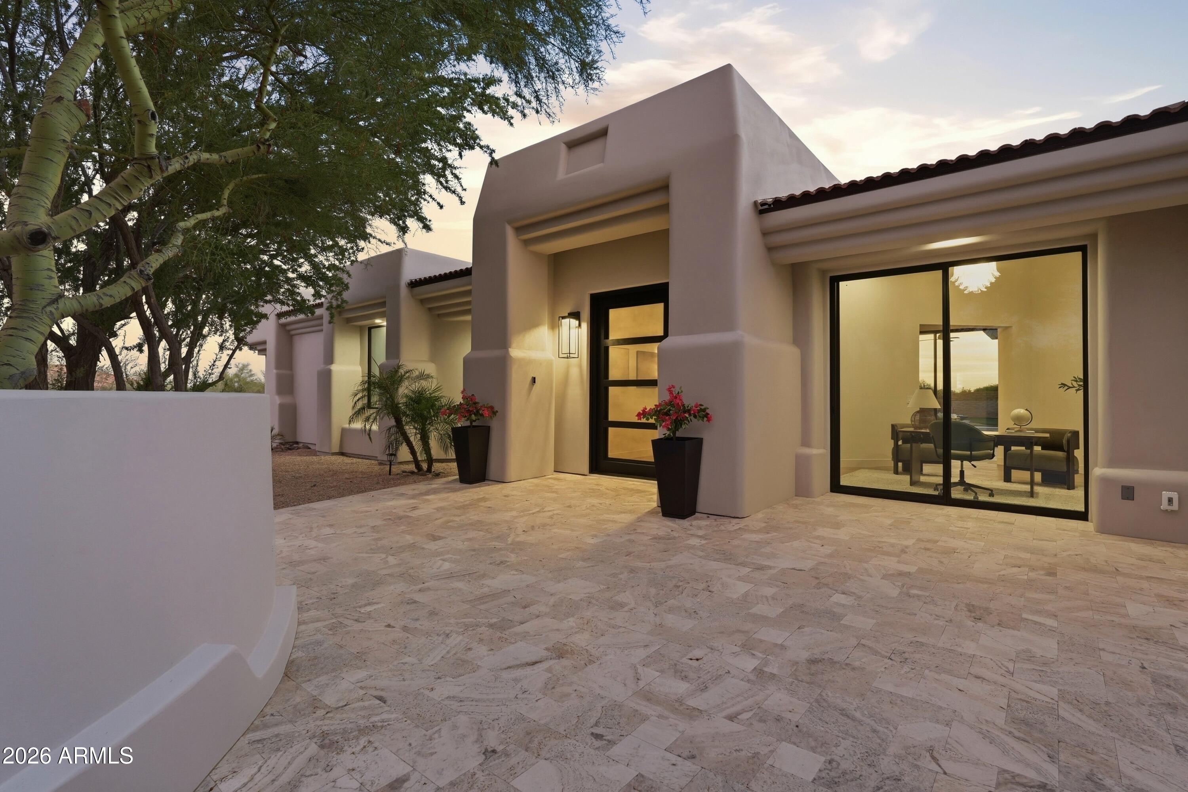
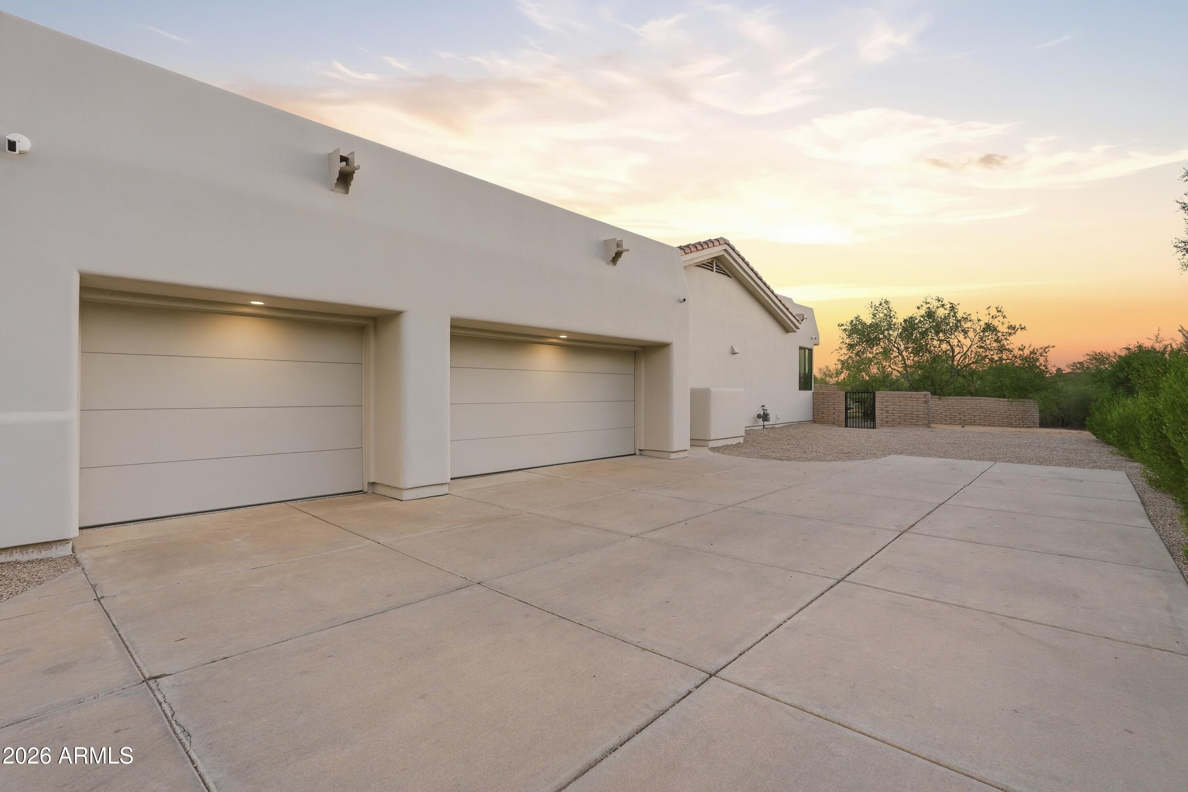
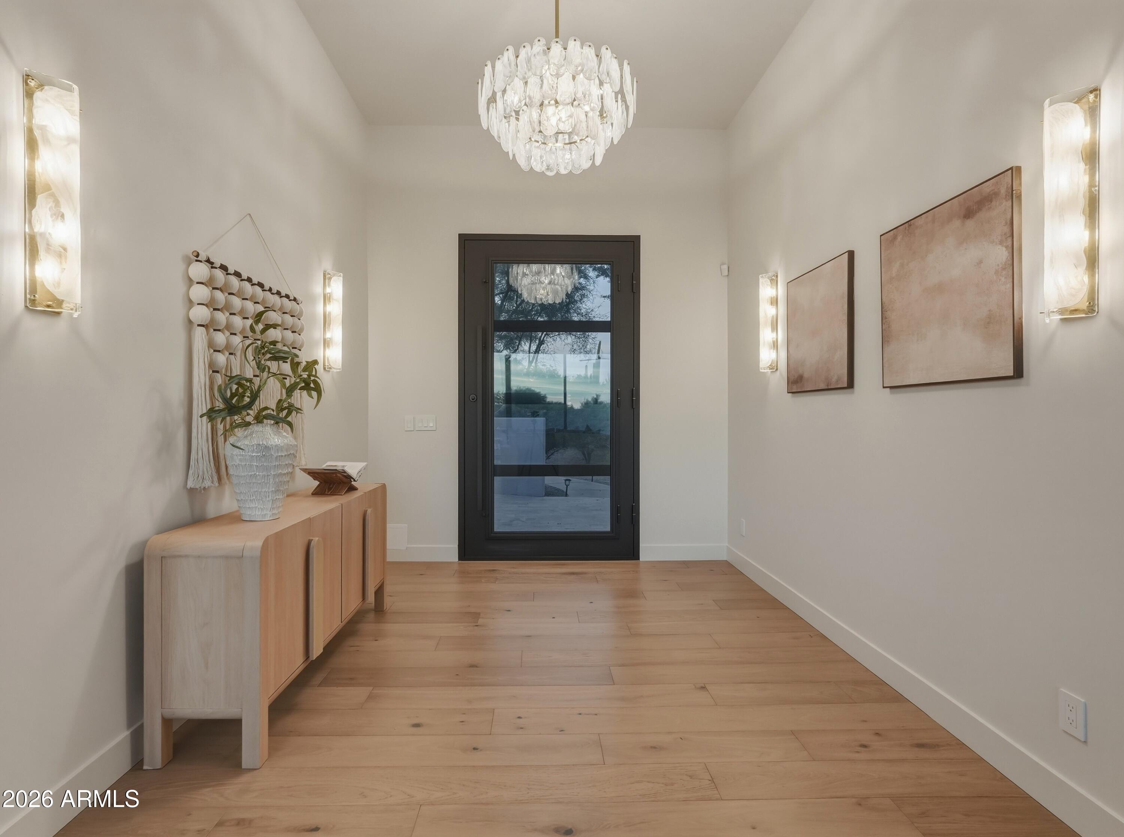
$12,314Experience quiet sophistication within an intimate gated enclave ideally positioned in the heart of North Scottsdale. Surrounded by the iconic Sonoran Desert, premier golf destinations, and the natural beauty of Pinnacle Peak, this remodeled residence embodies the privacy, effortless elegance, and elevated indoor-outdoor lifestyle that define Arizona living at its finest.A clean, spacious courtyard creates a serene approach to the home, leading to a grand iron-and-glass entry door with switchable privacy glass that transitions from transparent to frosted at the touch of a button. The door can also open to a screen, allowing the desert breeze to flow through the residence. Step inside to a welcoming foyer illuminated by a striking chandelier, where an uninterrupted sightline through the expansive great room immediately draws your attention toward the backyard, sparkling pool, and open Arizona sky. The great room is anchored by a dramatic floor-to-ceiling gas fireplace framed by custom built-ins and floating shelves. An entertainer's wet bar is thoughtfully appointed with beverage and ice drawers, a sink, and a wine refrigerator. Fleetwood sliding glass doors dissolve the boundary between indoors and out, filling the space with natural light and creating a front-row seat to Scottsdale's magnificent sunsets. From the great room, the home flows effortlessly into a beautifully designed office with sliding doors opening directly to the courtyard. Just beyond, the kitchen makes an unforgettable statement with an oversized center island crowned by sculptural pendant lighting. An eight-burner Wolf range with dual ovens sits beneath a custom vent hood, while stone countertops continue seamlessly up the walls as a full-height backsplash. A wall of custom cabinetry and a Sub-Zero refrigerator complete the main kitchen, complemented by a walk-in pantry with built-in storage and generous prep space. A separate coffee station offers additional cabinetry, floating shelves, and ample counter space for relaxed mornings. The intimate dining room feels warm and inviting beneath a wood-beamed ceiling. A floor-to-ceiling gas fireplace, custom built-ins, and sliding glass doors to the patio create a setting equally suited for quiet dinners and memorable evenings with guests. Nearby, the laundry room features pedestal-mounted washer and dryer, extensive built-in storage, and a utility sink, with an additional powder room conveniently positioned along this wing of the home. On the opposite side of the great room, the private bedroom wing begins with another elegantly designed powder room showcasing a custom integrated stone vanity with a sculpted rectangular basin and waterfall-edge detailing. Two guest bedrooms share a thoughtfully designed Jack-and-Jill bathroom that can be closed off to create independent, private spaces. Beautiful vanities, refined stone countertops, luxury fixtures, statement pendants, and a zero-grade shower wrapped in floor-to-ceiling tile and glass elevate the space with timeless brass accents. An additional guest suite features enhanced insulation and dedicated wiring, offering the flexibility to serve as a private fitness studio. This room's ensuite bathroom continues the home's elevated design with sophisticated finishes and another zero-grade entry shower. Double doors introduce the grand primary retreat, where glass-and-brass pendants frame the bed and a gas fireplace adding warmth and ambiance. Sliding doors open to the covered patio, offering peaceful views across the inspired backyard. The ensuite bath takes the experience to another level with a warm-toned dual vanity, built-in makeup station, and detailed sconces. An expansive steam shower is surrounded by beautiful tile and marble and equipped with dual brass rain showers, handheld wands, and built-in benches. A freestanding soaking tub, private water closet, and extraordinary walk-in closet with its own washer/dryer and a center island complete this private sanctuary. Accessible from multiple areas of the residence, the backyard is designed to make outdoor living feel effortless. The covered patio transitions into a fully equipped outdoor kitchen featuring a teppanyaki grill, sink, beverage refrigerator, gas barbecue with integrated lighting, and a built-in television. Beyond, the refinished pool sparkles beside a tranquil waterfall feature, while fire bowls and a separate fire pit create a warm setting for watching the desert sky transform at sunset. A putting green and generous open areas offer abundant space for recreation, entertaining, or simply enjoying the stillness of the surroundings. Additional features include engineered wood flooring throughout the home, creating a sense of continuity from room to room. A built-in speaker system serves the primary living spaces, primary suite and shower, and patio, with connections ready for an AV system in the laundry room. The residence is completed by a three-car garage with epoxy flooring and extended slab parking. Every space has been thoughtfully reimagined to feel refined yet welcoming, grand yet comfortable. This is more than a beautifully remodeled residence, it is a private North Scottsdale retreat where mornings begin with fresh desert air, evenings unfold beside the fire, and everyday life feels like an escape.
| an hour ago | Listing updated with changes from the MLS® | |
| an hour ago | Listing first seen on site |

All information should be verified by the recipient and none is guaranteed as accurate by ARMLS. Copyright 2026 Arizona Regional Multiple Listing Service, Inc. All rights reserved.
Last checked: 2026-07-30 09:22 PM UTC
Did you know? You can invite friends and family to your search. They can join your search, rate and discuss listings with you.