



Save
Ask
Tour
Hide
$2,000,000
New Listing
5540 E DAHLIA DriveScottsdale, AZ 85254
For Sale|Single Family Residence|Active
6
Beds
4
Total Baths
4
Full Baths
3,318
SqFt
$603
/SqFt
2026
Built
Subdivision:
RANCHO SAGUARO
County:
Maricopa
Call Now: 602-790-4800
Is this the listing for you? We can help make it yours.
602-790-4800Upcoming Open Houses
Sun, Aug 2, 11:00 AM - 2:00 PM
Save
Ask
Tour
Hide
Mortgage Calculator
Monthly Payment (Est.)
$9,125Calculator powered by Showcase IDX, a Constellation1 Company. Copyright ©2026 Information is deemed reliable but not guaranteed.
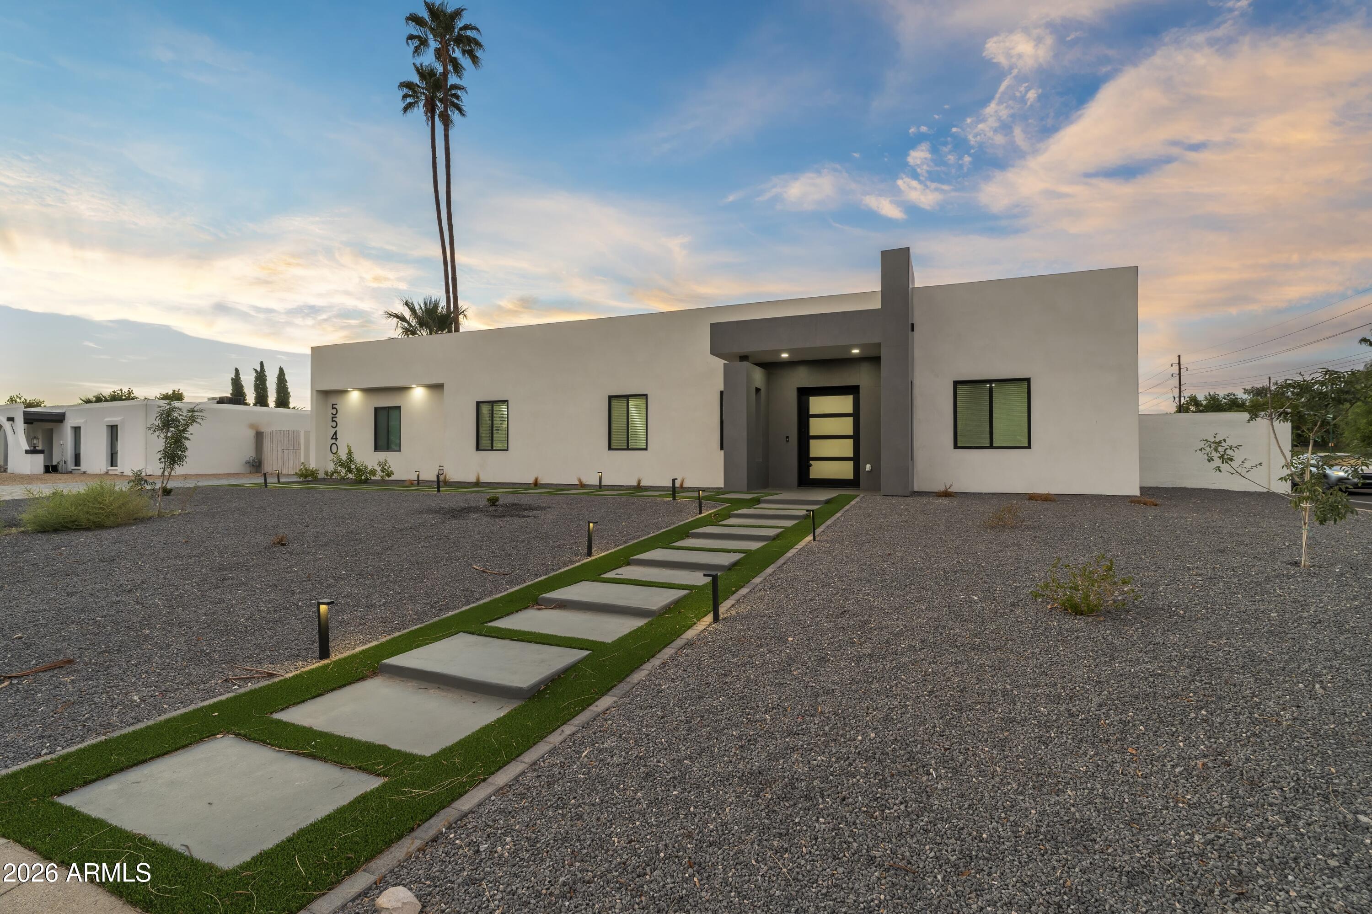
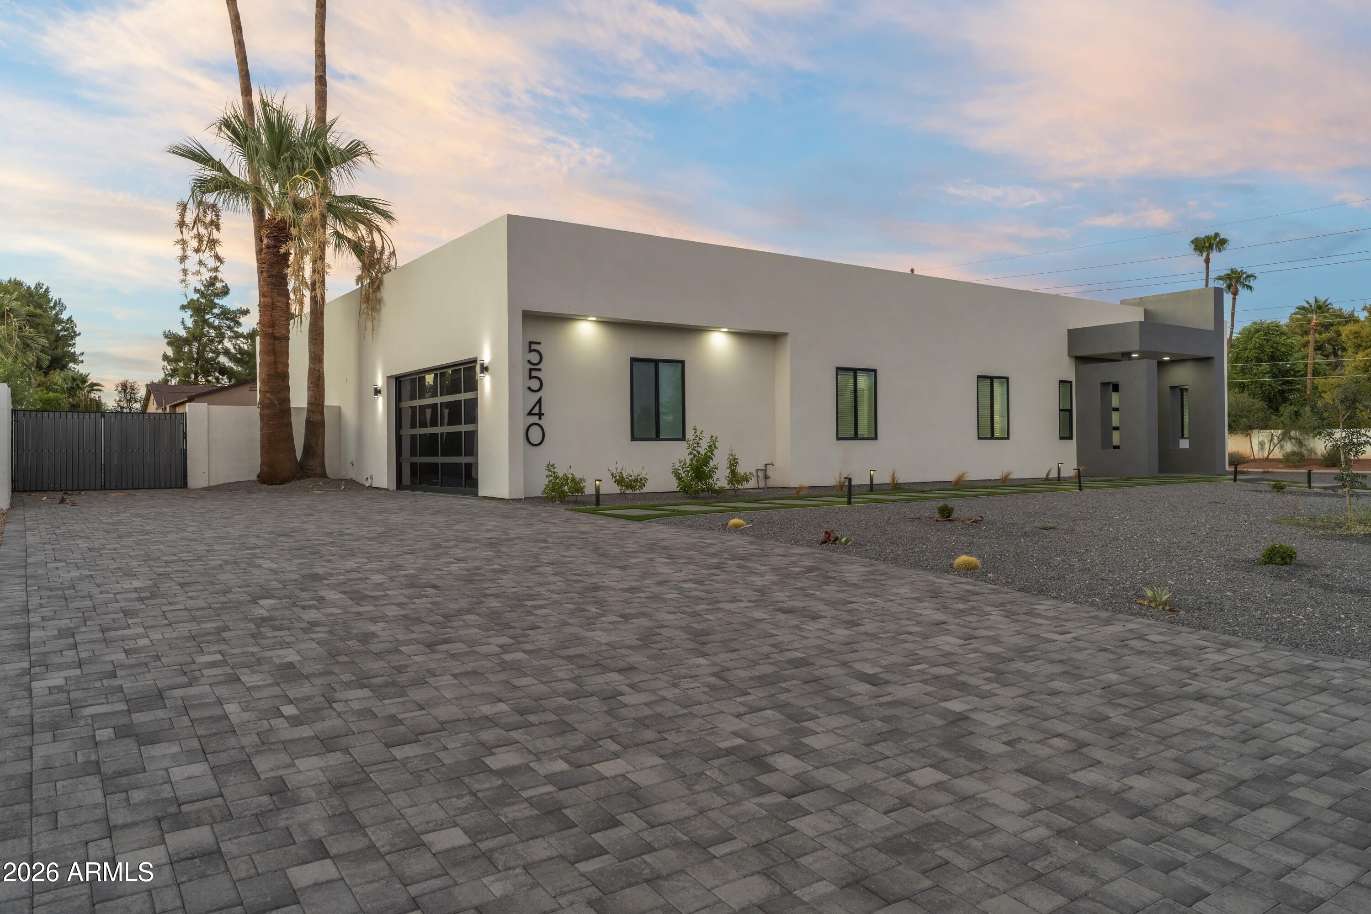
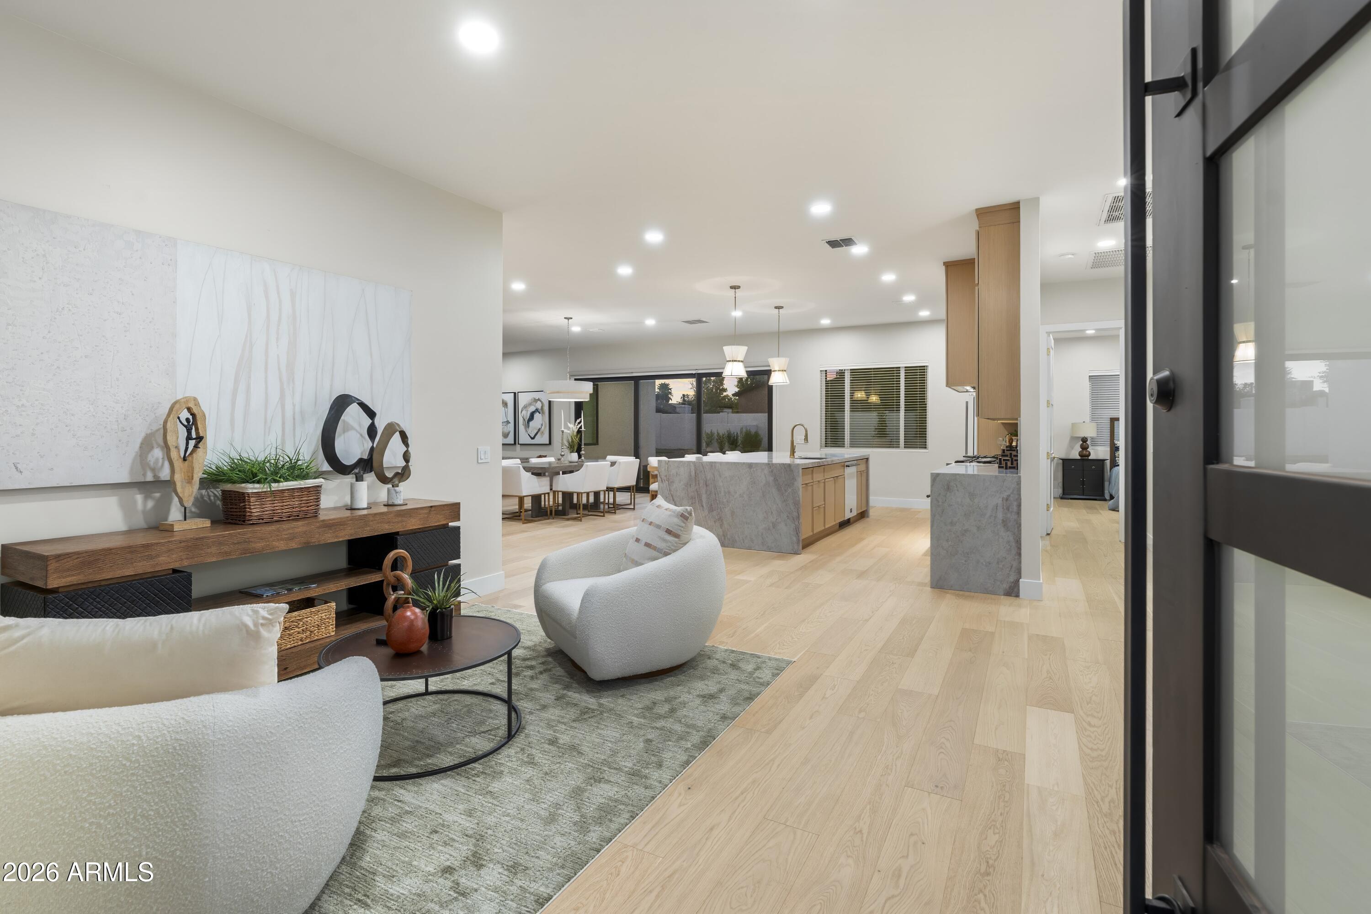
2026 NEW, 6-bedroom home, all on one level, to include 10-foot ceilings throughout. Offering premium appliance package and expansive accordion glass walls that'll open seamlessly into a huge north-facing backyard. Split floor plan; the primary suite offers total privacy and is away from the guest wings, boasting direct access to the yard, pool, along with a travertine-paved patio. Conveniently open to LEASE/PURCHASE arrangement; easy to preview.
Save
Ask
Tour
Hide
Listing Snapshot
Price
$2,000,000
Days On Site
0 Days
Bedrooms
6
Inside Area (SqFt)
3,318 sqft
Total Baths
4
Full Baths
4
Partial Baths
N/A
Lot Size
0.36 Acres
Year Built
2026
MLS® Number
7060601
Status
Active
Property Tax
$3,447
HOA/Condo/Coop Fees
N/A
Sq Ft Source
N/A
Friends & Family
Recent Activity
| 8 hours ago | Listing updated with changes from the MLS® | |
| 8 hours ago | Status changed to Active | |
| 22 hours ago | Listing first seen on site |
General Features
Acres
0.36
Attached Garage
Yes
Cross Street
56th St & Sweetwater
Disclosures
Agency Discl Req
Garage
Yes
Garage Spaces
2
Land Lease
No
Levels
One
Number Of Stories
1
Parking Spaces
4
Property Sub Type
Single Family Residence
Sewer
Public Sewer
Style
Contemporary
Utilities
Cable Available
Water Source
Public
Interior Features
Appliances
RefrigeratorDishwasherDisposalGas RangeGas OvenMicrowave
Cooling
Central AirCeiling Fan(s)
Fireplace
Yes
Fireplaces
1
Flooring
Wood
Heating
ElectricNatural Gas
Interior
High Speed InternetSmart HomeDouble VanityKitchen Island
Laundry Features
InsideGas Dryer Hookup
Window Features
Double Pane Windows
Save
Ask
Tour
Hide
Exterior Features
Construction Details
StuccoBlockFrame
Exterior
Private YardStorage
Fencing
Block
Lot Features
Corner LotDesert BackDesert Front
Patio And Porch
Patio
Pool Features
FencedOutdoor Pool
Private Pool
Yes
Roof
Foam
Spa Features
None
View
Mountain(s)
Waterview
Mountain(s)
Windows/Doors
Double Pane Windows
Community Features
Accessibility Features
Accessible EntranceAccessible Hallway(s)
Community Features
Sidewalks
Financing Terms Available
CashConventionalFHALease PurchaseVA Loan
Roads
Asphalt
School District
Paradise Valley Unified District
Township
3N
Schools
School District
Paradise Valley Unified District
Elementary School
Desert Shadows Elementary School
Middle School
Desert Shadows Middle School
High School
Horizon High School
Listing courtesy of Compass.

All information should be verified by the recipient and none is guaranteed as accurate by ARMLS. Copyright 2026 Arizona Regional Multiple Listing Service, Inc. All rights reserved.
Last checked: 2026-07-31 09:54 PM UTC
All information should be verified by the recipient and none is guaranteed as accurate by ARMLS. Copyright 2026 Arizona Regional Multiple Listing Service, Inc. All rights reserved.
Last checked: 2026-07-31 09:54 PM UTC
Neighborhood & Commute
Source: Walkscore
Save
Ask
Tour
Hide
Did you know? You can invite friends and family to your search. They can join your search, rate and discuss listings with you.