



5222 E NISBET RoadScottsdale, AZ 85254
Mortgage Calculator
Monthly Payment (Est.)
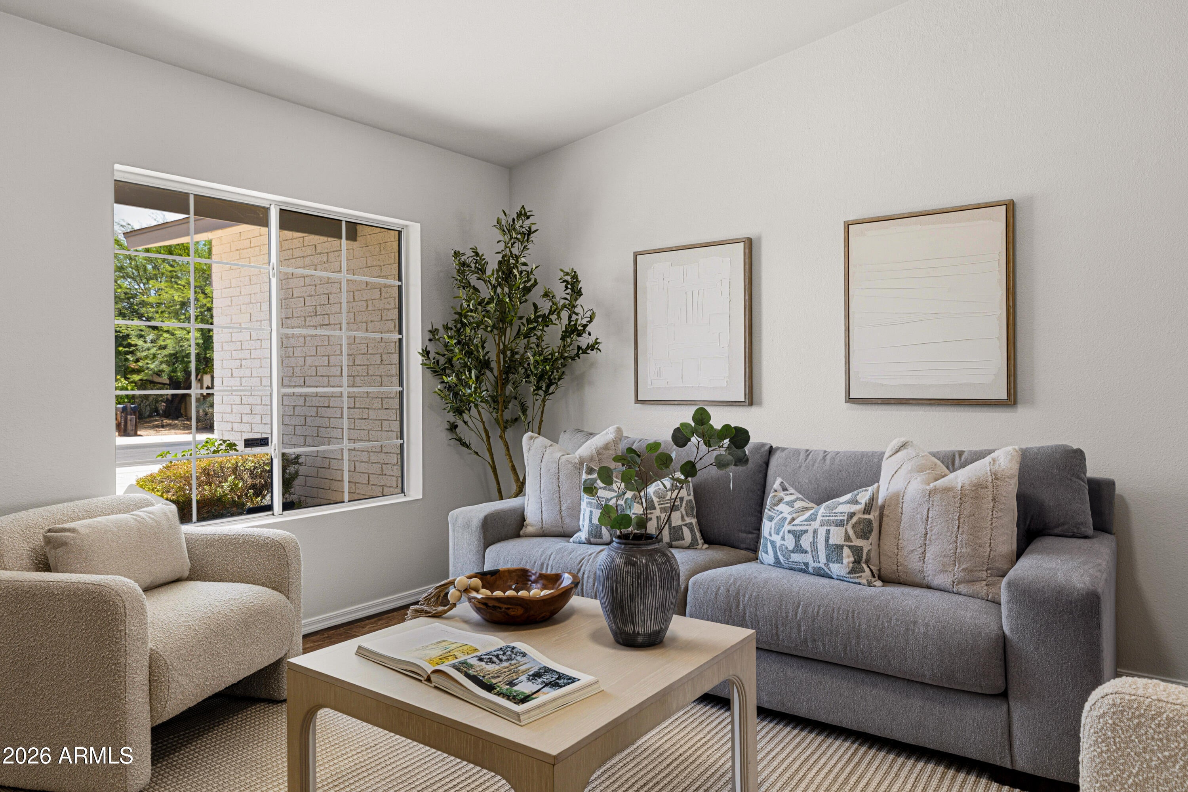
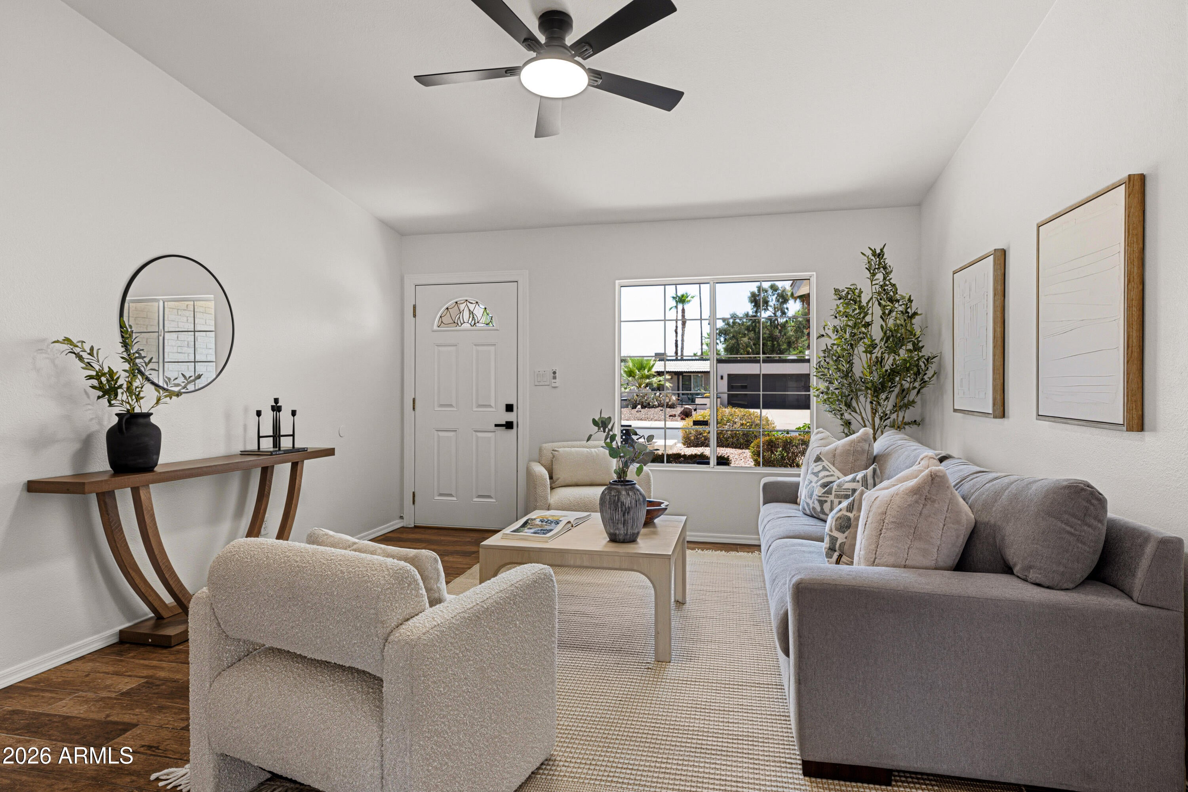
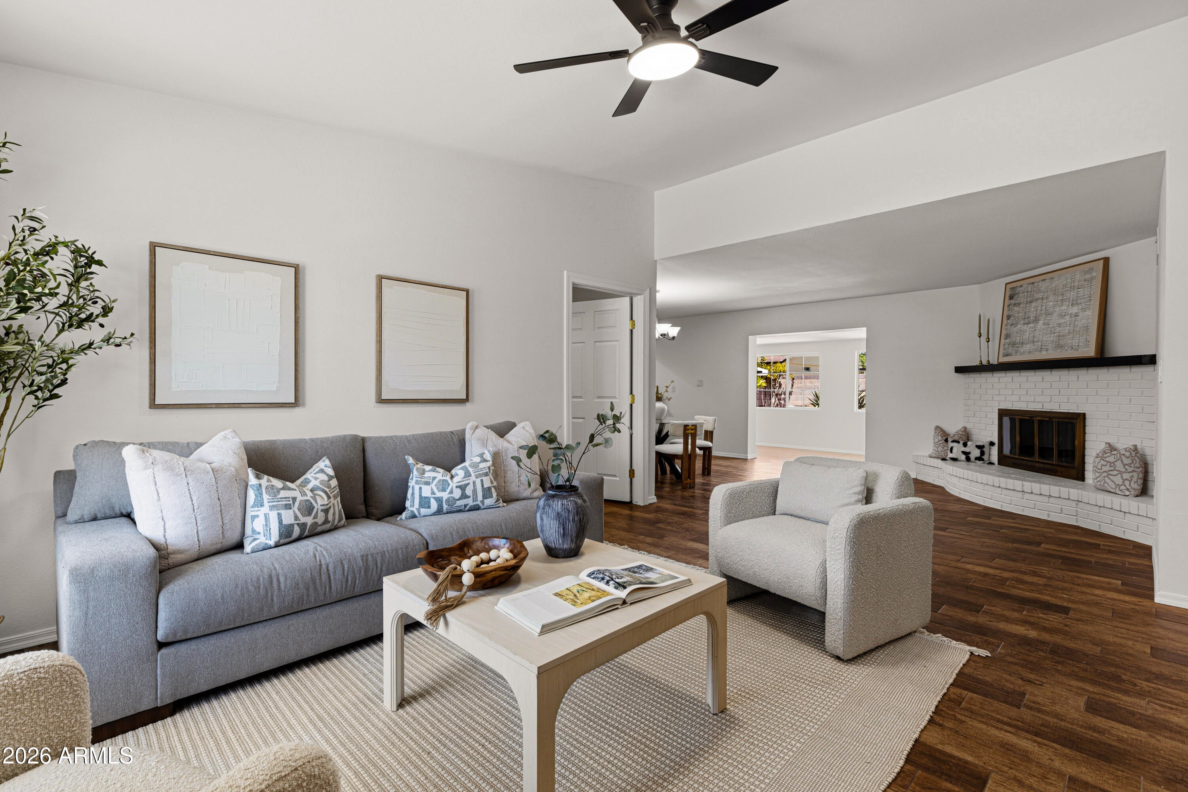
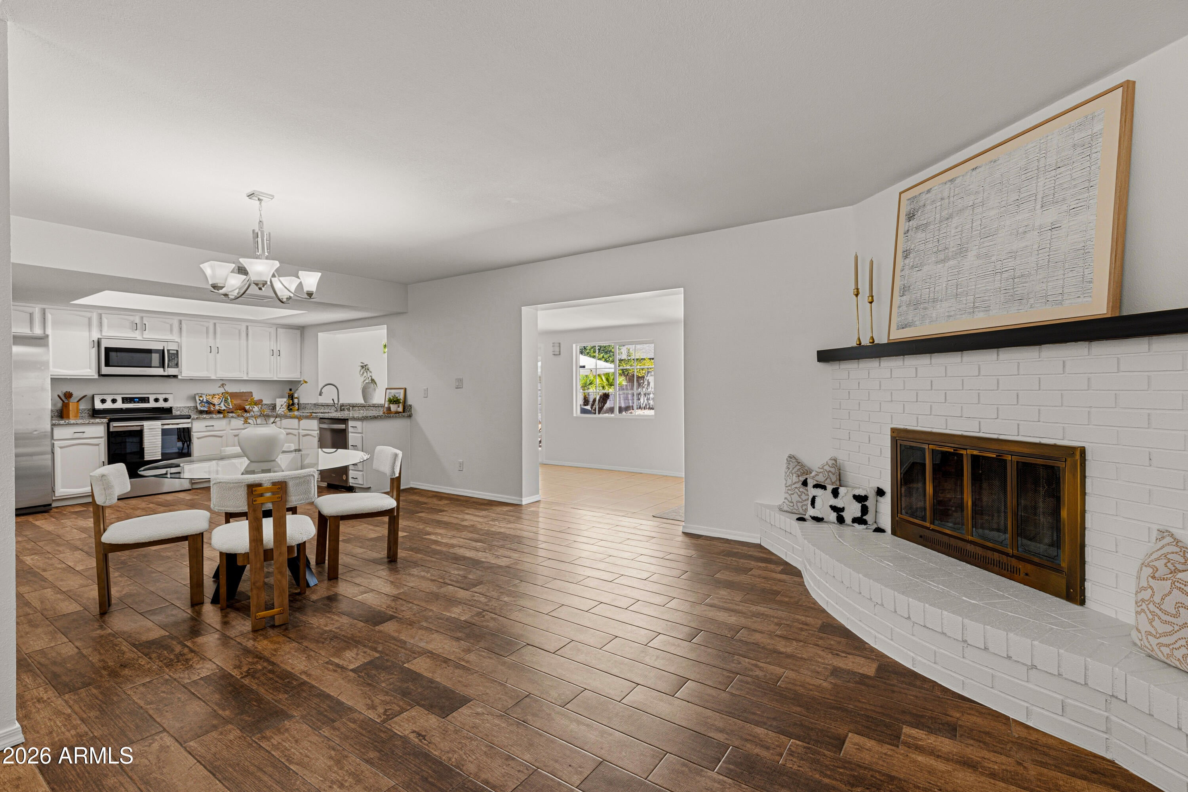
$3,308Welcome to this beautifully upgraded Scottsdale residence, where modern comfort and an exceptional location come together. Four bedrooms, three bathrooms, and multiple living spaces give everyone room to spread out -- but the standout feature is a rare second private primary suite, created from the converted garage and complete with a full bathroom, mini-split climate control, and its own separate side entrance. That private entry is what turns flexible space into real opportunity: a luxurious guest retreat, a multigenerational living suite for parents or in-laws, a quiet home office set apart from the daily noise, or an income-producing short- or long-term rental. Altogether the home offers approximately 2,500 sq ft of livable space (buyer to verify). Inside, this one is truly move- Welcome to this beautifully upgraded Scottsdale residence, where modern comfort and an exceptional location come together. Four bedrooms, three bathrooms, and multiple living spaces give everyone room to spread out -- but the standout feature is a rare second private primary suite, created from the converted garage and complete with a full bathroom, mini-split climate control, and its own separate side entrance. That private entry is what turns flexible space into real opportunity: a luxurious guest retreat, a multigenerational living suite for parents or in-laws, a quiet home office set apart from the daily noise, or an income-producing short- or long-term rental. Altogether the home offers approximately 2,500 sq ft of livable space (buyer to verify). Inside, this one is truly move-in ready. Upgrades completed within the last five years include a new roof, a new HVAC system, a professionally resurfaced pool, and fresh interior and exterior paint, along with additional enhancements throughout. The kitchen and bathrooms were both updated as well, so the expensive, disruptive projects are already behind you -- you get to spend your first year here enjoying the house instead of renovating it. And then there's the address. The highly desirable 85254 "magical" zip code -- Phoenix taxes with a Scottsdale address -- puts you five minutes from Kierland Commons and Scottsdale Quarter, five minutes from the exciting redevelopment transforming the old Paradise Valley Mall site, and ten from Desert Ridge Marketplace. Premier shopping, dining, and entertainment sit in every direction. Commuters have it just as good: Mayo Clinic and American Express are both about five minutes away, with quick access to the 51 and the 101 when you need to go farther. Homes with this much flexibility don't sit long. Come see it.
| 4 hours ago | Listing updated with changes from the MLS® | |
| 9 hours ago | Listing first seen on site |

All information should be verified by the recipient and none is guaranteed as accurate by ARMLS. Copyright 2026 Arizona Regional Multiple Listing Service, Inc. All rights reserved.
Last checked: 2026-07-31 09:49 PM UTC