Save
Ask
Tour
Hide
Share
$2,100,000
New Listing

5847 E Quail Track Drive
Scottsdale, AZ 85266

For Sale|Single Family Residence|Active
4
Beds
4
Total Baths
3
Full Baths
1
Partial Bath
3,873
SqFt
$542
/SqFt
2004
Built
Subdivision:
Metes & Bounds
County:
Maricopa
Call Now: 602-790-4800
Is this the listing for you? We can help make it yours.
602-790-4800
Upcoming Open Houses
Sat, Aug 8, 10:00 AM - 1:00 PM
Thu, Aug 13, 4:00 AM - 7:00 PM
Sat, Aug 15, 10:00 AM - 1:00 PM
Sat, Aug 22, 10:00 AM - 1:00 PM
5847 E Quail Track Drive5847 E Quail Track Drive5847 E Quail Track Drive5847 E Quail Track Drive
Save
Ask
Tour
Hide
Share

Mortgage Calculator

Monthly Payment (Est.)

$9,581
Calculator powered by Showcase IDX, a Constellation1 Company. Copyright ©2026 Information is deemed reliable but not guaranteed.

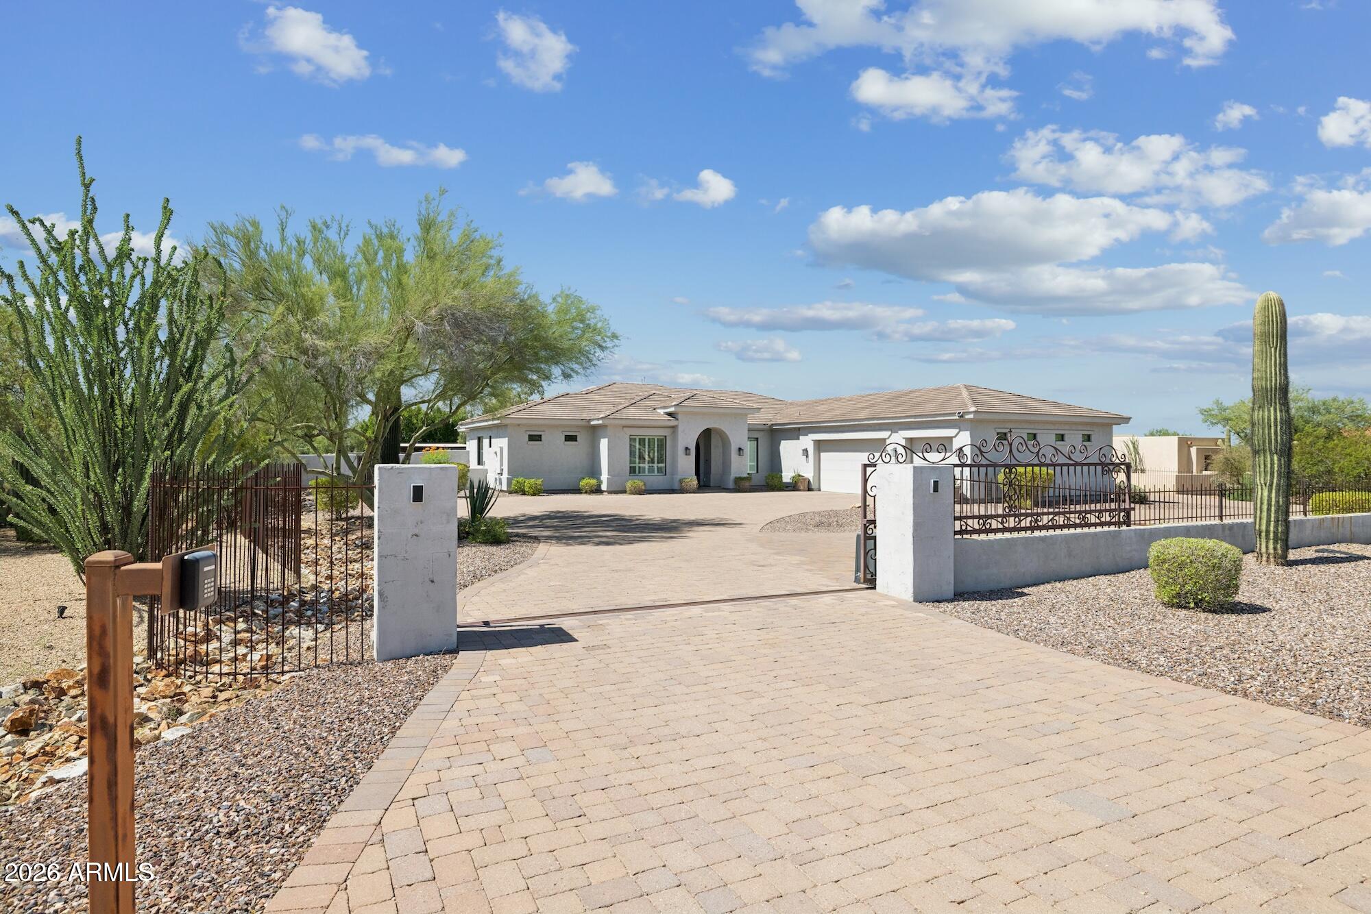

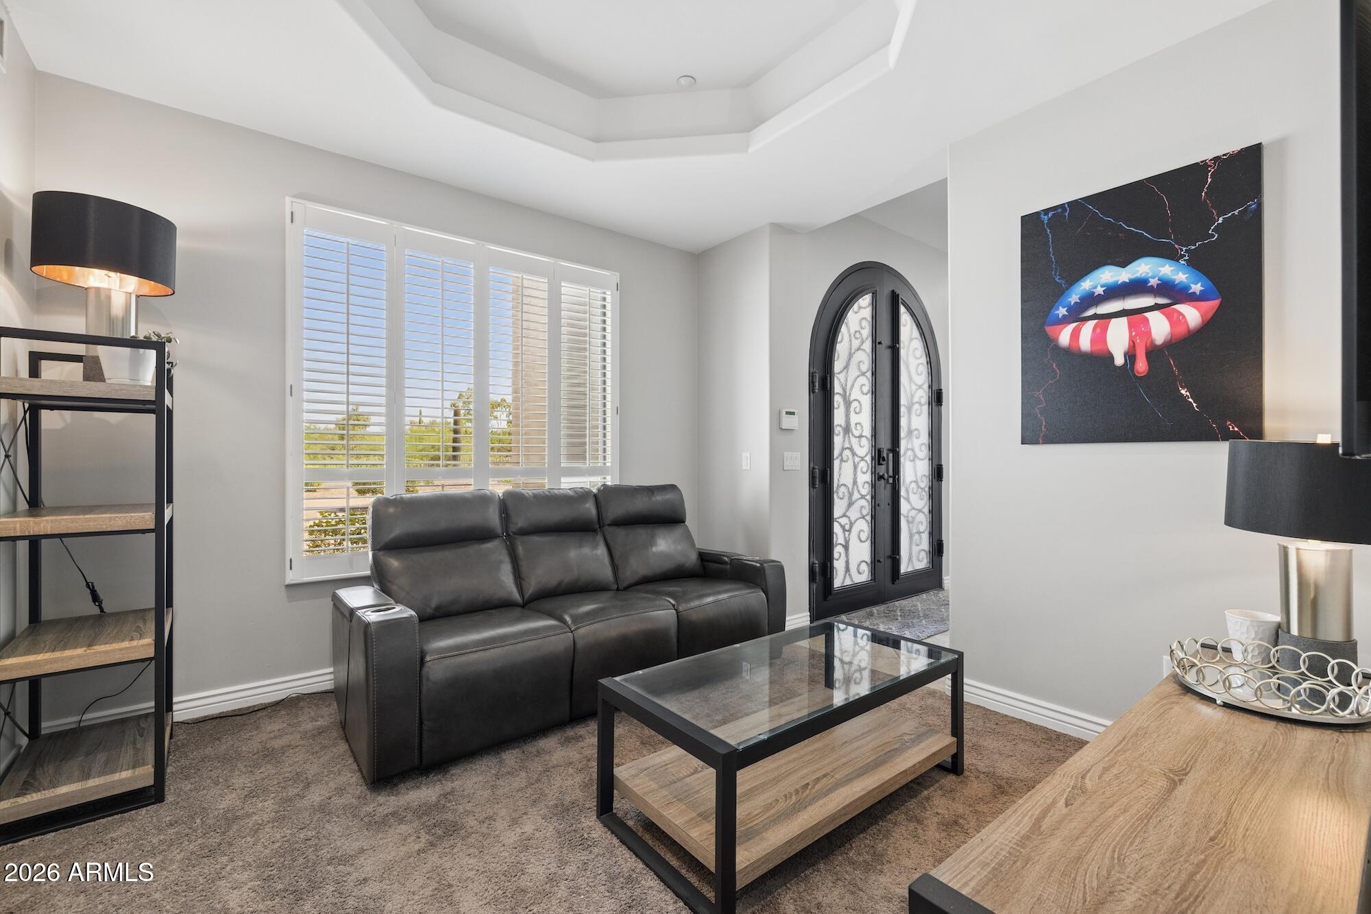
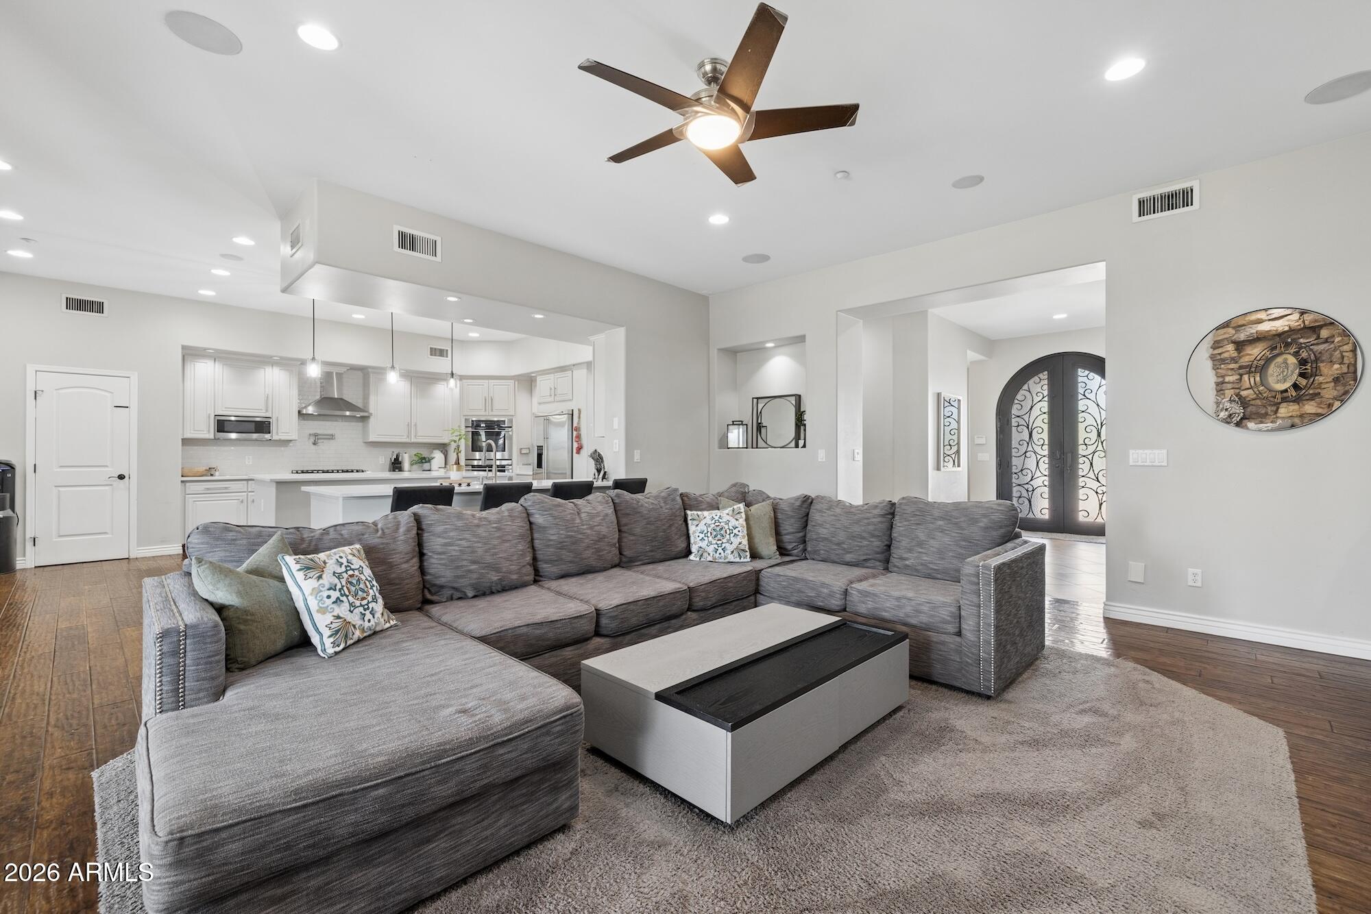
Welcome to this extraordinary 1.25-acre North Scottsdale estate, where an unrivaled resort backyard creates the ultimate private desert escape. Designed for unforgettable entertaining and everyday luxury, the outdoor oasis features a stunning resort-style lap pool with swim-up bar seating, spa, ramada, built-in BBQ, fire pit, outdoor shower, mini putting green, low-maintenance turf, and a second-story view deck overlooking the breathtaking Sonoran Desert. Beyond grand double iron gates, the home offers 4 spacious bedrooms, a chef's kitchen, custom bar, wine storage, and wine cooler. Rich hardwood floors, solid wood doors, intricate crown molding, and stone tile inlays showcase exceptional craftsmanship, while four flexible living areas, a dedicated office, indoor sauna, and gym.

Save
Ask
Tour
Hide
Share
Listing Snapshot
Price 
$2,100,000
Days On Site 
0 Days
Bedrooms 
4
Inside Area (SqFt) 
3,873 sqft
Total Baths 
4
Full Baths 
3
Partial Baths 
1
Lot Size 
1.25 Acres
Year Built 
2004
MLS® Number 
7060744
Status 
Active
Property Tax 
$3,101
HOA/Condo/Coop Fees 
N/A
Sq Ft Source 
Assessor
Friends & Family
Recent Activity
7 hours agoListing updated with changes from the MLS®
9 hours agoListing first seen on site
General Features
Acres 
1.25
Cross Street 
Dynamite and Scottsdale Road
Disclosures 
Seller Discl Avail
Garage 
Yes
Garage Spaces 
3
Land Lease 
No
Levels 
One
Number Of Stories 
1
Parking 
RV Access/ParkingGatedGarage Door OpenerDirect AccessCircular DrivewayGarage Faces Side
Parking Spaces 
8
Property Sub Type 
Single Family Residence
Sewer 
Septic Tank
Style 
Ranch
Water Source 
Public
Interior Features
Appliances 
DryerWasherRefrigeratorDisposalGas RangeGas OvenGas CooktopMicrowave
Cooling 
Central AirCeiling Fan(s)
Fireplace 
Yes
Fireplace Features 
Fire Pit
Fireplaces 
1
Flooring 
CarpetTileWood
Heating 
Electric
Interior 
Double VanityMaster DownstairsEat-in KitchenBreakfast BarWet BarKitchen IslandPantry
Laundry Features 
Inside
Spa 
Yes
Window Features 
Double Pane Windows
Save
Ask
Tour
Hide
Share
Exterior Features
Construction Details 
StuccoFrame
Exterior 
BarbecueBalconyPrivate YardBuilt-in Barbecue
Fencing 
BlockWrought Iron
Lot Features 
Desert BackDesert Front
Other Structures 
Gazebo
Patio And Porch 
Patio
Pool Features 
Outdoor Pool
Private Pool 
Yes
Roof 
TileFoam
Spa 
Yes
Spa Features 
Above Ground
View 
CityCity LightsMountain(s)
Waterview 
CityCity LightsMountain(s)
Windows/Doors 
Double Pane Windows
Community Features
Financing Terms Available 
CashConventional1031 ExchangeFHAVA Loan
School District 
Cave Creek Unified District
Township 
5N
Schools
School District
Cave Creek Unified District
Elementary School
Desert Sun Academy
Middle School
Sonoran Trails Middle School
High School
Cactus Shadows High School
Listing courtesy of Arizona Proper Real Estate LLC.


All information should be verified by the recipient and none is guaranteed as accurate by ARMLS. Copyright 2026 Arizona Regional Multiple Listing Service, Inc. All rights reserved.
Last checked: 2026-07-31 09:49 PM UTC

Neighborhood & Commute
Source: Walkscore
Save
Ask
Tour
Hide
Share