Save
Ask
Tour
Hide
Share
$1,595,000
New Listing

7698 E FLEDGLING Drive
Scottsdale, AZ 85255

For Sale|Single Family Residence|Active
3
Beds
2
Total Baths
2
Full Baths
2,304
SqFt
$692
/SqFt
2000
Built
Subdivision:
GRAYHAWK PARCELS 2A2B AND 2C
County:
Maricopa
Call Now: 602-790-4800
Is this the listing for you? We can help make it yours.
602-790-4800
Upcoming Open Houses
Sun, Aug 2, 12:00 PM - 3:00 PM
7698 E FLEDGLING Drive7698 E FLEDGLING Drive7698 E FLEDGLING Drive7698 E FLEDGLING Drive
Save
Ask
Tour
Hide
Share

Mortgage Calculator

Monthly Payment (Est.)

$7,277
Calculator powered by Showcase IDX, a Constellation1 Company. Copyright ©2026 Information is deemed reliable but not guaranteed.

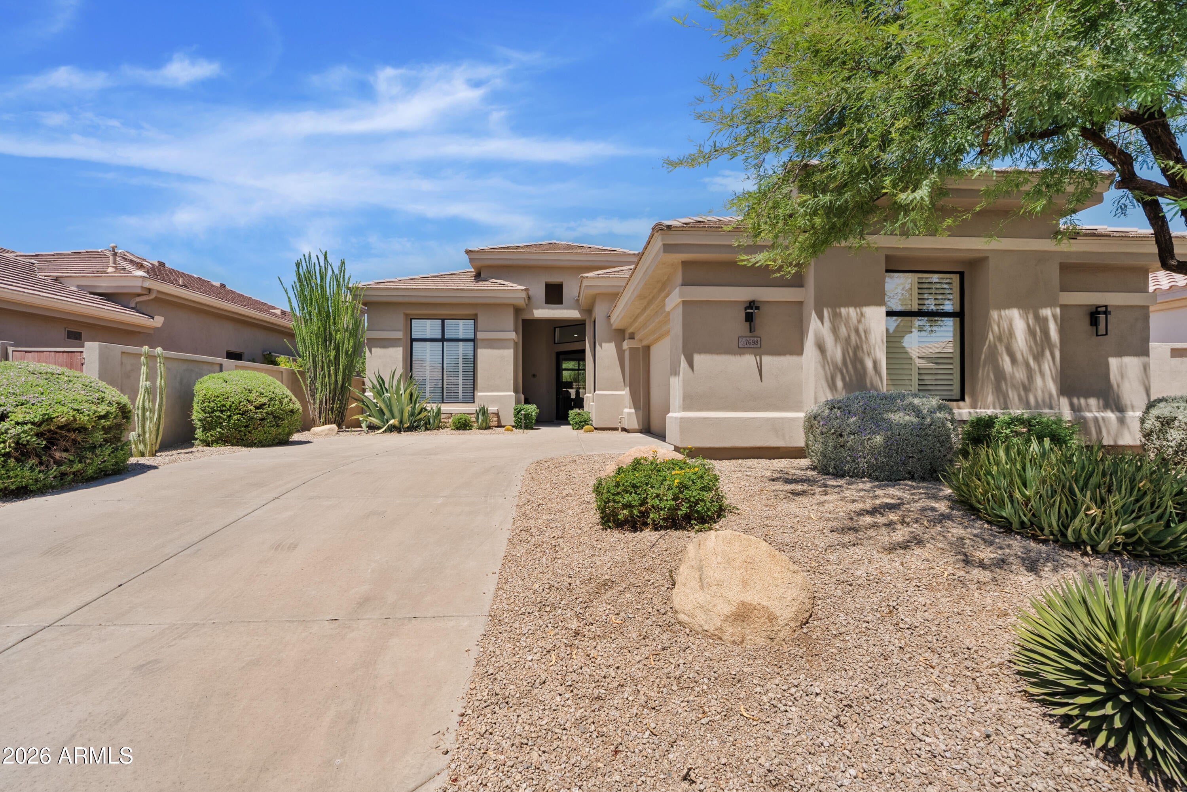
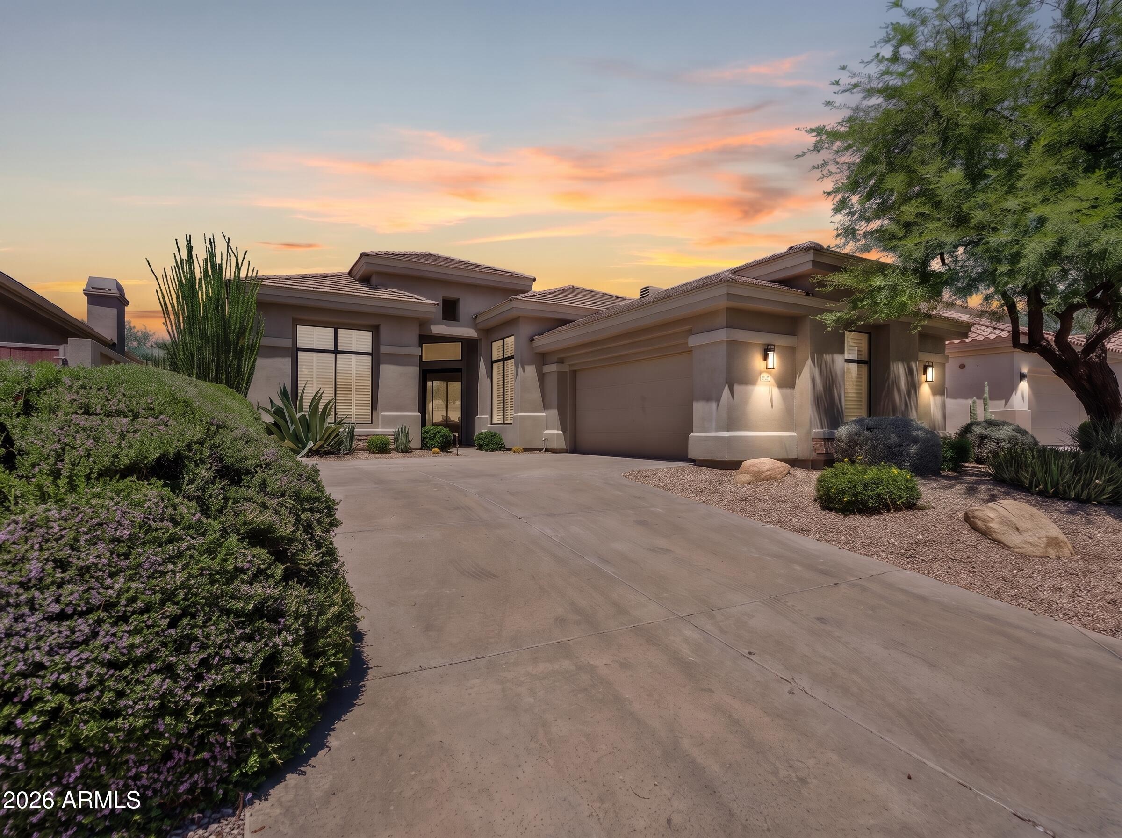
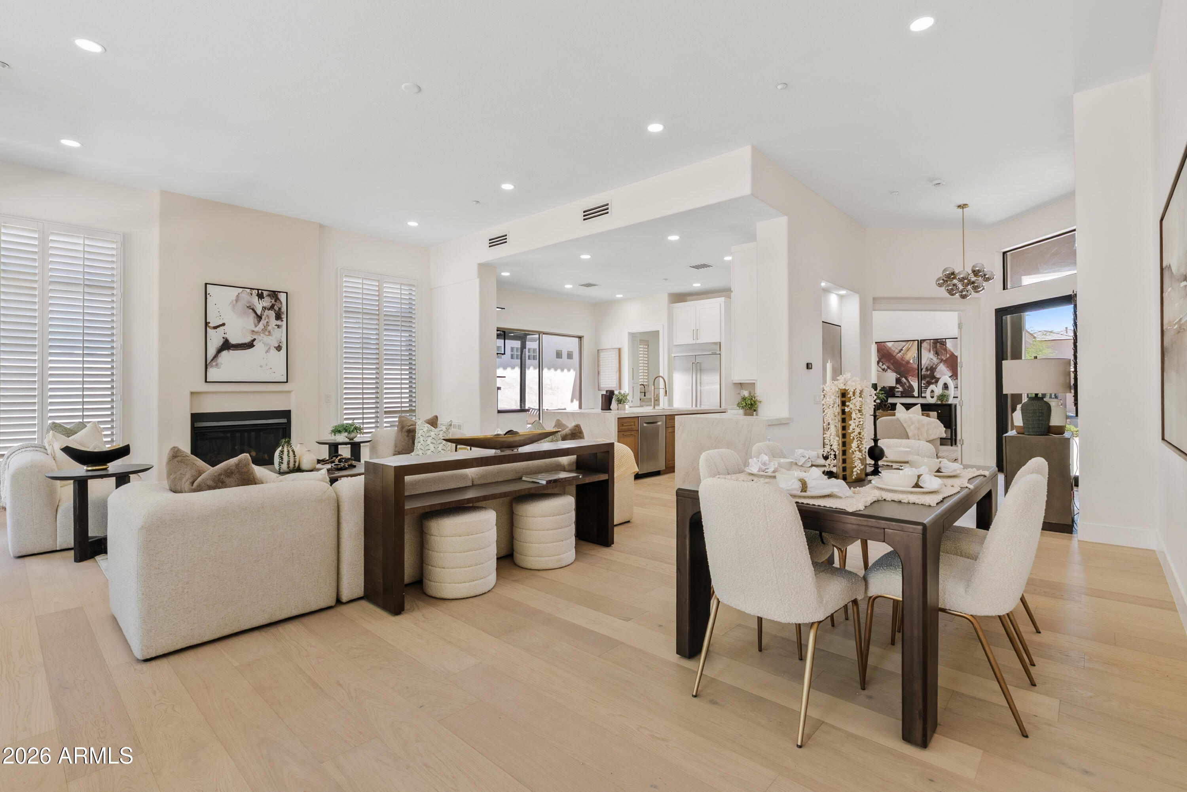
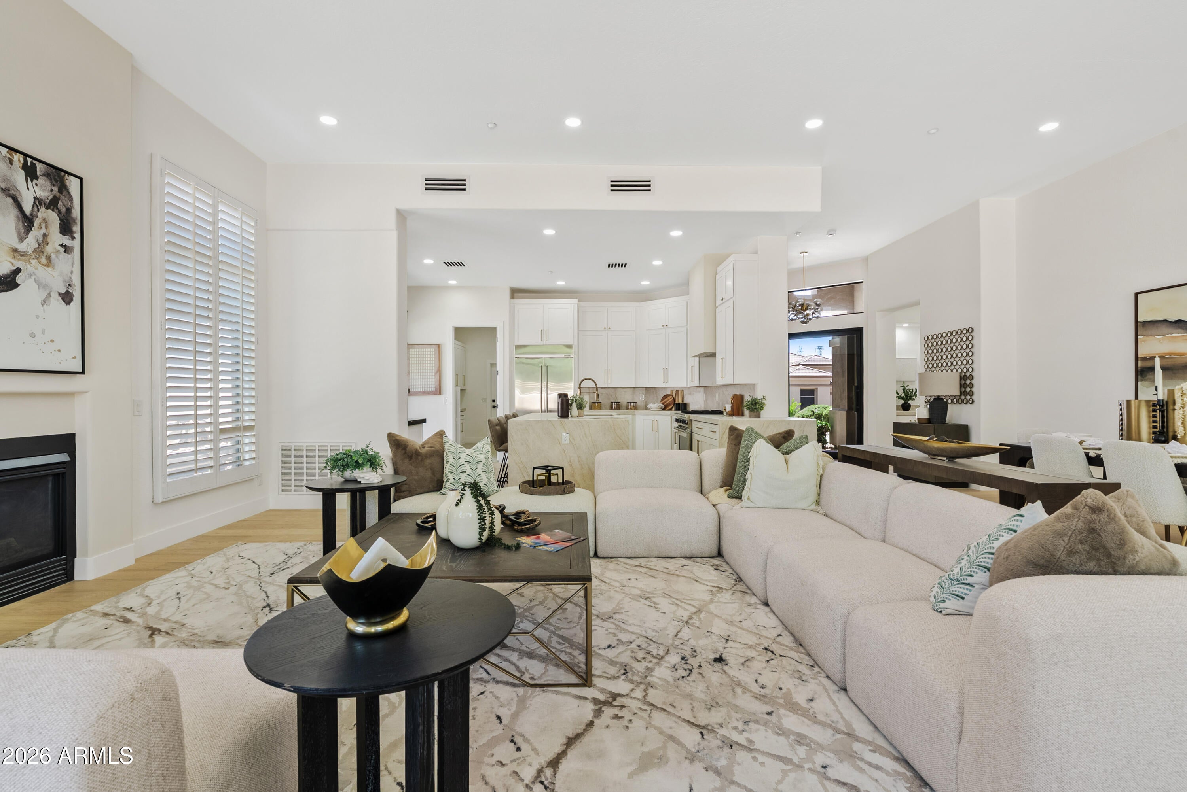
Welcome to this beautifully renovated home in the guard-gated community of Grayhawk. A stunning glass front door welcomes you into a light-filled interior featuring soaring 12-foot ceilings, engineered European oak flooring, solid 8-foot doors, custom cabinetry throughout, and beautifully updated bathrooms with designer tile. The kitchen is designed for both everyday living and entertaining with Taj Mahal quartzite countertops, a commercial-grade Viking range, premium stainless steel appliances, and an abundance of custom cabinetry. The open floor plan flows effortlessly into the main living spaces, creating a comfortable yet sophisticated feel. Step outside to your own private backyard featuring a heated pool with a water feature, spa, covered patio, pergola, lush turf, and a custom outdoor kitchen with quartzite countertops, built-in BBQ, sink, and refrigerator. Whether you're hosting friends or enjoying a quiet evening at home, this backyard is made for Arizona living. Additional features include an epoxy-coated garage floor and high-end finishes throughout. Located in one of North Scottsdale's premier guard-gated communities, Grayhawk offers easy access to championship golf, hiking trails, top-rated restaurants, shopping, and everything the area has to offer. This move-in-ready home has been thoughtfully renovated from top to bottom and offers the perfect blend of style, quality, and comfort.

Save
Ask
Tour
Hide
Share
Listing Snapshot
Price 
$1,595,000
Days On Site 
0 Days
Bedrooms 
3
Inside Area (SqFt) 
2,304 sqft
Total Baths 
2
Full Baths 
2
Partial Baths 
N/A
Lot Size 
0.17 Acres
Year Built 
2000
MLS® Number 
7061102
Status 
Active
Property Tax 
$4,947
HOA/Condo/Coop Fees 
$147.6 monthly
Sq Ft Source 
Assessor
Friends & Family
Recent Activity
3 hours agoListing updated with changes from the MLS®
24 hours agoListing first seen on site
General Features
Acres 
0.17
Attached Garage 
Yes
Cross Street 
Thompson Peak & Hayden
Disclosures 
Agency Discl ReqSeller Discl Avail
Garage 
Yes
Garage Spaces 
2
Land Lease 
No
Levels 
One
Number Of Stories 
1
Parking 
Garage Door OpenerDirect Access
Parking Spaces 
2
Property Sub Type 
Single Family Residence
Security 
Security Guard
Sewer 
Public Sewer
Utilities 
Cable Available
Water Source 
Public
Interior Features
Appliances 
RefrigeratorDishwasherDisposal
Cooling 
Central AirCeiling Fan(s)
Fireplace 
Yes
Fireplaces 
1
Flooring 
Tile
Heating 
Electric
Interior 
High Speed InternetDouble VanityKitchen Island
Laundry Features 
Inside
Window Features 
Double Pane Windows
Save
Ask
Tour
Hide
Share
Exterior Features
Construction Details 
StuccoFrame
Fencing 
Block
Lot Features 
Sprinklers In RearSprinklers In FrontDesert BackDesert Front
Patio And Porch 
Patio
Pool Features 
Outdoor Pool
Private Pool 
Yes
Roof 
Tile
Spa Features 
None
Windows/Doors 
Double Pane Windows
Community Features
Association Dues 
442.8
Community Features 
PoolGolfGatedTennis Court(s)Sidewalks
Financing Terms Available 
CashConventionalVA Loan
HOA Fee Frequency 
Quarterly
School District 
Paradise Valley Unified District
Township 
4N
Schools
School District
Paradise Valley Unified District
Elementary School
Grayhawk Elementary School
Middle School
Explorer Middle School
High School
Pinnacle High School
Listing courtesy of Local Luxury Christie's International Real Estate.


All information should be verified by the recipient and none is guaranteed as accurate by ARMLS. Copyright 2026 Arizona Regional Multiple Listing Service, Inc. All rights reserved.
Last checked: 2026-08-01 10:03 PM UTC

Neighborhood & Commute
Source: Walkscore
Save
Ask
Tour
Hide
Share