



10572 E BELLA VISTA DriveScottsdale, AZ 85258
Mortgage Calculator
Monthly Payment (Est.)
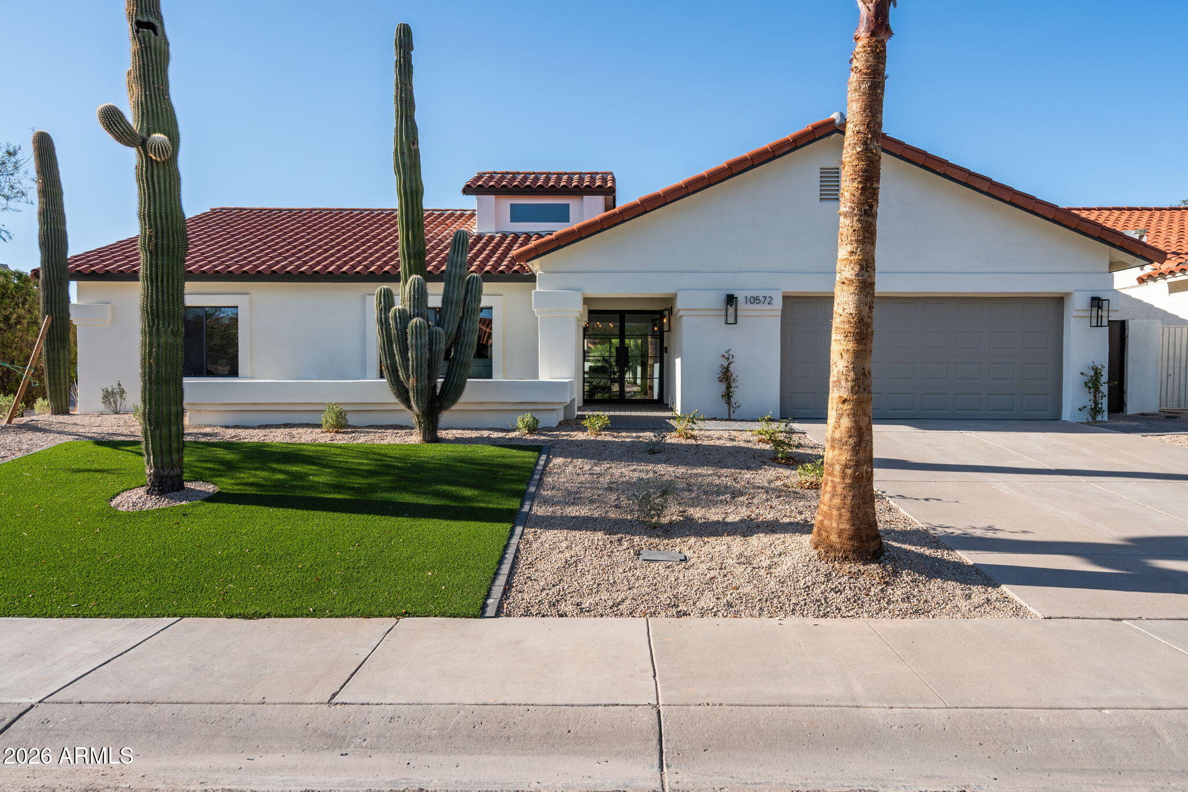
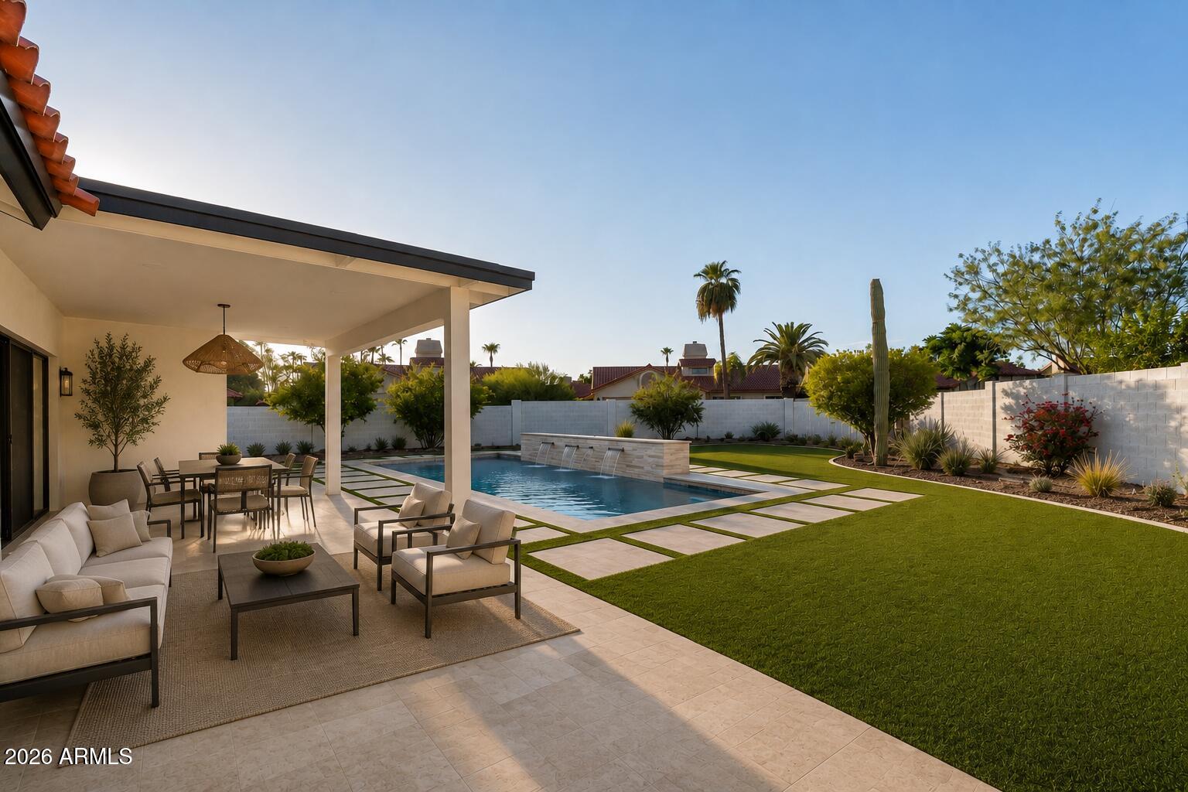
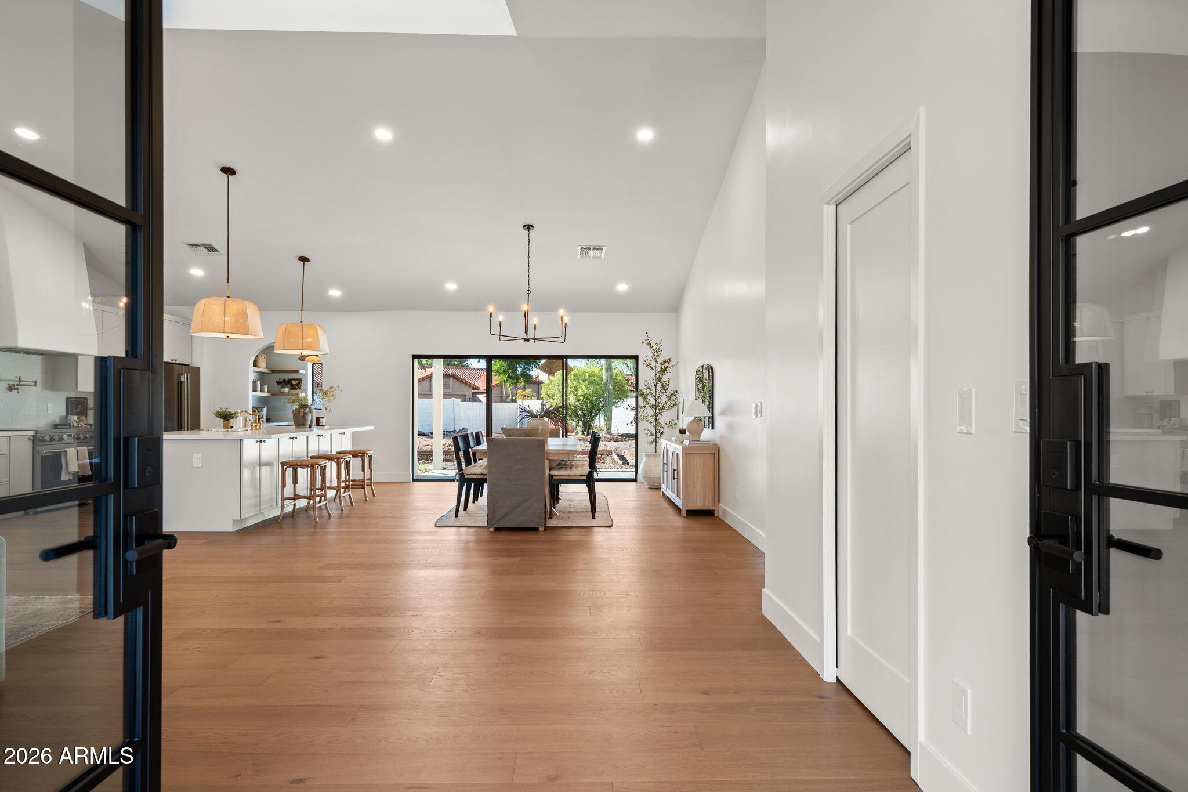
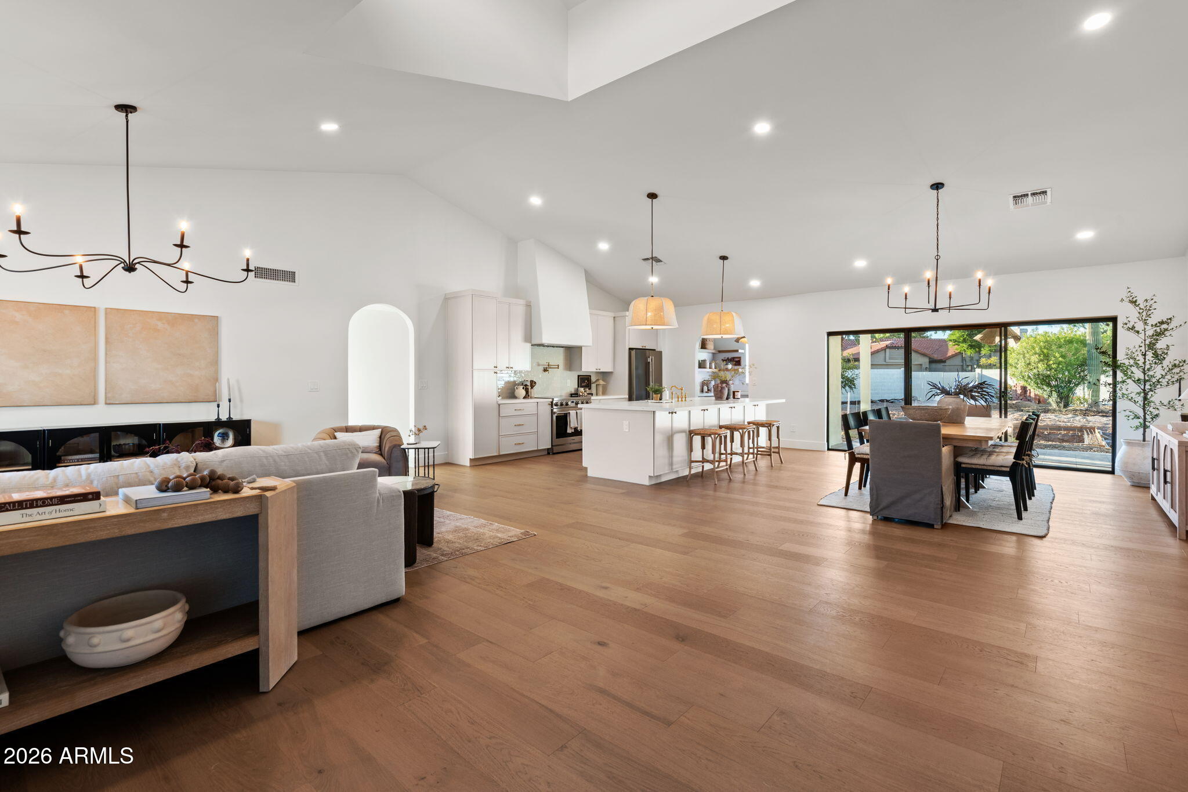
$7,072An exceptional expression of modern luxury, this soft, light-filled residence has been thoughtfully reimagined from the ground up with timeless design and impeccable craftsmanship. Perfectly positioned on a premier north/south-facing corner lot at the end of a quiet cul-de-sac, the home offers an unparalleled sense of privacy and tranquility. An RV gate adds versatility, while the expansive front courtyard provides a welcoming outdoor living space to enjoy Arizona's beautiful weather throughout the year. A dramatic floor-to-ceiling glass entry door creates a striking first impression. Inside, an effortless open-concept floor plan is enhanced by soaring natural light, engineered hardwood flooring, and meticulously curated designer finishes. The split-bedroom layout offers both functionality and privacy, with four spacious bedrooms and two-and-a-half beautifully appointed baths. Designed for both everyday living and elevated entertaining, the gourmet kitchen is a true showpiece. Anchored by an impressive 10-foot island, it features a generous butler's pantry, built-in wine refrigerator, custom cabinetry, designer lighting, and premium finishes that seamlessly blend beauty with performance. The primary suite is a private sanctuary, complete with a grand double-door entry into a spa-inspired bath that evokes the ambiance of a luxury resort. Generous proportions, sophisticated materials, and refined detailing create a serene retreat designed for relaxation. Glass doors open to an extraordinary backyard oasis where indoor and outdoor living become one. A brand-new resort-style pool and elegant water feature, scheduled for completion in August, are complemented by expansive travertine hardscaping, lush turf, and thoughtfully designed spaces for entertaining or unwinding in complete privacy. Beyond its stunning aesthetics, the home offers exceptional peace of mind with the roof, HVAC system, and water heater all updated in 2022. Every detail has been intentionally selected to deliver a residence that is as timeless as it is luxurious--offering an elevated lifestyle in one of the area's most desirable settings.
| 3 hours ago | Listing updated with changes from the MLS® | |
| 20 hours ago | Listing first seen on site |

All information should be verified by the recipient and none is guaranteed as accurate by ARMLS. Copyright 2026 Arizona Regional Multiple Listing Service, Inc. All rights reserved.
Last checked: 2026-08-01 09:57 PM UTC