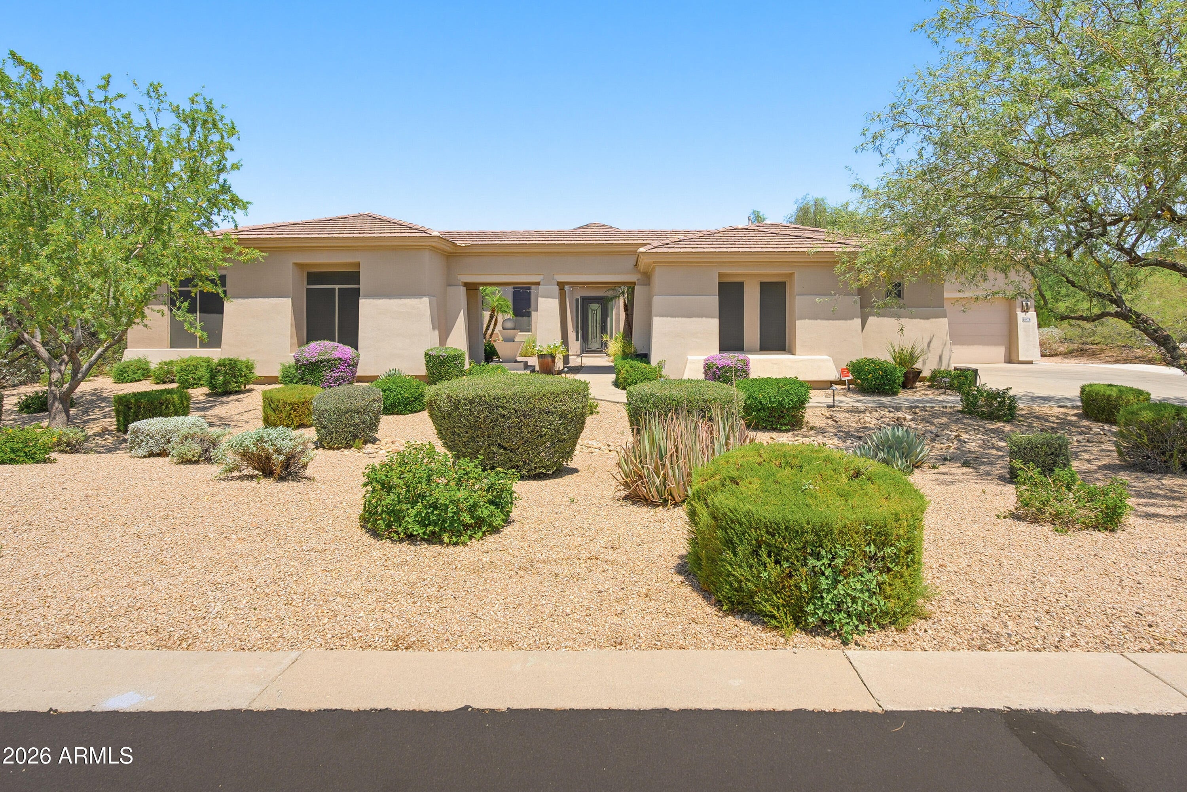
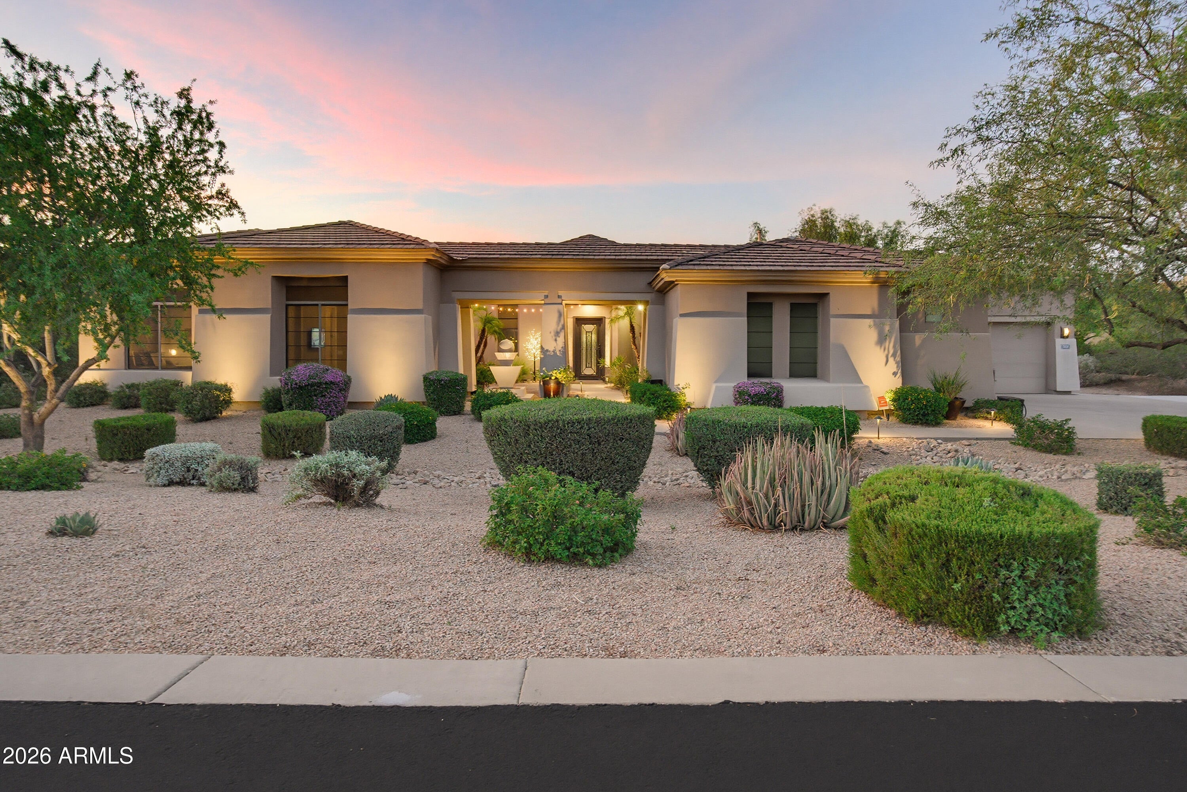
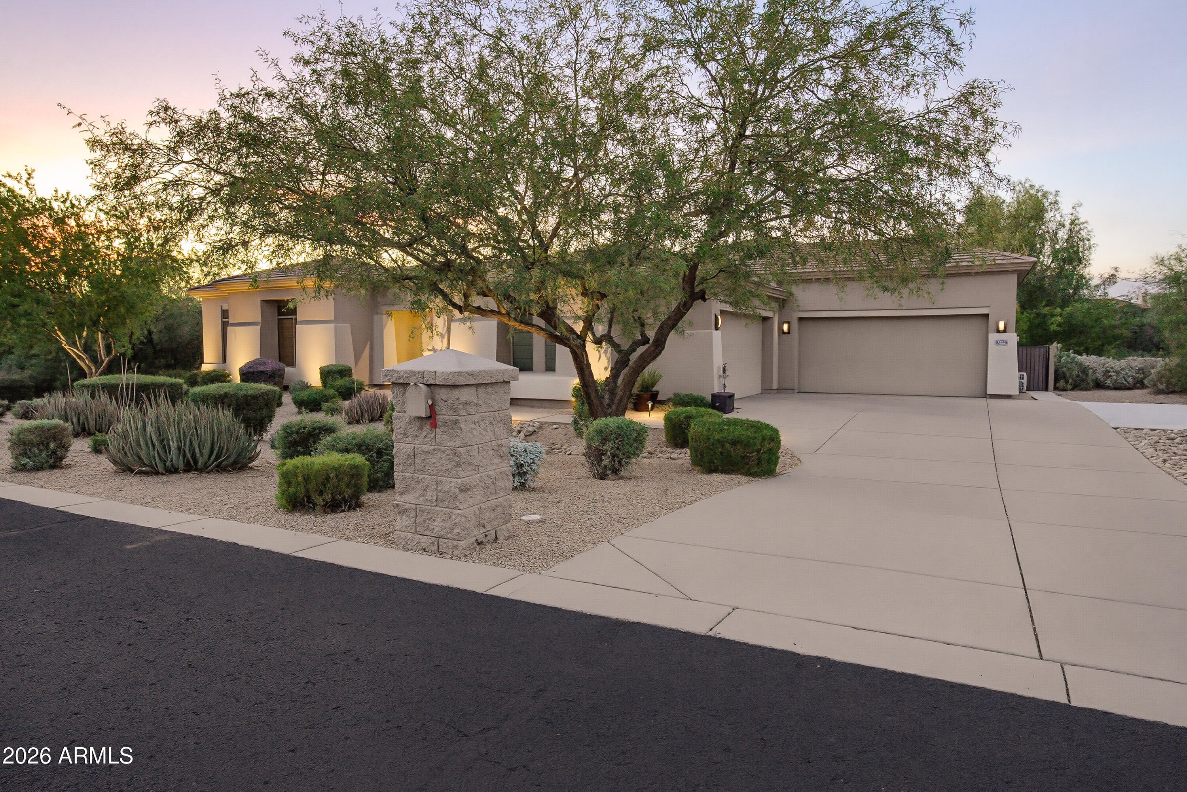
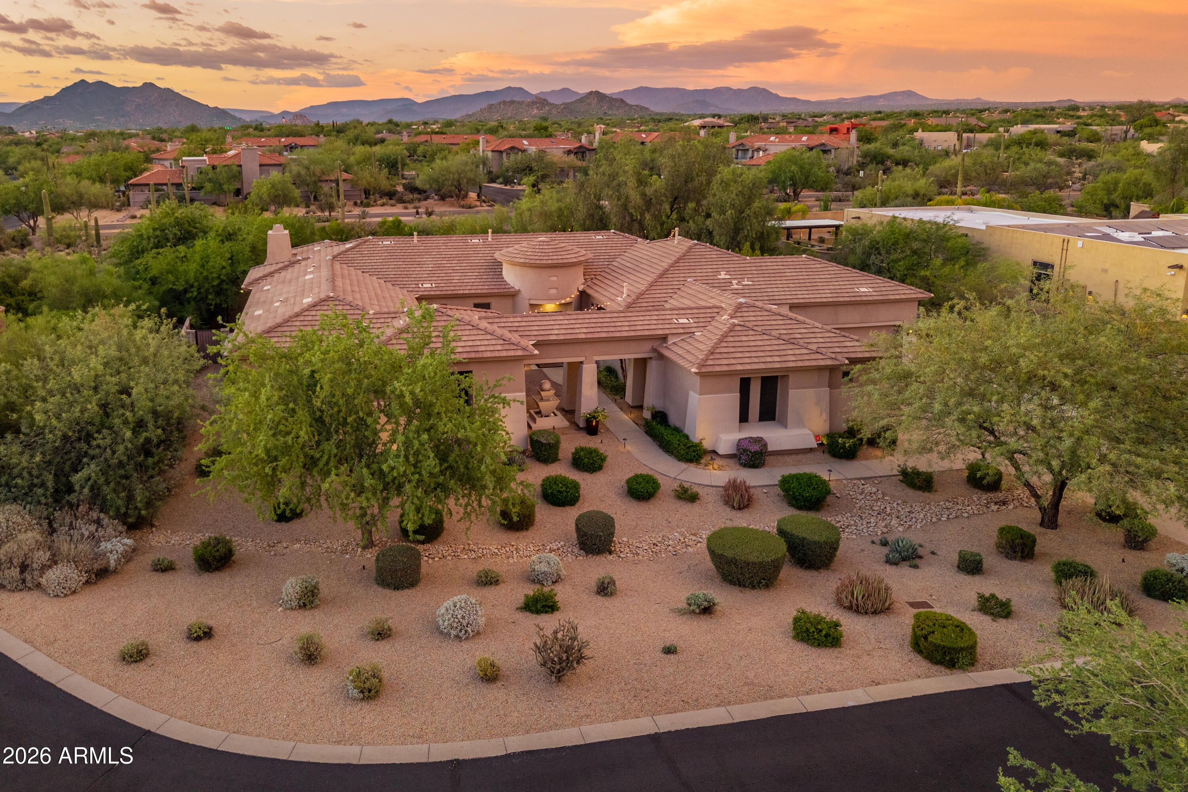
🌵 $125K+ in thoughtful upgrades! See attached Features & Upgrades List. Nestled in a premier N. Scottsdale gated comm., this impeccably maintained home showcases warm contemporary design & exceptional attn to detail. Nearly every rm overlooks lush greenery through expansive windows, filling the home w/ natural light & bringing the outdoors in. Beautifully layered lighting, designer finishes, automated shades & an open floor plan create a warm, welcoming ambiance perfect for entertaining & everyday living. The kitchen opens to the family rm, creating a natural gathering space. Step outside to a backyard featuring a lagoon-style pool, spa & waterfall (app-controlled), outdoor living rm, built-in BBQ island, FP, dining area & multiple outdoor gathering spaces. Finished 4-car gar w/ ep floors + climate-controlled gym/flex space. The gym can easily be converted into a workshop, hobby room, man cave, she shed, or restored to a true 4-car garage. Minutes to scenic hiking trails, Cave Creek, shopping, dining & everything that makes North Scottsdale such a sought-after place where convenience, recreation, and luxury come together.
Listing Snapshot
Inside Area (SqFt)
4,111 sqft
HOA/Condo/Coop Fees
$143.33 monthly
Recent Activity
| 19 hours ago | | Listing updated with changes from the MLS® |
| 20 hours ago | | Listing first seen on site |
General Features
Cross Street
Scottsdale Rd & Dixileta
Disclosures
Agency Discl ReqSeller Discl Avail
Parking
Garage Door OpenerDirect AccessGarage Faces Side
Property Sub Type
Single Family Residence
Security
Fire Sprinkler SystemSecurity System Owned
Style
ContemporarySanta Barbara/Tuscan
Utilities
Cable Available
Interior Features
Appliances
DryerWasherWater Softener OwnedRefrigeratorDishwasherDisposalGas OvenGas CooktopWater PurifierMicrowave
Cooling
Central AirCeiling Fan(s)ENERGY STAR Qualified Equipment
Fireplace Features
Family RoomGasOutside
Interior
High Speed InternetDouble VanityEat-in KitchenBreakfast BarWet BarKitchen IslandPantryHigh Ceilings
Laundry Features
InsideGas Dryer Hookup
Window Features
ScreensTinted WindowsDouble Pane Windows
Bedroom 2
Dimensions - 15.80 x 12.10Level - MainDescription - Secondary Bedroom
Bedroom 3
Dimensions - 11.10 x 15.40Level - MainDescription - Third Bedroom
Dining Room
Dimensions - 16.00 x 10.40Level - MainDescription - Dining Area of Great Room
Exercise Room
Dimensions - 22.50 x 22.00Level - MainDescription - Exercise Room/2nd Garage or Workshop
Family Room
Dimensions - 18.50 x 19.50Level - MainDescription - Family Room
Game Room
Dimensions - 18.30 x 14.60Level - MainDescription - Game Room
Garage
Dimensions - 26.00 x 23.00Level - MainDescription - Garage
Great Room
Dimensions - 58.01 x 30.40Level - MainDescription - Front-Great Room
Kitchen
Dimensions - 18.10 x 29.00Level - MainDescription - Kitchen
Master Bedroom
Dimensions - 18.90 x 19.00Level - MainDescription - Primary Bedroom
Office
Dimensions - 12.11 x 13.20Level - MainDescription - Office
Other Room
Dimensions - 7.40 x 10.11Level - MainDescription - Primary Walk-in Closet #2
Exterior Features
Construction Details
StuccoFrame
Exterior
BarbecuePrivate YardBuilt-in Barbecue
Lot Features
Sprinklers In RearSprinklers In FrontDesert Back
Pool Features
HeatedOutdoor Pool
Spa Features
HeatedPrivate
Windows/Doors
ScreensTinted WindowsDouble Pane Windows
Community Features
Community Features
GatedSidewalks
Financing Terms Available
CashConventionalFHAVA Loan
HOA Fee Frequency
Quarterly
School District
Cave Creek Unified District
Schools
School DistrictCave Creek Unified District
Elementary SchoolLone Mountain Elementary School
Middle SchoolSonoran Trails Middle School
High SchoolCactus Shadows High School
Listing courtesy of Arizona Best Real Estate.

All information should be verified by the recipient and none is guaranteed as accurate by ARMLS. Copyright 2026 Arizona Regional Multiple Listing Service, Inc. All rights reserved.
Last checked: 2026-08-04 09:35 PM UTC
Source: Walkscore