Save
Ask
Tour
Hide
Share
$3,250,000
New Listing

7240 E SWEETWATER Avenue
Scottsdale, AZ 85260

For Sale|Single Family Residence|Active
5
Beds
4
Total Baths
4
Full Baths
5,769
SqFt
$563
/SqFt
2005
Built
Subdivision:
SWEETWATER STREET EAST
County:
Maricopa
Call Now: 602-790-4800
Is this the listing for you? We can help make it yours.
602-790-4800
7240 E SWEETWATER Avenue7240 E SWEETWATER Avenue7240 E SWEETWATER Avenue7240 E SWEETWATER Avenue
Save
Ask
Tour
Hide
Share

Mortgage Calculator

Monthly Payment (Est.)

$14,828
Calculator powered by Showcase IDX, a Constellation1 Company. Copyright ©2026 Information is deemed reliable but not guaranteed.

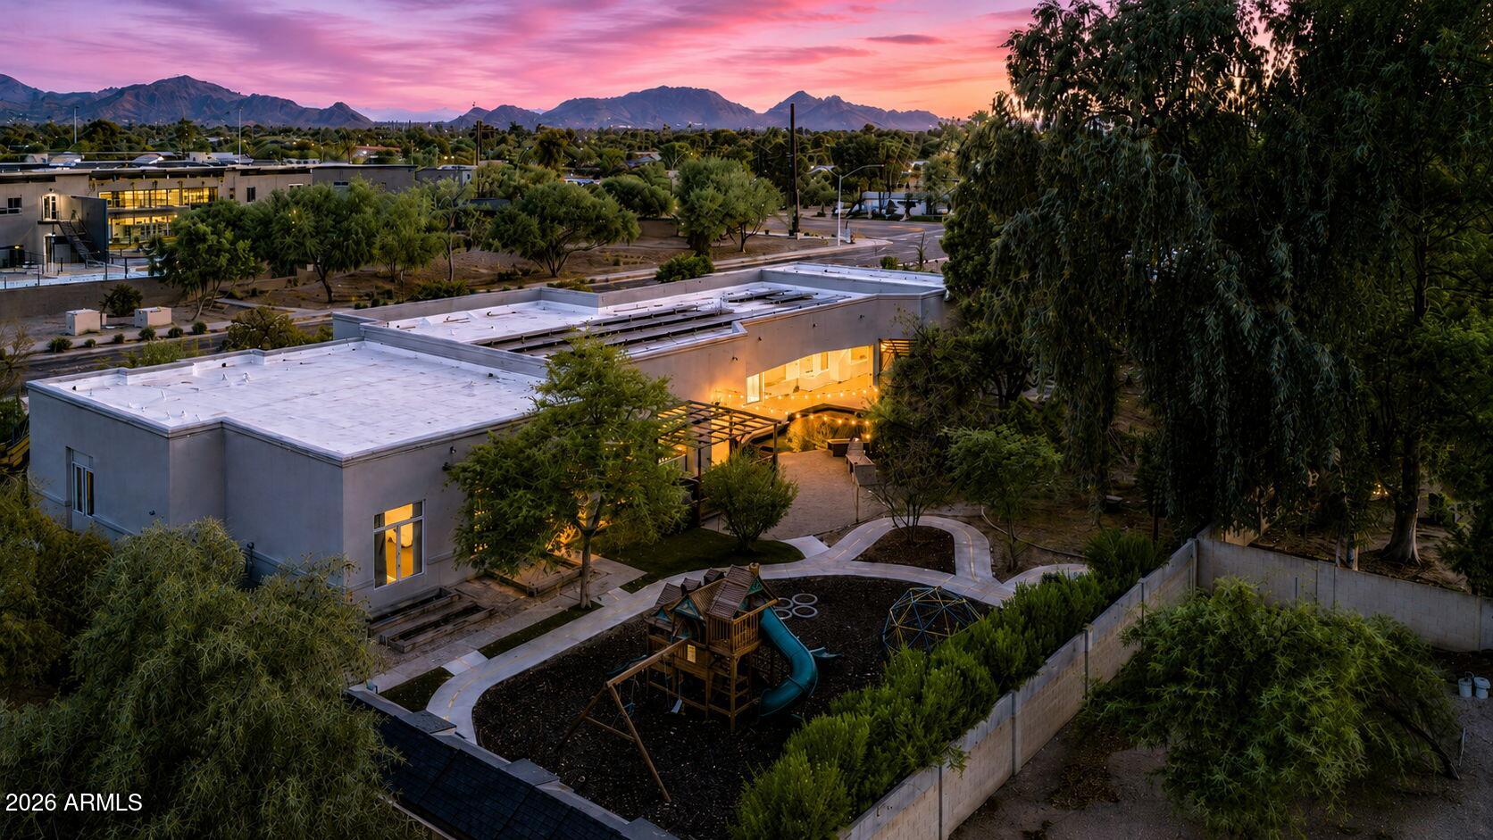
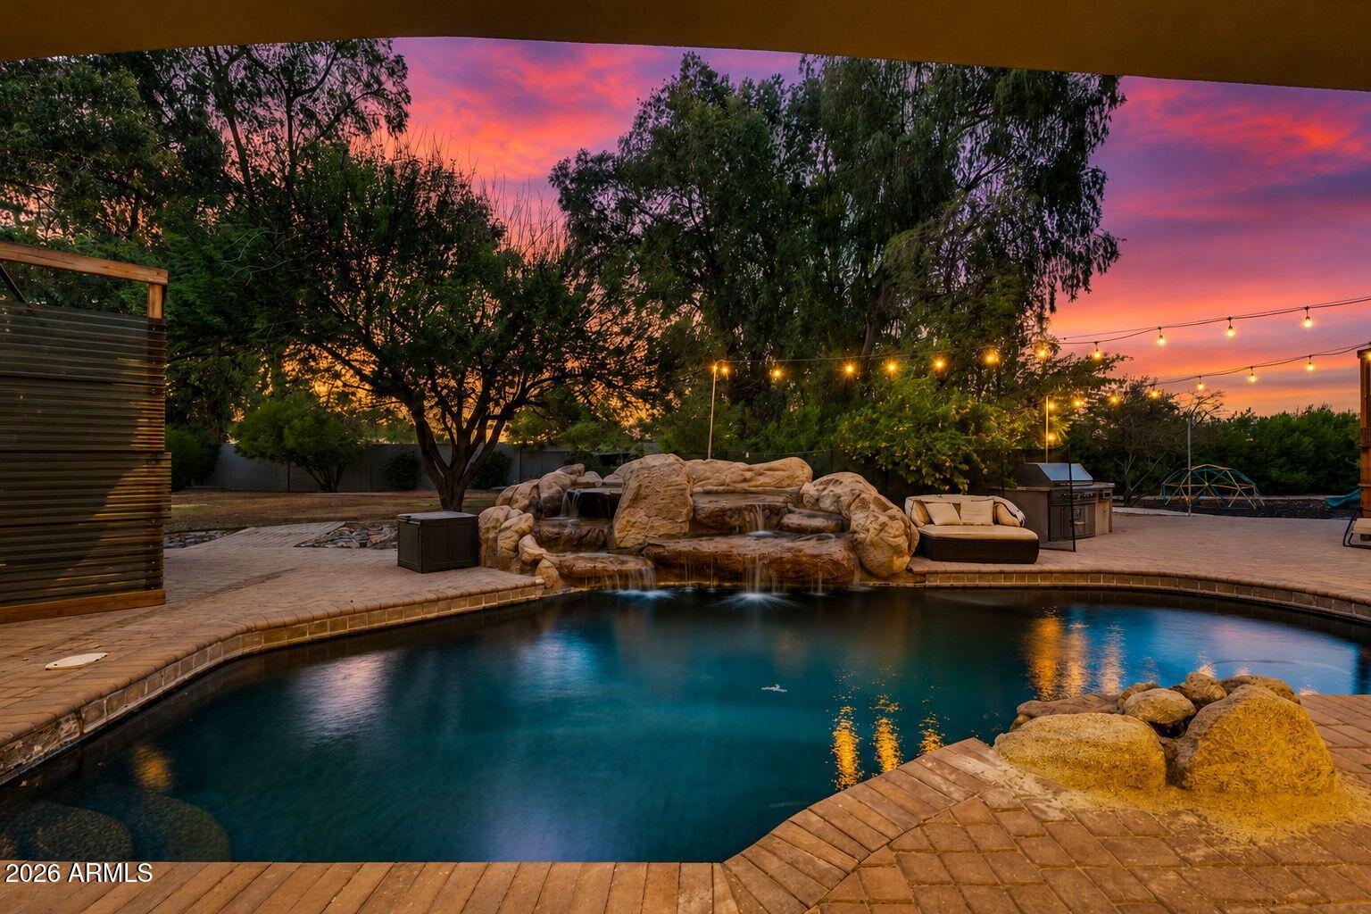
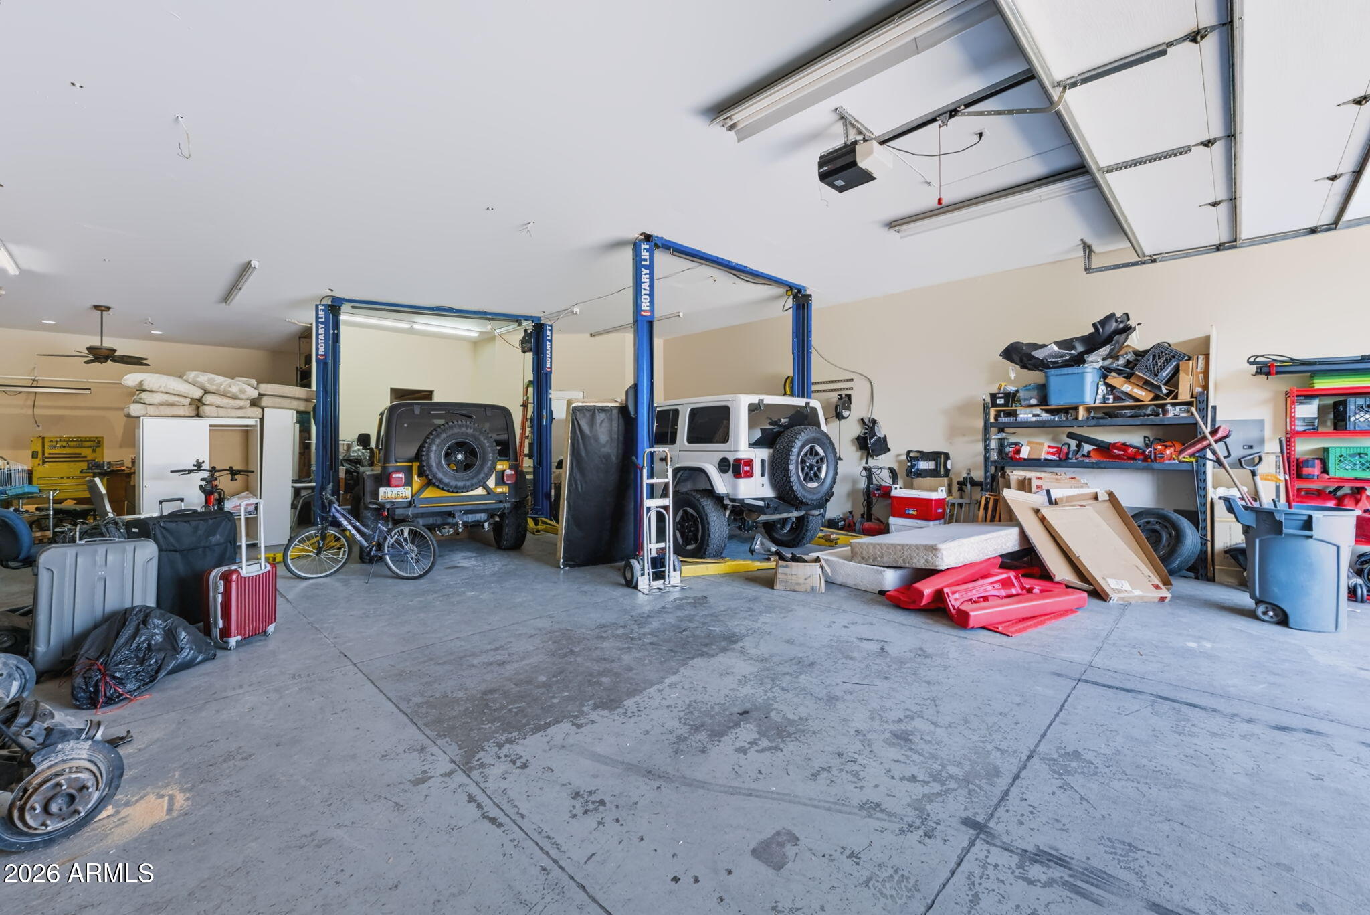
8+ CAR GARAGE | FULLY OWNED SOLAR | NO HOA | PRIME SCOTTSDALE A rare energy-efficient Scottsdale compound designed for exceptional indoor-outdoor living with fully owned, paid-off solar and features that are difficult to replicate. Enter through a custom iron front door into a grand open layout with soaring ceilings, disappearing glass walls, and seamless access to the resort-style backyard. The thoughtfully designed split floor plan offers privacy while oversized rooms throughout provide expansive bedrooms, generous living spaces, walk-in closets, and en-suite baths that are far larger than the typical home. Multiple entertaining spaces both indoors and out create the ideal setting for everyday living and large gatherings. The chef's kitchen features dual islands, GE Monogram appliances, premium cabinetry, a walk-in pantry, and opens directly to the spacious family room. A private west wing creates an ideal setup for multigenerational living, extended guests, or future guest house potential. The primary suite offers a spa-inspired bath, an oversized custom closet, and a private laundry area. Outside, enjoy a heated saltwater pool with a dramatic rock waterfall, BBQ island, lush grass area, and multiple covered entertaining areas. Automotive enthusiasts will appreciate the air-conditioned 8+ car garage with hydraulic lifts, 600-amp service, 220V power, and an RV hookup. Major updates include a new roof (2021), three new HVAC units, and fully owned paid-off solar. Ideally located just minutes from Kierland Commons, Scottsdale Quarter, Mayo Clinic, Loop 101, and Scottsdale's premier dining, shopping, and entertainment.

Save
Ask
Tour
Hide
Share
Listing Snapshot
Price 
$3,250,000
Days On Site 
0 Days
Bedrooms 
5
Inside Area (SqFt) 
5,769 sqft
Total Baths 
4
Full Baths 
4
Partial Baths 
N/A
Lot Size 
0.81 Acres
Year Built 
2005
MLS® Number 
7062752
Status 
Active
Property Tax 
$9,590
HOA/Condo/Coop Fees 
N/A
Sq Ft Source 
Assessor
Friends & Family
Recent Activity
5 hours agoListing updated with changes from the MLS®
5 hours agoStatus changed to Active
7 hours agoListing first seen on site
General Features
Acres 
0.81
Attached Garage 
Yes
Carport 
5
Cross Street 
Scottsdale and Cactus
Disclosures 
Vicinity of an Airport
Energy Features 
Solar
Garage 
Yes
Garage Spaces 
8
Green Energy Efficient 
Water Heater
Land Lease 
No
Levels 
One
Number Of Stories 
1
Parking 
RV Access/ParkingGarage Door OpenerDirect AccessCircular DrivewayRV Garage
Property Sub Type 
Single Family Residence
Security 
Fire Sprinkler SystemSecurity System Owned
Sewer 
Public Sewer
Style 
ContemporarySanta Barbara/Tuscan
Utilities 
Sewer ConnectedCable Available
Water Source 
Public
Interior Features
Appliances 
DryerWasherWater Softener OwnedRefrigeratorDishwasherDisposalElectric CooktopWater PurifierMicrowave
Cooling 
Central AirCeiling Fan(s)
Electric 
220 Volts in Kitchen
Fireplace 
Yes
Fireplace Features 
Fire PitLiving Room
Fireplaces 
2
Flooring 
CarpetTileConcrete
Heating 
Electric
Interior 
High Speed InternetGranite CountersDouble VanityEat-in KitchenVaulted Ceiling(s)Wet BarKitchen IslandPantryHigh Ceilings
Laundry Features 
Inside
Window Features 
Triple Pane WindowsWood Frames
Save
Ask
Tour
Hide
Share
Exterior Features
Construction Details 
Stucco
Exterior 
BarbecuePlaygroundPrivate YardStorageBuilt-in Barbecue
Fencing 
Block
Lot Features 
Sprinklers In RearSprinklers In FrontDesert BackDesert Front
Patio And Porch 
Patio
Pool Features 
Heated
Private Pool 
Yes
Roof 
Foam
Spa Features 
None
Windows/Doors 
Triple Pane WindowsWood Frames
Community Features
Accessibility Features 
Therapeutic Whirlpool
Financing Terms Available 
CashConventionalFHA
School District 
Paradise Valley Unified District
Township 
3N
Schools
School District
Paradise Valley Unified District
Elementary School
Sonoran Sky Elementary School
Middle School
Desert Shadows Middle School
High School
Horizon High School
Listing courtesy of eXp Realty.


All information should be verified by the recipient and none is guaranteed as accurate by ARMLS. Copyright 2026 Arizona Regional Multiple Listing Service, Inc. All rights reserved.
Last checked: 2026-08-06 01:39 AM UTC

Neighborhood & Commute
Source: Walkscore
Save
Ask
Tour
Hide
Share