Save
Ask
Tour
Hide
Share
$1,550,000
New Listing

27566 N 56TH Place
Scottsdale, AZ 85266

For Sale|Single Family Residence|Active
5
Beds
4
Total Baths
3
Full Baths
1
Partial Bath
3,622
SqFt
$428
/SqFt
2000
Built
Subdivision:
PRESERVE
County:
Maricopa
Call Now: 602-790-4800
Is this the listing for you? We can help make it yours.
602-790-4800
27566 N 56TH Place27566 N 56TH Place27566 N 56TH Place27566 N 56TH Place
Save
Ask
Tour
Hide
Share

Mortgage Calculator

Monthly Payment (Est.)

$7,072
Calculator powered by Showcase IDX, a Constellation1 Company. Copyright ©2026 Information is deemed reliable but not guaranteed.

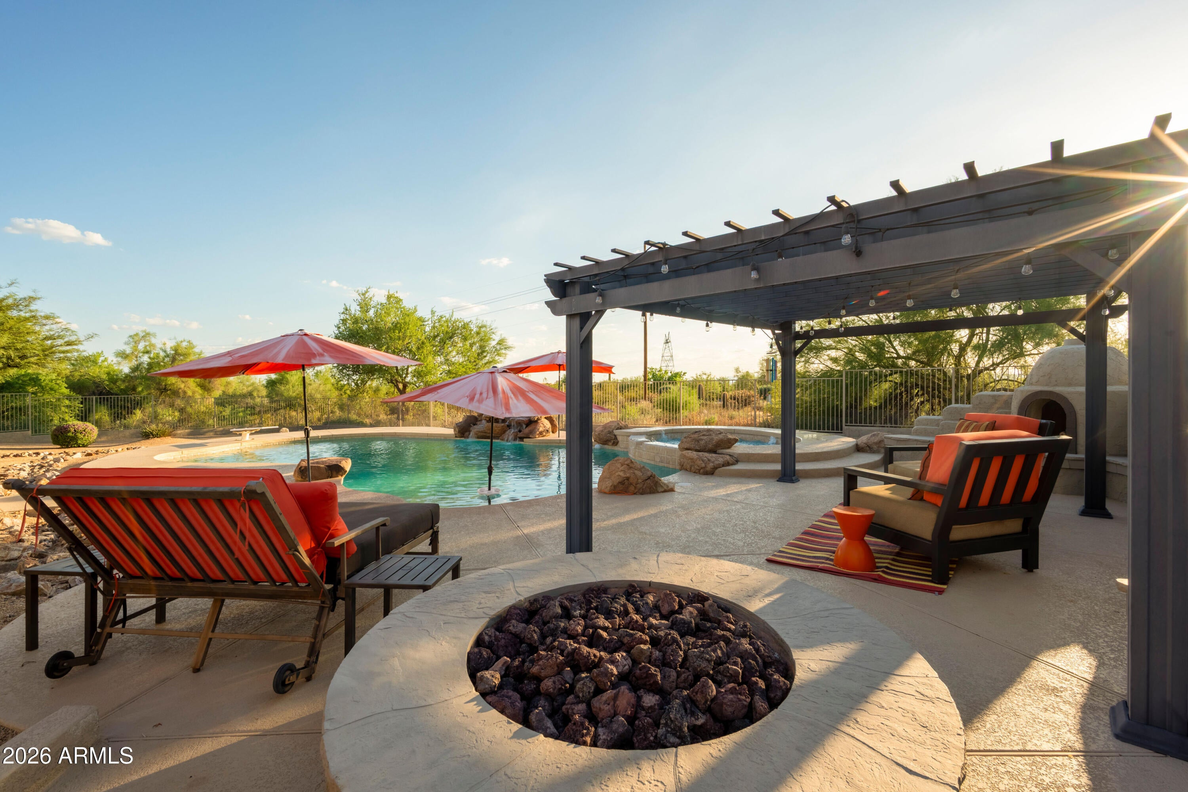
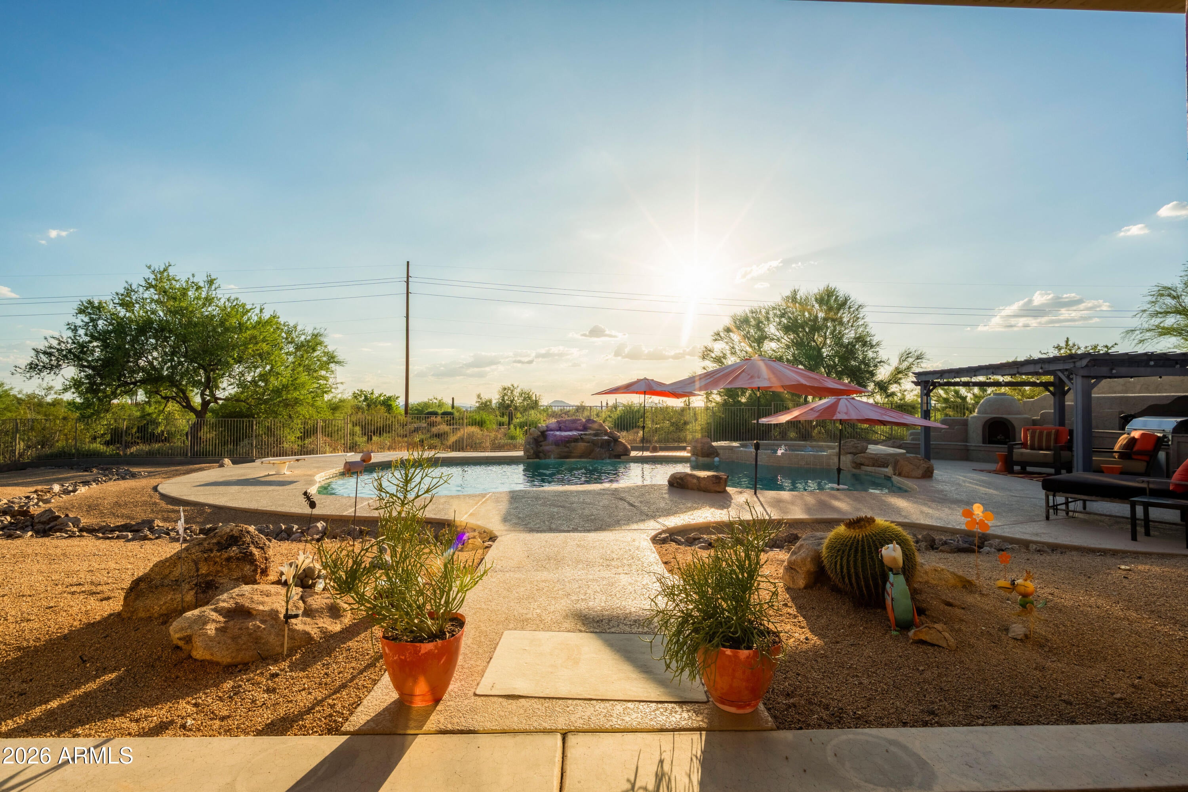
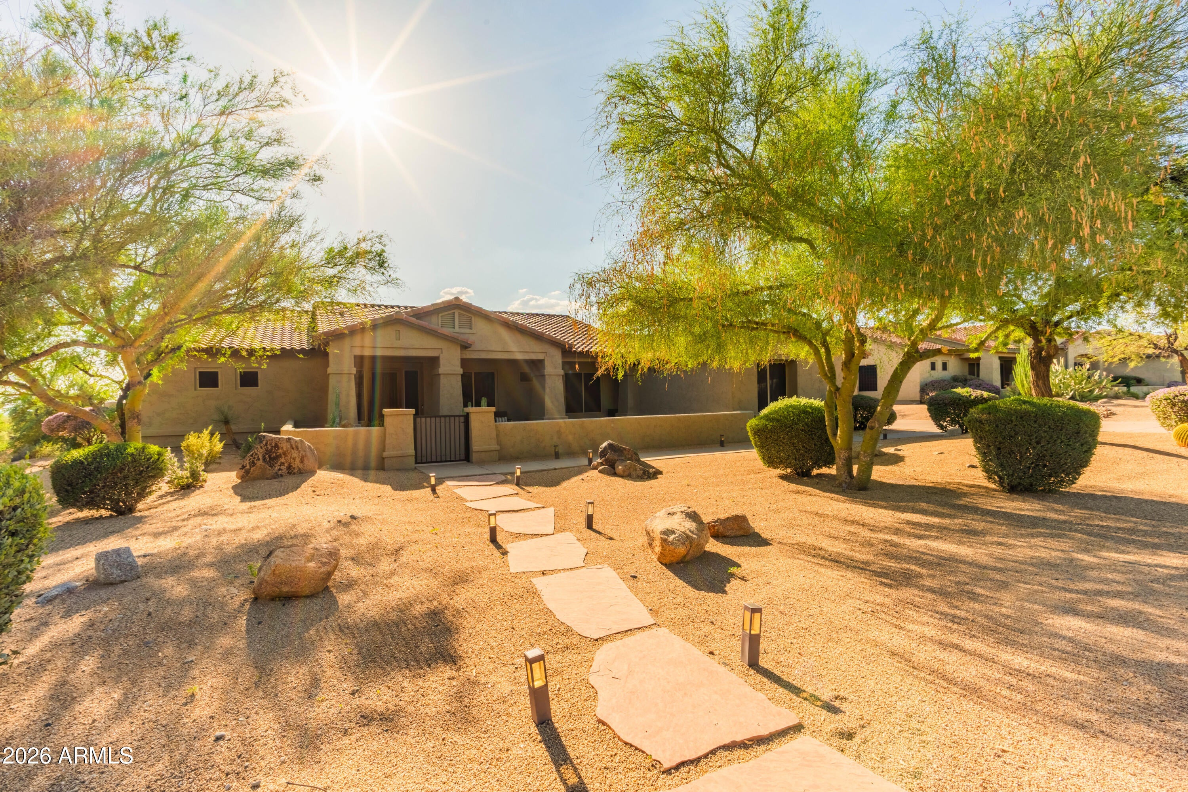
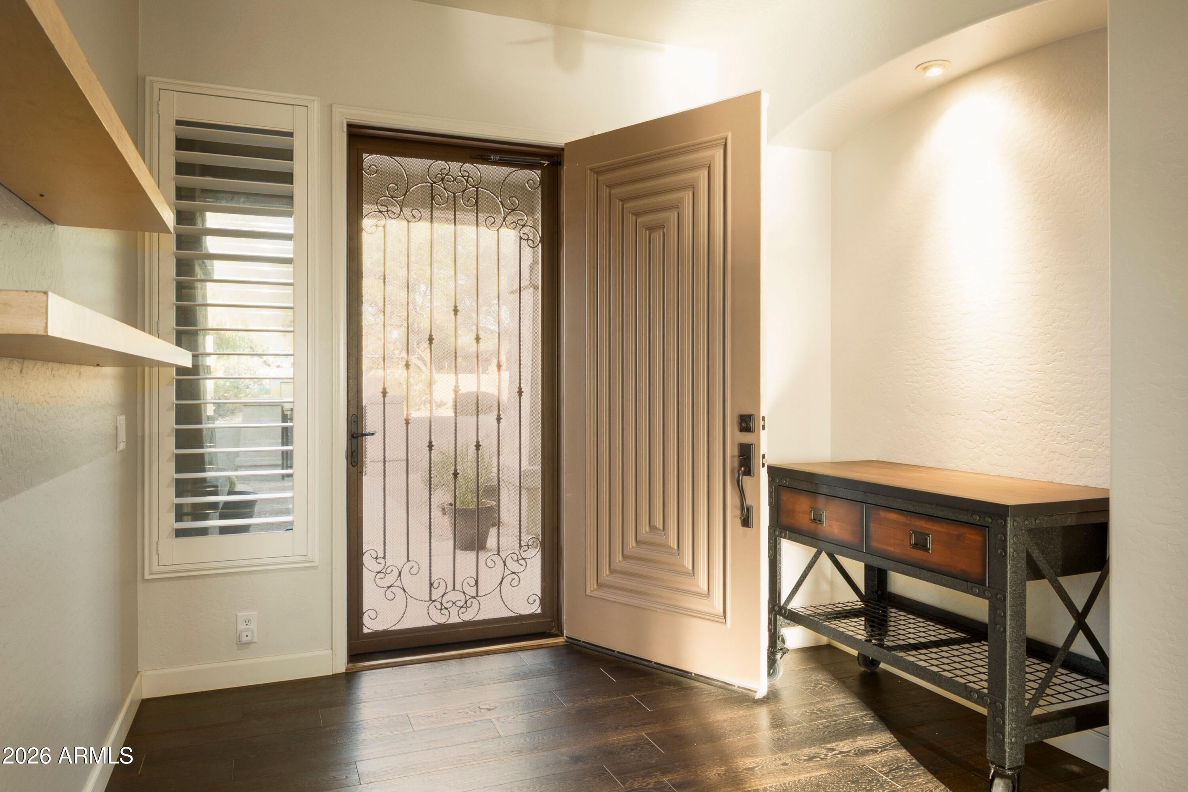
Experience luxury living in the gated community of The Preserve, where resort style outdoor living and timeless architecture come together in one of North Scottsdale's most desirable locations. This beautifully appointed single level residence is filled with natural light, as expansive windows create a seamless connection to the stunning backyard retreat. Designed for both entertaining and everyday enjoyment, the outdoor living space features a sparkling pool, elevated spa, two fire features, and multiple gathering areas to enjoy Arizona's breathtaking sunsets. Inside, rich wood flooring, granite countertops, and wood plantation shutters create a warm yet sophisticated atmosphere, while the open floor plan offers effortless flow between the main living spaces. Every detail has been thoughtfully designed to maximize comfort, functionality, and indoor outdoor living. Located just minutes from championship golf, premier shopping, upscale dining, and some of North Scottsdale's most scenic hiking trails, this exceptional home offers the privacy, convenience, and lifestyle buyers are searching for. A rare opportunity to own in the highly sought after gated community of The Preserve, walking distance for kiddos to both Horseshoe Trails and Sonoran Trails Middle School.

Save
Ask
Tour
Hide
Share
Listing Snapshot
Price 
$1,550,000
Days On Site 
0 Days
Bedrooms 
5
Inside Area (SqFt) 
3,622 sqft
Total Baths 
4
Full Baths 
3
Partial Baths 
1
Lot Size 
0.75 Acres
Year Built 
2000
MLS® Number 
7062964
Status 
Active
Property Tax 
$3,271
HOA/Condo/Coop Fees 
$120 monthly
Sq Ft Source 
Assessor
Friends & Family
Recent Activity
15 hours agoListing updated with changes from the MLS®
15 hours agoStatus changed to Active
21 hours agoListing first seen on site
General Features
Acres 
0.75
Attached Garage 
Yes
Cross Street 
Dynamite and 56th
Disclosures 
Agency Discl ReqSeller Discl Avail
Garage 
Yes
Garage Spaces 
3
Land Lease 
No
Levels 
One
Number Of Stories 
1
Parking 
Garage Door Opener
Parking Spaces 
3
Property Sub Type 
Single Family Residence
Security 
Fire Sprinkler SystemSecurity System Owned
Sewer 
Public Sewer
Style 
Ranch
Utilities 
Cable Available
Water Source 
Public
Interior Features
Appliances 
Water Softener OwnedRefrigeratorDishwasherDisposalGas RangeGas CooktopBuilt-In Electric OvenMicrowave
Cooling 
Central AirCeiling Fan(s)
Fireplace 
Yes
Fireplace Features 
Fire PitLiving RoomGasOutside
Fireplaces 
2
Flooring 
OtherWood
Heating 
OtherNatural Gas
Interior 
Double VanityEat-in KitchenVaulted Ceiling(s)Kitchen Island
Laundry Features 
Inside
Spa 
Yes
Window Features 
ScreensTinted WindowsDouble Pane Windows
Save
Ask
Tour
Hide
Share
Exterior Features
Construction Details 
StuccoFrame
Exterior 
BarbecuePrivate YardStorageBuilt-in Barbecue
Fencing 
Wrought Iron
Lot Features 
Desert Front
Other Structures 
Shed(s)Gazebo
Patio And Porch 
Patio
Pool Features 
Outdoor Pool
Private Pool 
Yes
Roof 
Tile
Spa 
Yes
Spa Features 
HeatedPrivate
View 
Desert
Waterview 
Desert
Windows/Doors 
ScreensTinted WindowsDouble Pane Windows
Community Features
Accessibility Features 
Accessible Entrance
Association Dues 
360
Financing Terms Available 
CashConventional
HOA Fee Frequency 
Quarterly
Roads 
Asphalt
School District 
Cave Creek Unified District
Township 
5N
Schools
School District
Cave Creek Unified District
Elementary School
Black Mountain Elementary School
Middle School
Sonoran Trails Middle School
High School
Cactus Shadows High School
Listing courtesy of Compass.


All information should be verified by the recipient and none is guaranteed as accurate by ARMLS. Copyright 2026 Arizona Regional Multiple Listing Service, Inc. All rights reserved.
Last checked: 2026-08-06 09:56 PM UTC

Neighborhood & Commute
Source: Walkscore
Save
Ask
Tour
Hide
Share