Save
Ask
Tour
Hide
Share
$895,000
New Listing

29923 N 161ST Way
Scottsdale, AZ 85262

For Sale|Single Family Residence|Active
4
Beds
4
Total Baths
3
Full Baths
1
Partial Bath
3,528
SqFt
$254
/SqFt
2000
Built
Subdivision:
M/B
County:
Maricopa
Call Now: 602-790-4800
Is this the listing for you? We can help make it yours.
602-790-4800
Upcoming Open Houses
Sat, Aug 8, 11:00 AM - 1:30 PM
29923 N 161ST Way29923 N 161ST Way29923 N 161ST Way29923 N 161ST Way
Save
Ask
Tour
Hide
Share

Mortgage Calculator

Monthly Payment (Est.)

$4,083
Calculator powered by Showcase IDX, a Constellation1 Company. Copyright ©2026 Information is deemed reliable but not guaranteed.

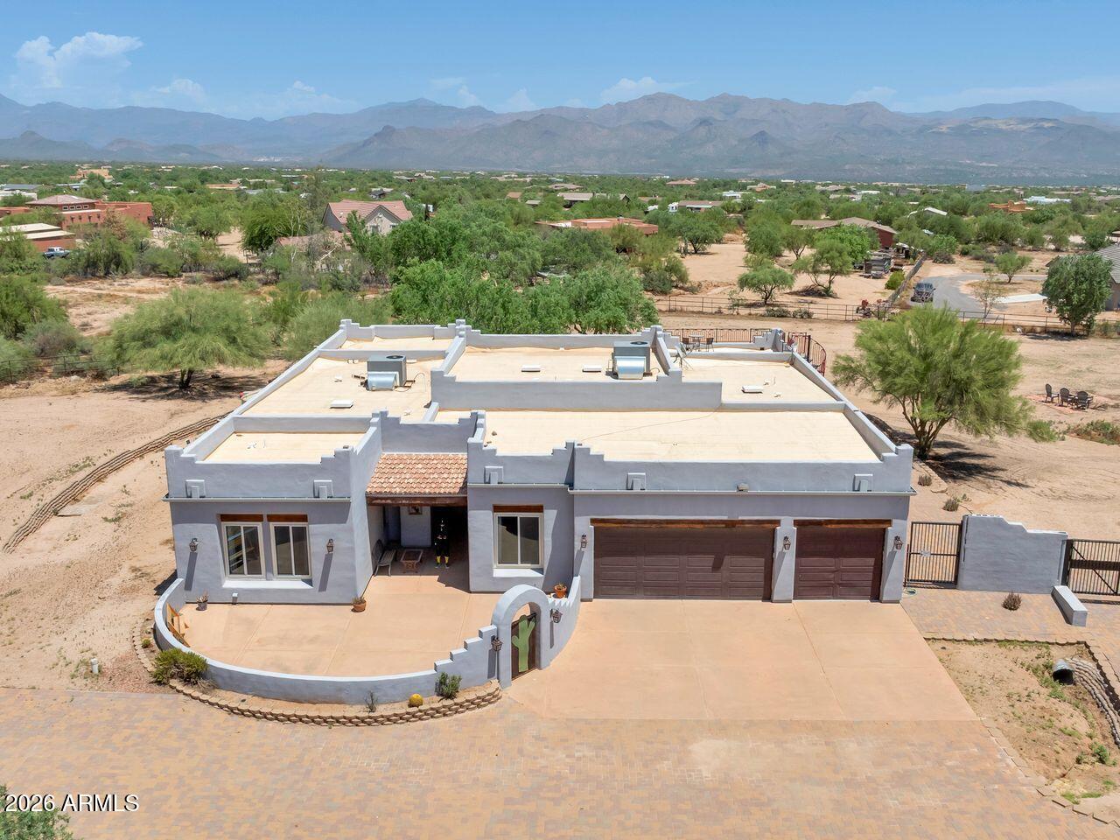
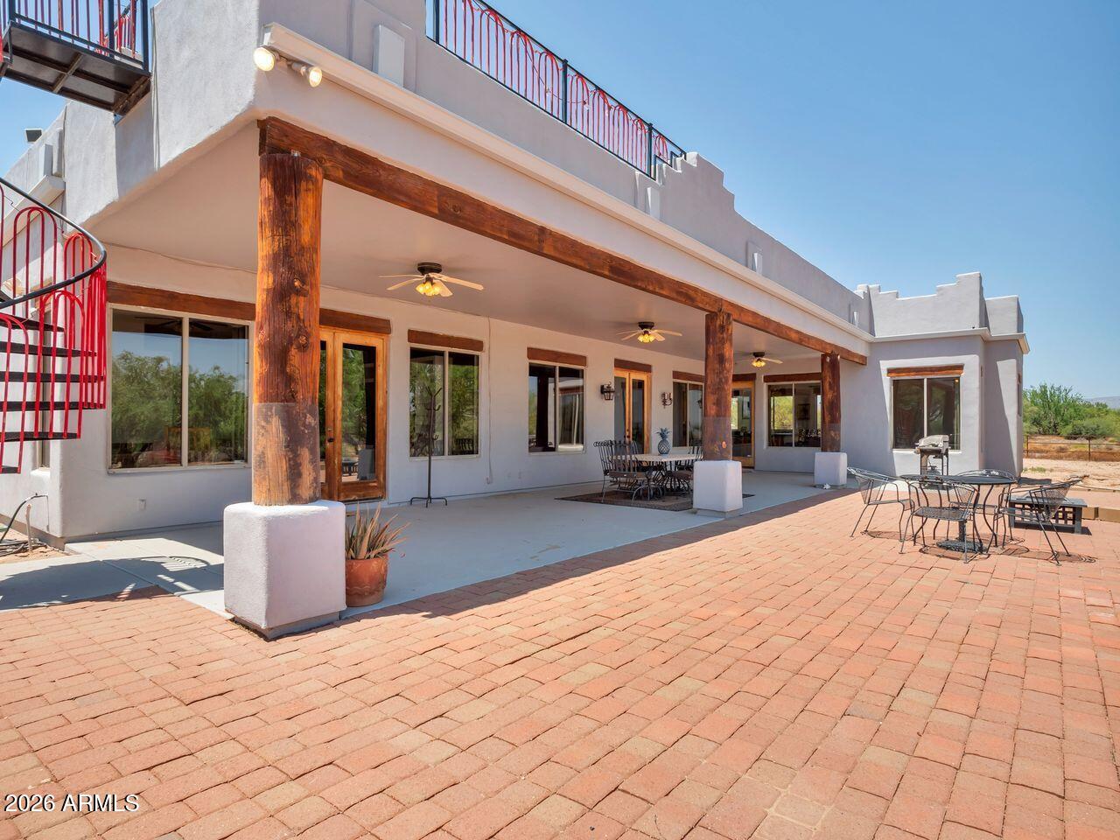
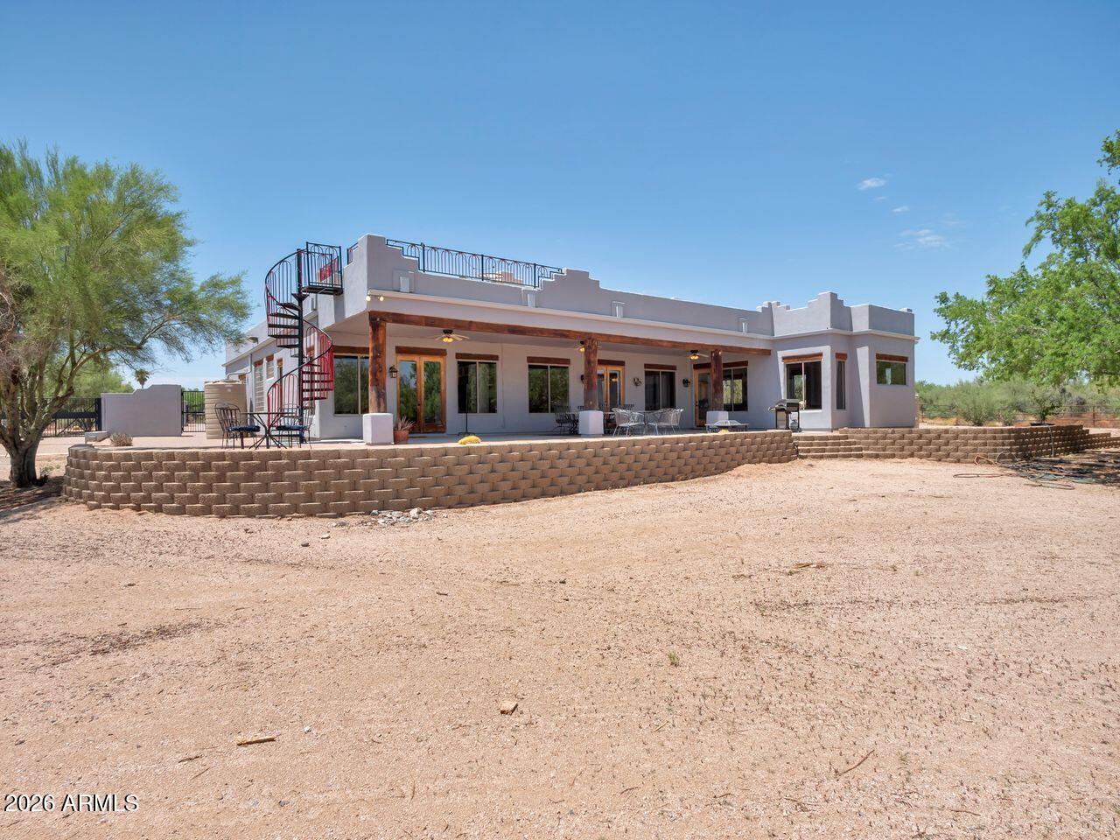
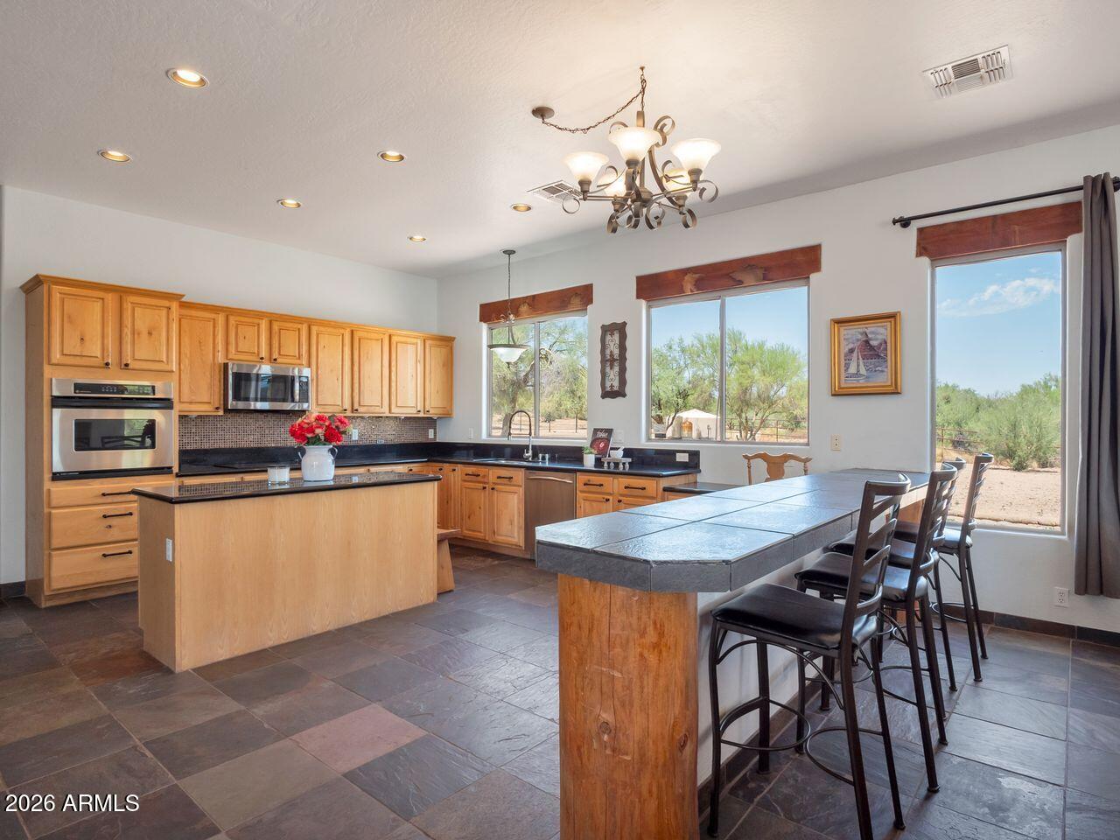
Check out the breathtaking mountain views from this custom home positioned on an expansive lot of nearly 2 acres with ample property potential. This 4 bed/3.5 bath plus den, home features a split floorplan, formal living/dining room, and a family room open to the kitchen. The spacious kitchen offers granite countertops, breakfast bar, island, SS appliances, custom cabinetry, and walk-in pantry. Slate flooring enhances the living areas with wood flooring in the bedrooms. The oversized primary suite includes double doors for backyard access, a walk-in shower, dual vanities, and a custom walk-in closet. Outside enjoy a large covered patio, paved entertainment area, rooftop observation deck, 3 car garage, paved circular driveway, and front courtyard, Come see this beautiful home! Epcor approved with a 3K gallon water tank, providing peace of mind with a reliable water source for the long term. The property also has a rainwater collection system which provides an additional water source. There is also a private well on the property yet not set up to be a main water source. The property offers the perfect Arizona outdoor lifestyle providing access to nearby hiking, mountain biking, and horseback riding trails. It is truly a serene escape from the busy city life.

Save
Ask
Tour
Hide
Share
Listing Snapshot
Price 
$895,000
Days On Site 
0 Days
Bedrooms 
4
Inside Area (SqFt) 
3,528 sqft
Total Baths 
4
Full Baths 
3
Partial Baths 
1
Lot Size 
1.92 Acres
Year Built 
2000
MLS® Number 
7063172
Status 
Active
Property Tax 
$1,857
HOA/Condo/Coop Fees 
N/A
Sq Ft Source 
Assessor
Friends & Family
Recent Activity
3 hours agoListing updated with changes from the MLS®
5 hours agoListing first seen on site
General Features
Acres 
1.92
Attached Garage 
Yes
Cross Street 
Dynamite and 160th St
Disclosures 
Agency Discl ReqSeller Discl Avail
Garage 
Yes
Garage Spaces 
3
Land Lease 
No
Levels 
One
Number Of Stories 
1
Parking 
GatedGarage Door OpenerCircular Driveway
Property Sub Type 
Single Family Residence
Sewer 
Septic Tank
Style 
Ranch
Interior Features
Appliances 
DryerWasherRefrigeratorDishwasherDisposalElectric RangeBuilt-In Electric OvenMicrowave
Cooling 
Central AirCeiling Fan(s)
Flooring 
StoneWood
Heating 
Electric
Interior 
Granite CountersDouble VanityEat-in KitchenBreakfast BarKitchen Island
Laundry Features 
Inside
Window Features 
Double Pane Windows
Save
Ask
Tour
Hide
Share
Exterior Features
Construction Details 
StoneStuccoFrame
Exterior 
Storage
Fencing 
Wrought Iron
Lot Features 
Desert BackDesert Front
Other Structures 
Shed(s)
Roof 
Built-Up
Spa Features 
None
View 
DesertMountain(s)
Waterview 
DesertMountain(s)
Windows/Doors 
Double Pane Windows
Community Features
Financing Terms Available 
CashConventionalFHAVA Loan
Horse Allowed 
Yes
Roads 
Dirt
School District 
Cave Creek Unified District
Township 
5N
Schools
School District
Cave Creek Unified District
Elementary School
Horseshoe Trails Elementary School
Middle School
Sonoran Trails Middle School
High School
Cactus Shadows High School
Listing courtesy of Coldwell Banker Realty.


All information should be verified by the recipient and none is guaranteed as accurate by ARMLS. Copyright 2026 Arizona Regional Multiple Listing Service, Inc. All rights reserved.
Last checked: 2026-08-06 09:56 PM UTC

Neighborhood & Commute
Source: Walkscore
Save
Ask
Tour
Hide
Share