Save
Ask
Tour
Hide
Share
$517,000
New Listing

20100 N 78TH Place 2090
Scottsdale, AZ 85255

For Sale|Apartment|Active
3
Beds
2
Total Baths
2
Full Baths
1,286
SqFt
$402
/SqFt
2001
Built
Subdivision:
EDGE AT GRAYHAWK CONDOMINIUM
County:
Maricopa
Call Now: 602-790-4800
Is this the listing for you? We can help make it yours.
602-790-4800
20100 N 78TH Place 209020100 N 78TH Place 209020100 N 78TH Place 209020100 N 78TH Place 2090
Save
Ask
Tour
Hide
Share

Mortgage Calculator

Monthly Payment (Est.)

$2,359
Calculator powered by Showcase IDX, a Constellation1 Company. Copyright ©2026 Information is deemed reliable but not guaranteed.

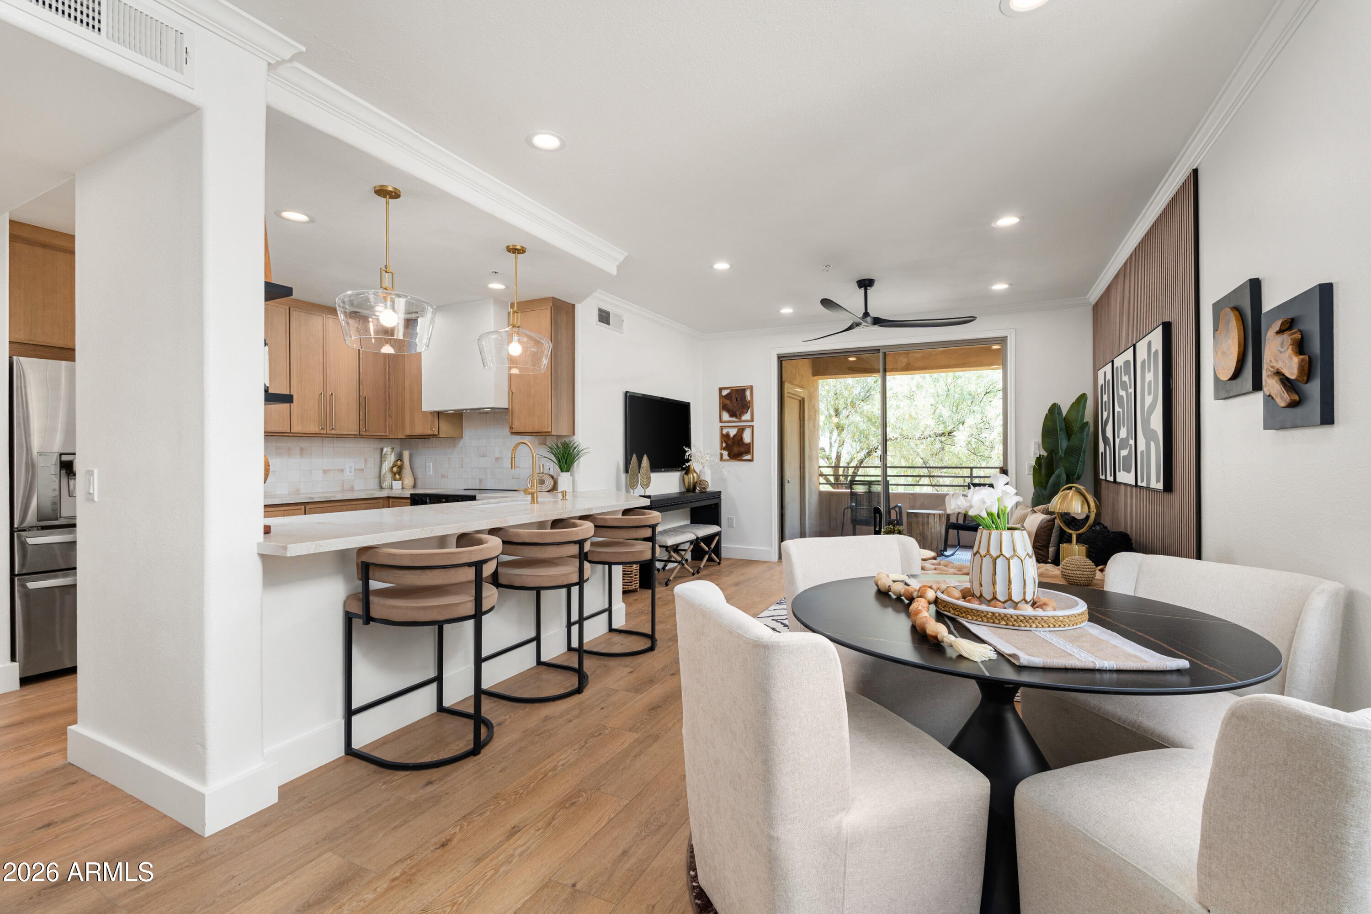
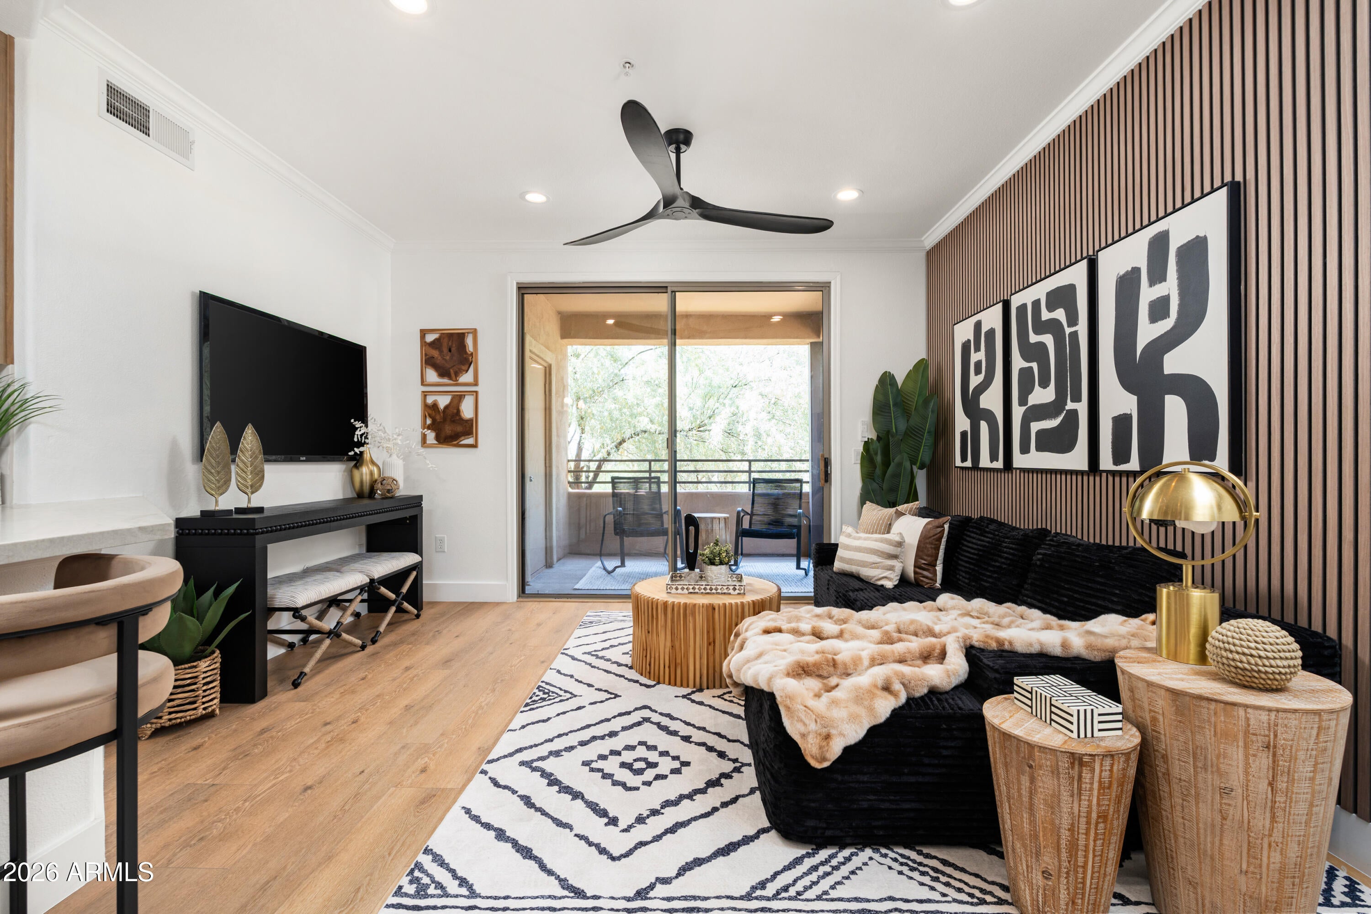
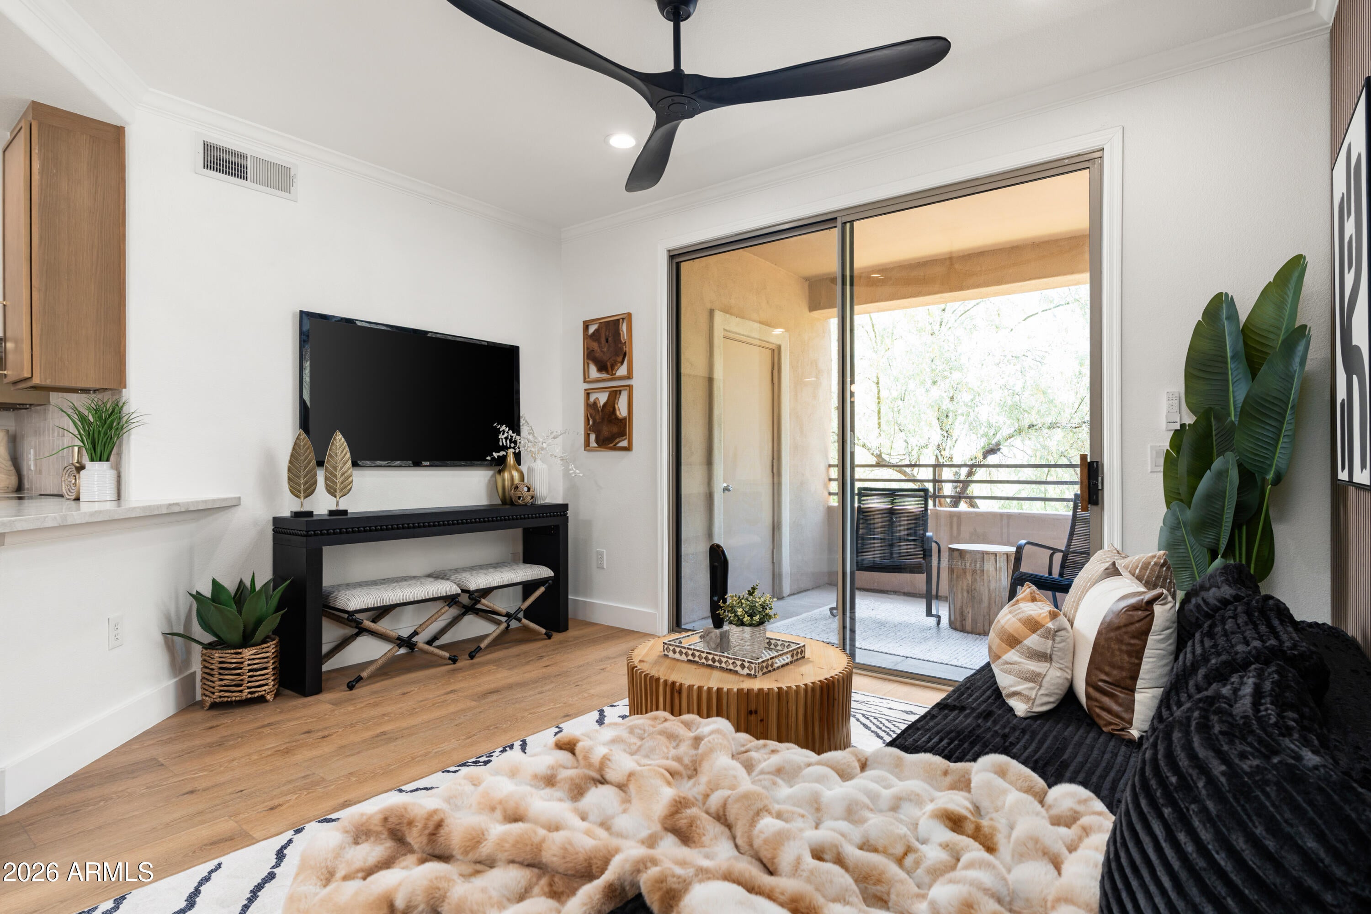
**COMPLETELY REMODELED and move-in ready, this stunning condo stands out as one of the few truly modern homes in The Edge at Grayhawk. Thoughtfully redesigned from top to bottom, it features brand-new hard wood flooring, custom light wood cabinetry, leathered Taj Mahal quartzite countertops, a custom tiled range hood, all-new appliances, fresh designer paint, and 28 added recessed lights throughout. Both bathrooms have been beautifully renovated with new tile, modern vanities, and contemporary finishes. Every detail has been updated to create a bright, sophisticated living space that feels like a brand-new home. Enjoy resort-style amenities in one of North Scottsdale's most desirable communities, just minutes from Grayhawk Golf Club, Scottsdale Quarter, Kierland Commons, and the Loop 101.

Save
Ask
Tour
Hide
Share
Listing Snapshot
Price 
$517,000
Days On Site 
0 Days
Bedrooms 
3
Inside Area (SqFt) 
1,286 sqft
Total Baths 
2
Full Baths 
2
Partial Baths 
N/A
Lot Size 
0.03 Acres
Year Built 
2001
MLS® Number 
7063393
Status 
Active
Property Tax 
$1,416
HOA/Condo/Coop Fees 
$456.16 monthly
Sq Ft Source 
Assessor
Friends & Family
Recent Activity
8 hours agoListing updated with changes from the MLS®
8 hours agoListing first seen on site
General Features
Acres 
0.03
Carport 
1
Cross Street 
Hayden Rd & Thompson Peak
Disclosures 
Seller Discl Avail
Land Lease 
No
Levels 
One
Number Of Stories 
2
Parking 
AssignedCommon
Property Sub Type 
Apartment
Security 
Fire Sprinkler System
Sewer 
Public Sewer
Utilities 
Cable Available
Water Source 
Public
Interior Features
Appliances 
DryerWasherRefrigeratorDishwasherDisposalElectric RangeElectric CooktopMicrowave
Cooling 
Central AirCeiling Fan(s)
Flooring 
Tile
Heating 
Electric
Interior 
High Speed InternetGranite CountersDouble VanityBreakfast BarPantryHigh Ceilings
Spa 
Yes
Window Features 
Double Pane Windows
Save
Ask
Tour
Hide
Share
Exterior Features
Construction Details 
StuccoBlockFrame
Exterior 
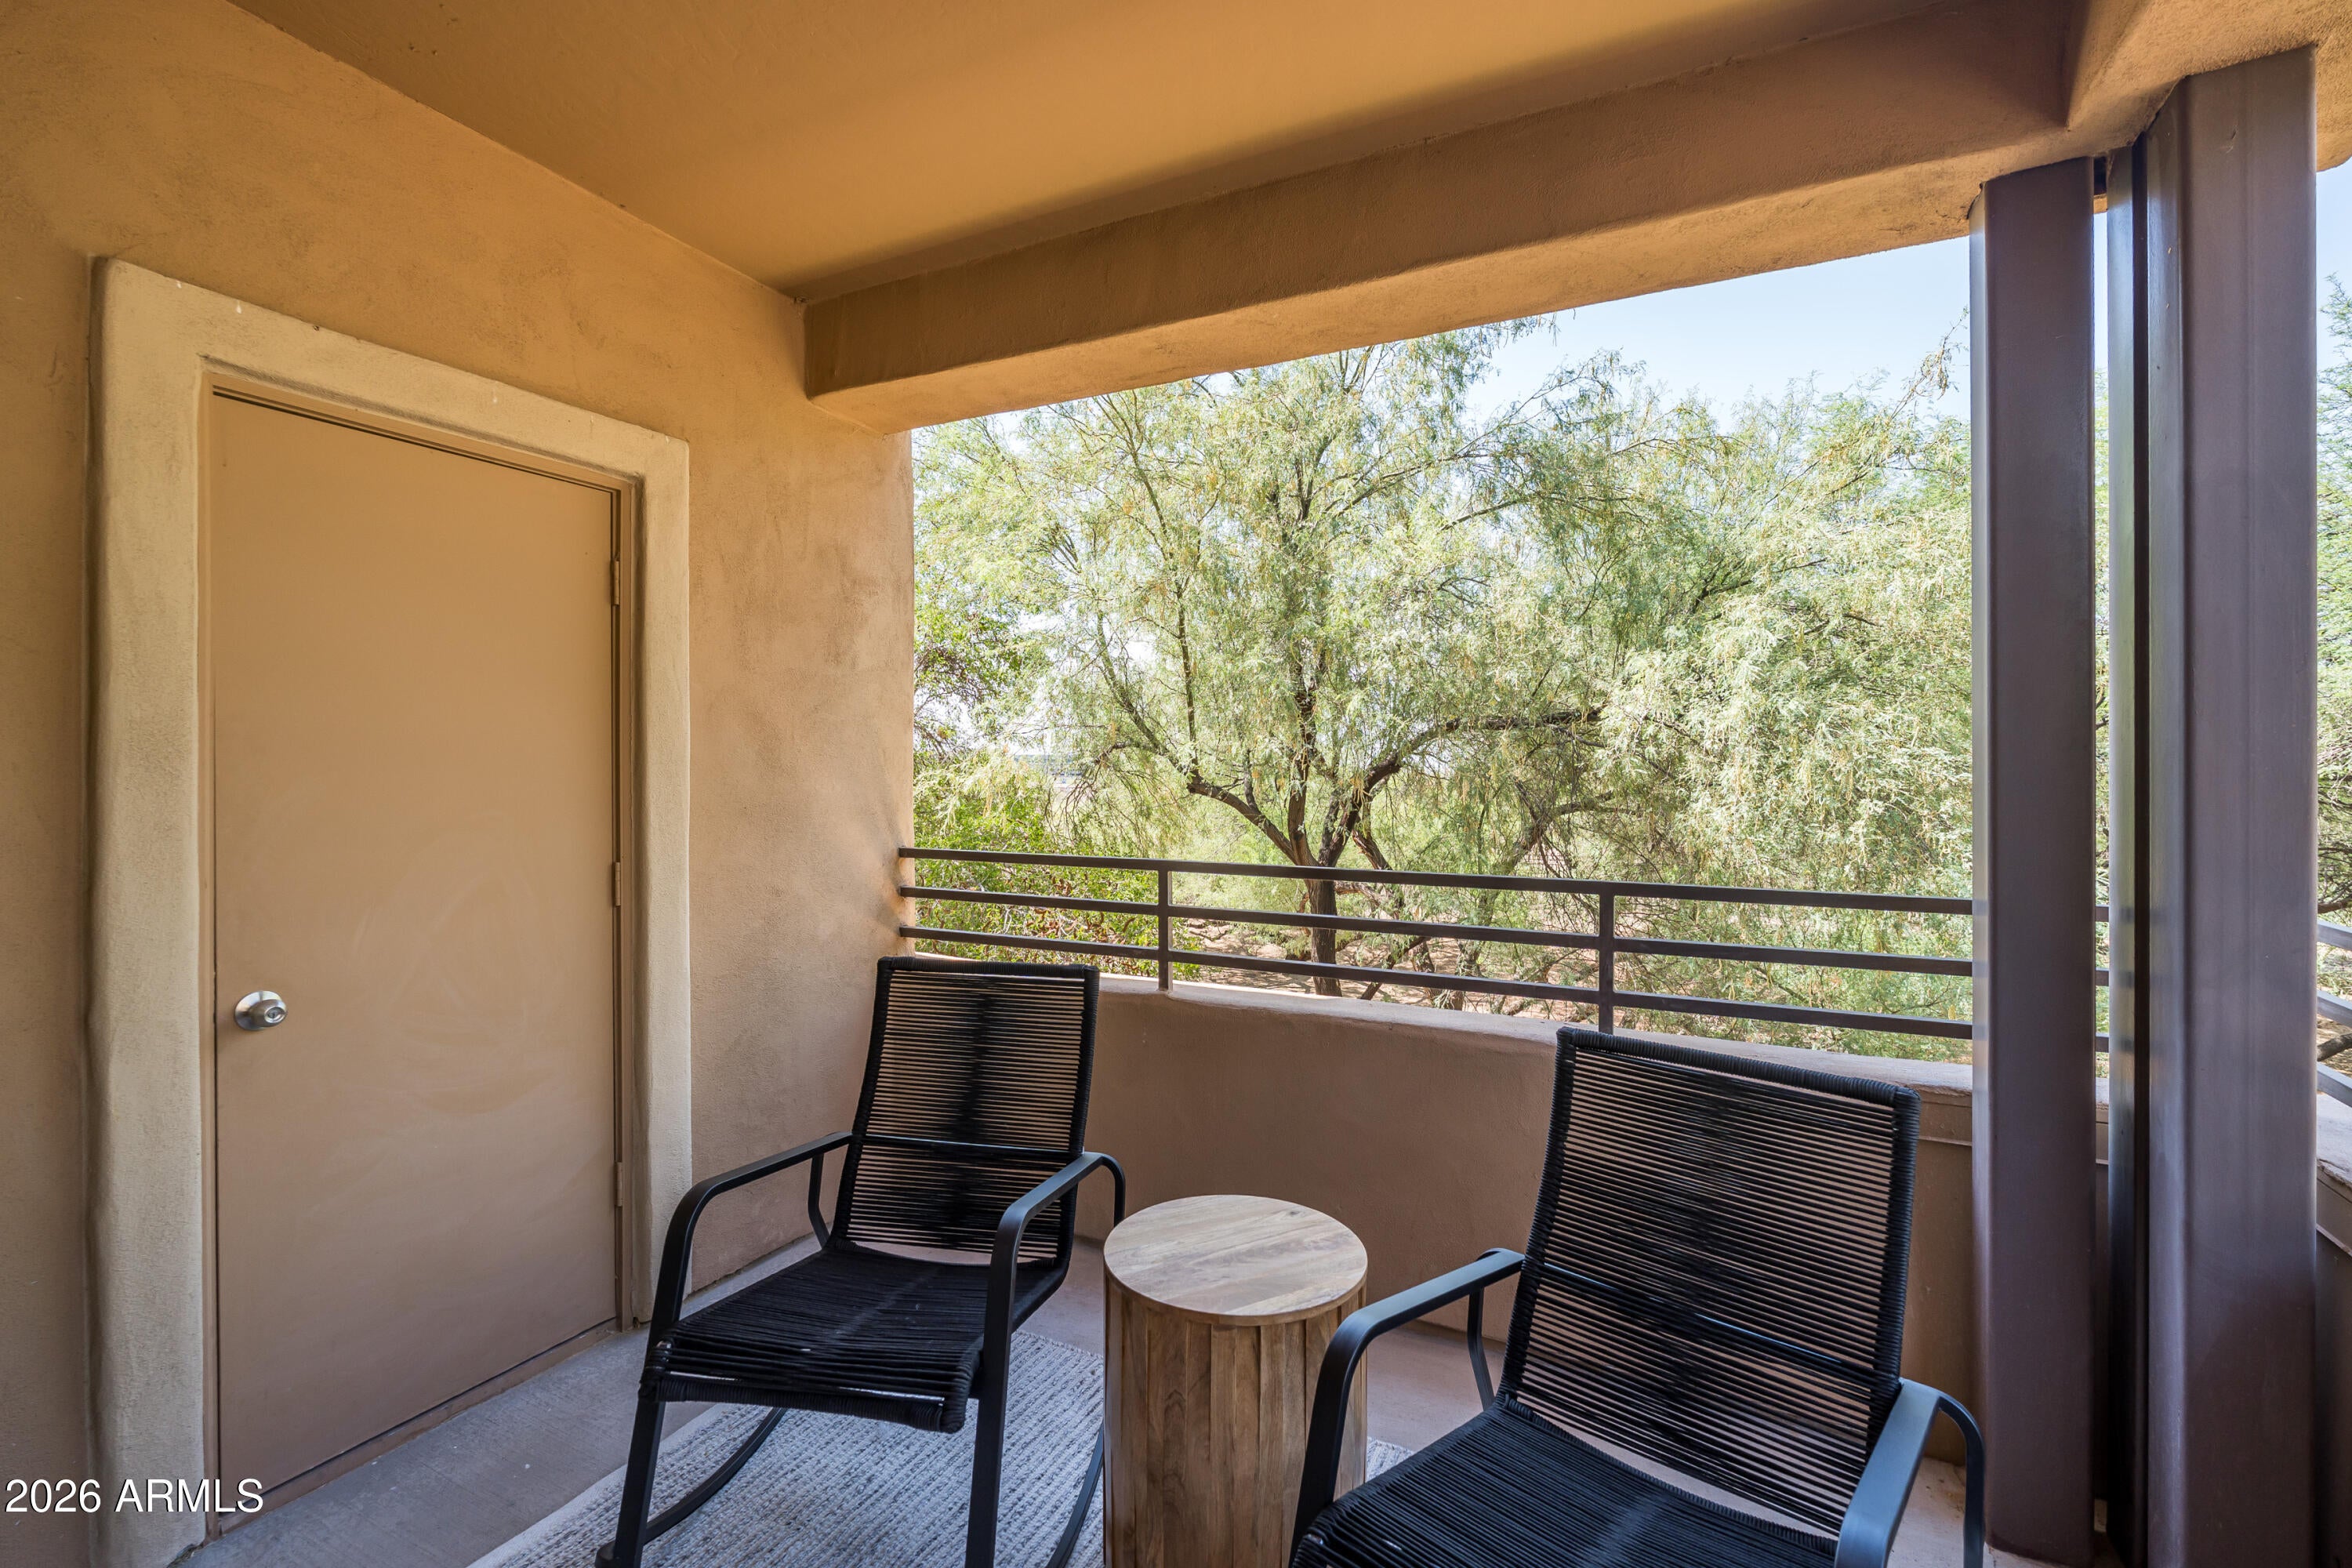
Balcony
Fencing 
BlockWrought Iron
Lot Features 
Desert BackDesert Front
Roof 
TileFoam
Spa 
Yes
Spa Features 
Heated
View 
Desert
Waterview 
Desert
Windows/Doors 
Double Pane Windows
Community Features
Association Dues 
456.16
Community Features 
PoolGatedTennis Court(s)Fitness CenterSidewalks
Financing Terms Available 
CashConventional1031 Exchange
HOA Fee Frequency 
Monthly
School District 
Paradise Valley Unified District
Township 
4N
Schools
School District
Paradise Valley Unified District
Elementary School
Grayhawk Elementary School
Middle School
Mountain Trail Middle School
High School
Pinnacle High School
Listing courtesy of Silverleaf Realty.


All information should be verified by the recipient and none is guaranteed as accurate by ARMLS. Copyright 2026 Arizona Regional Multiple Listing Service, Inc. All rights reserved.
Last checked: 2026-08-07 04:49 AM UTC

Neighborhood & Commute
Source: Walkscore
Save
Ask
Tour
Hide
Share