



Save
Ask
Tour
Hide
$4,475,000
New Listing
26020 N 108th PlaceScottsdale, AZ 85255
For Sale|Single Family Residence|Active
4
Beds
6
Total Baths
5
Full Baths
1
Partial Bath
6,691
SqFt
$669
/SqFt
1989
Built
Subdivision:
Windy Walk Estates LOT 1-154 TR A
County:
Maricopa
Call Now: 602-790-4800
Is this the listing for you? We can help make it yours.
602-790-4800Upcoming Open Houses
Sun, Aug 9, 12:00 PM - 3:00 PM
Save
Ask
Tour
Hide
Mortgage Calculator
Monthly Payment (Est.)
$20,417Calculator powered by Showcase IDX, a Constellation1 Company. Copyright ©2026 Information is deemed reliable but not guaranteed.
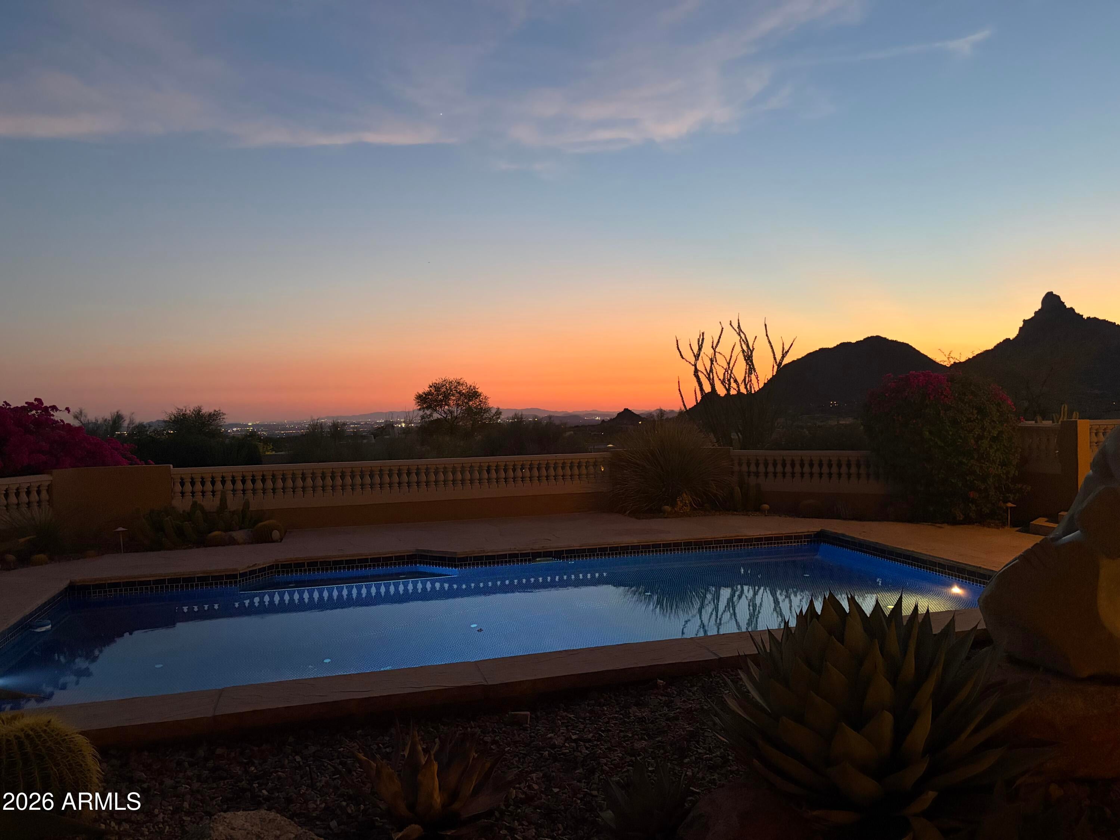
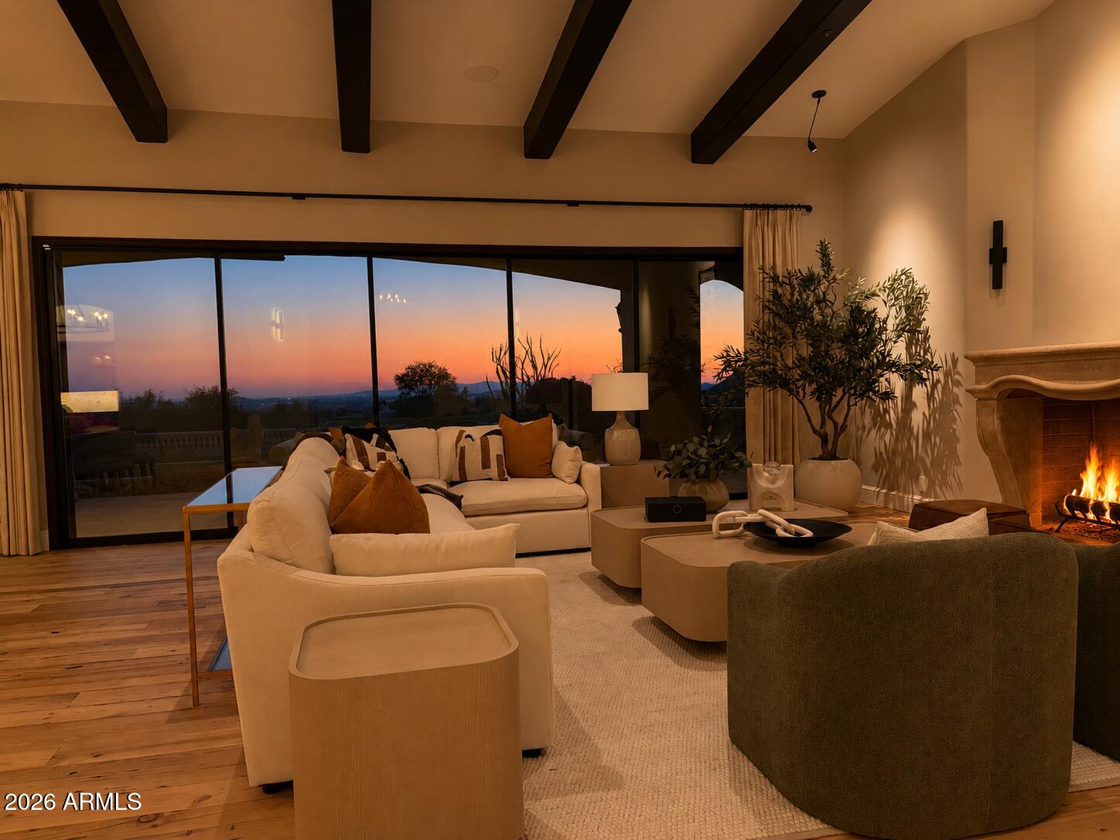
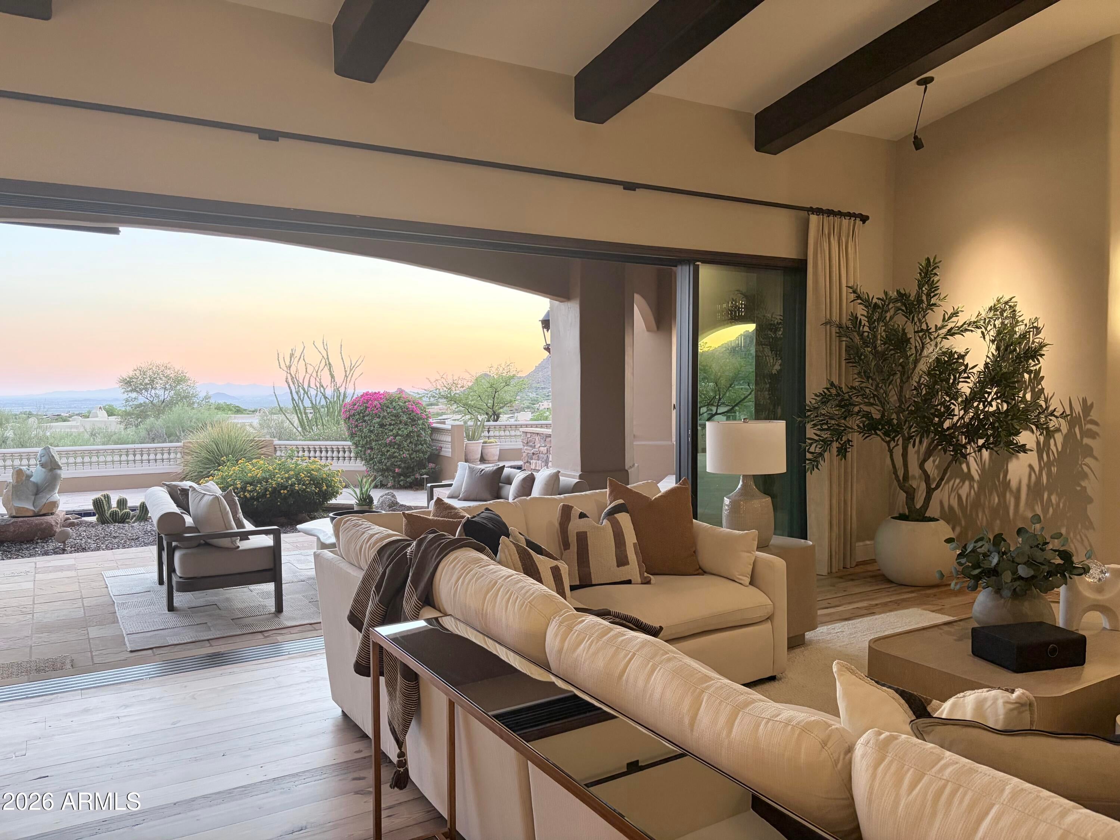
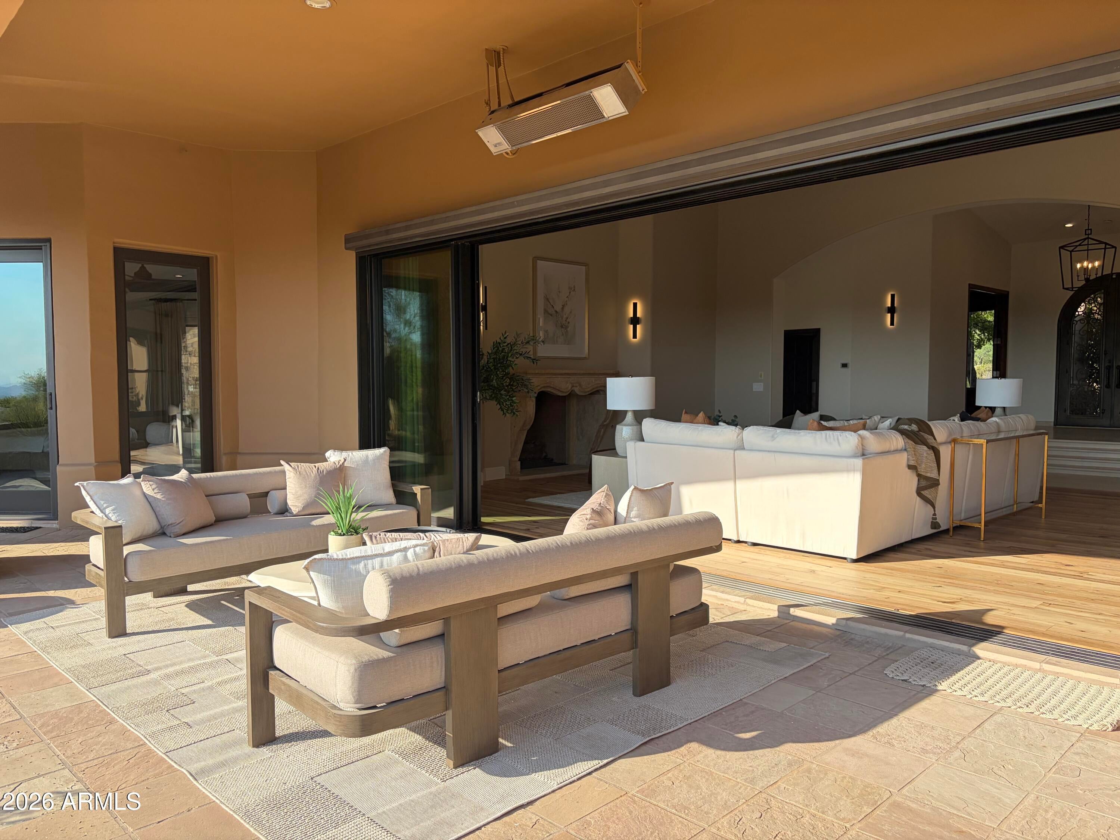
Dramatic views of Arizona's iconic sunsets, create an ideal setting for evening entertaining or peaceful relaxation under the desert sky. This is more than a residence. With a reimagined presentation, this home has so many special features: Two dramatic slider walls creating seamless indoor/outdoor living, expansive entertaining spaces designed for unforgettable gathering, an indoor and underground wine cellar, seven fireplaces, pool/spa, oversized 3-car garage with extra-wide individual doors and a separate casita. Privacy and beauty among the beautiful boulders in N Scottsdale.
Save
Ask
Tour
Hide
Listing Snapshot
Price
$4,475,000
Days On Site
0 Days
Bedrooms
4
Inside Area (SqFt)
6,691 sqft
Total Baths
6
Full Baths
5
Partial Baths
1
Lot Size
1.05 Acres
Year Built
1989
MLS® Number
7064429
Status
Active
Property Tax
$8,366
HOA/Condo/Coop Fees
$185.83 monthly
Sq Ft Source
Assessor
Friends & Family
Recent Activity
| 9 minutes ago | Listing updated with changes from the MLS® | |
| 5 hours ago | Listing first seen on site |
General Features
Acres
1.05
Attached Garage
Yes
Cross Street
Happy Valley and Windy Walk
Disclosures
Agency Discl ReqSeller Discl Avail
Foundation
Block
Garage
Yes
Garage Spaces
3
Land Lease
No
Levels
One
Number Of Stories
1
Parking
Garage Door OpenerDirect AccessCircular Driveway
Parking Spaces
4
Property Sub Type
Single Family Residence
Security
Fire Sprinkler SystemSecurity System Owned
Sewer
Public Sewer
Style
Santa Barbara/Tuscan
Utilities
Cable Available
Water Source
Public
Interior Features
Appliances
DryerWasherWater Softener OwnedRefrigeratorDishwasherDisposalGas RangeElectric OvenGas CooktopBuilt-In Electric OvenMicrowave
Cooling
Central AirCeiling Fan(s)
Fireplace
Yes
Fireplace Features
OtherFamily RoomLiving RoomMaster BedroomGasOutsideDouble Sided
Fireplaces
7
Flooring
CarpetTileWood
Heating
Natural Gas
Interior
High Speed InternetGranite CountersDouble VanityEat-in KitchenBreakfast BarWet BarKitchen IslandBidetHigh Ceilings
Spa
Yes
Window Features
ScreensSkylight(s)Solar Screens
Save
Ask
Tour
Hide
Exterior Features
Construction Details
StuccoOther
Exterior
BarbecueRain GuttersPrivate YardBuilt-in Barbecue
Fencing
Block
Lot Features
Sprinklers In RearDesert BackDesert Front
Other Structures
Guest House
Pool Features
Outdoor Pool
Private Pool
Yes
Roof
Tile
Spa
Yes
Spa Features
HeatedPrivate
View
DesertPanoramicMountain(s)
Waterview
DesertPanoramicMountain(s)
Windows/Doors
ScreensSkylight(s)Solar Screens
Community Features
Accessibility Features
Therapeutic Whirlpool
Association Dues
2230
Community Features
GolfGatedTennis Court(s)
Financing Terms Available
CashConventionalVA Loan
HOA Fee Frequency
Annually
Roads
Asphalt
School District
Cave Creek Unified District
Schools
School District
Cave Creek Unified District
Elementary School
Desert Sun Academy
Middle School
Sonoran Trails Middle School
High School
Cactus Shadows High School
Listing courtesy of Fathom Realty Elite.

All information should be verified by the recipient and none is guaranteed as accurate by ARMLS. Copyright 2026 Arizona Regional Multiple Listing Service, Inc. All rights reserved.
Last checked: 2026-08-09 04:23 AM UTC
All information should be verified by the recipient and none is guaranteed as accurate by ARMLS. Copyright 2026 Arizona Regional Multiple Listing Service, Inc. All rights reserved.
Last checked: 2026-08-09 04:23 AM UTC
Neighborhood & Commute
Source: Walkscore
Save
Ask
Tour
Hide