



Save
Ask
Tour
Hide
$515,000
New Listing
7009 E ACOMA Drive 2151Scottsdale, AZ 85254
For Sale|Apartment|Active
3
Beds
2
Total Baths
2
Full Baths
1,264
SqFt
$407
/SqFt
1994
Built
Subdivision:
PLAZA RESIDENCES A CONDOMINIUM
County:
Maricopa
Call Now: 602-790-4800
Is this the listing for you? We can help make it yours.
602-790-4800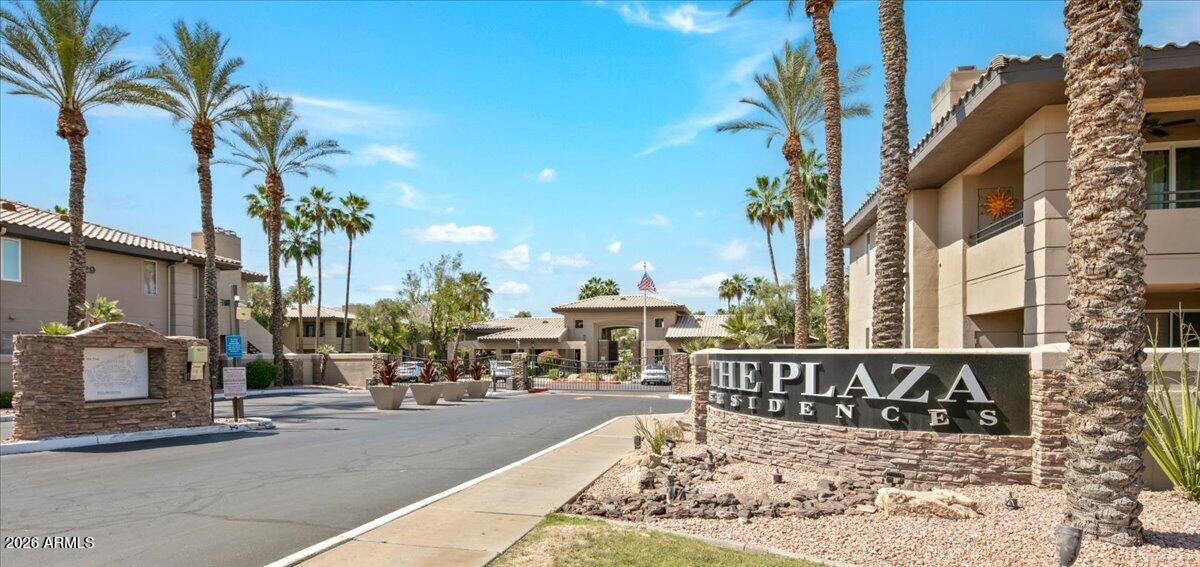
Save
Ask
Tour
Hide
Mortgage Calculator
Monthly Payment (Est.)
$2,350Calculator powered by Showcase IDX, a Constellation1 Company. Copyright ©2026 Information is deemed reliable but not guaranteed.
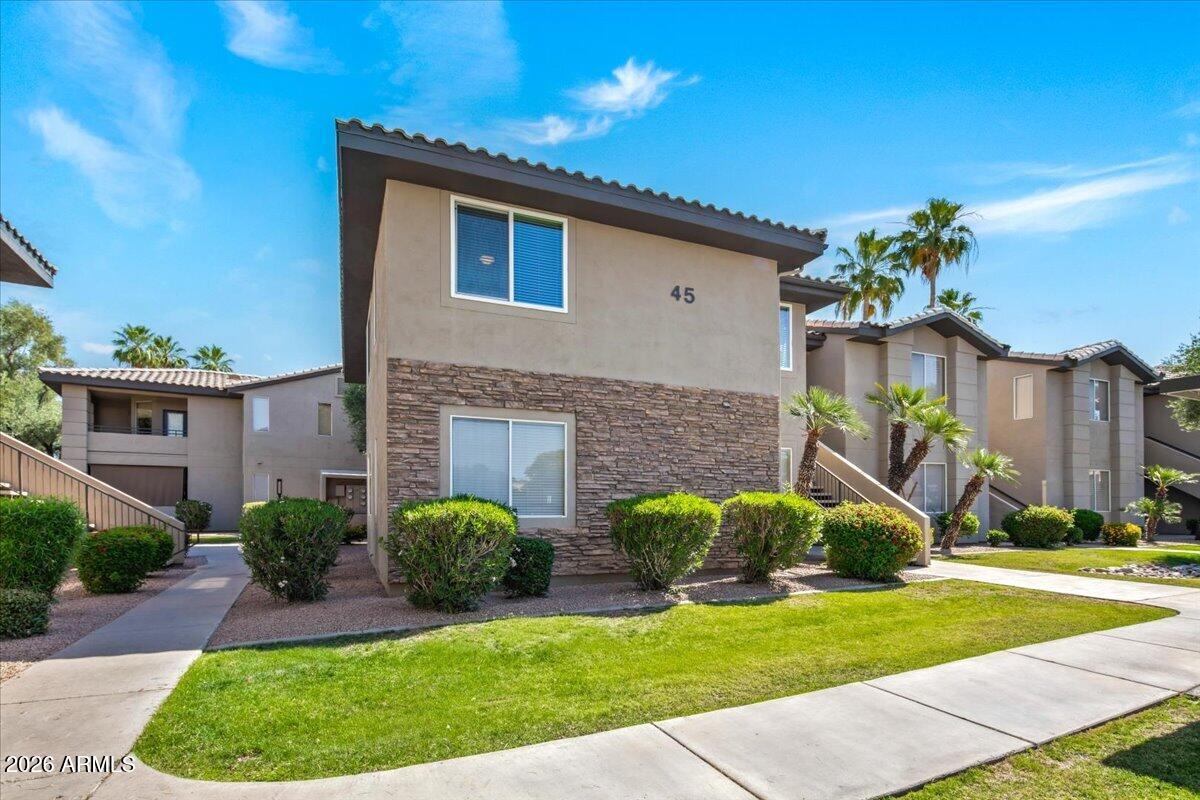
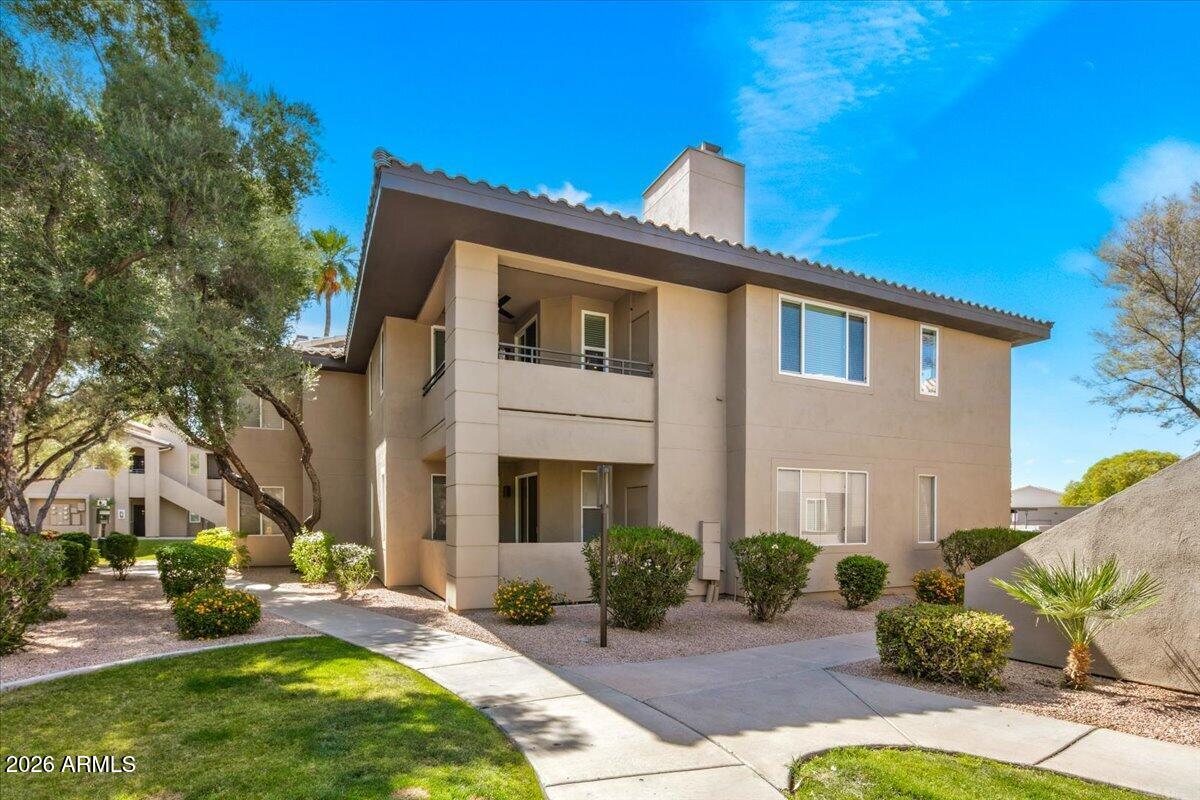
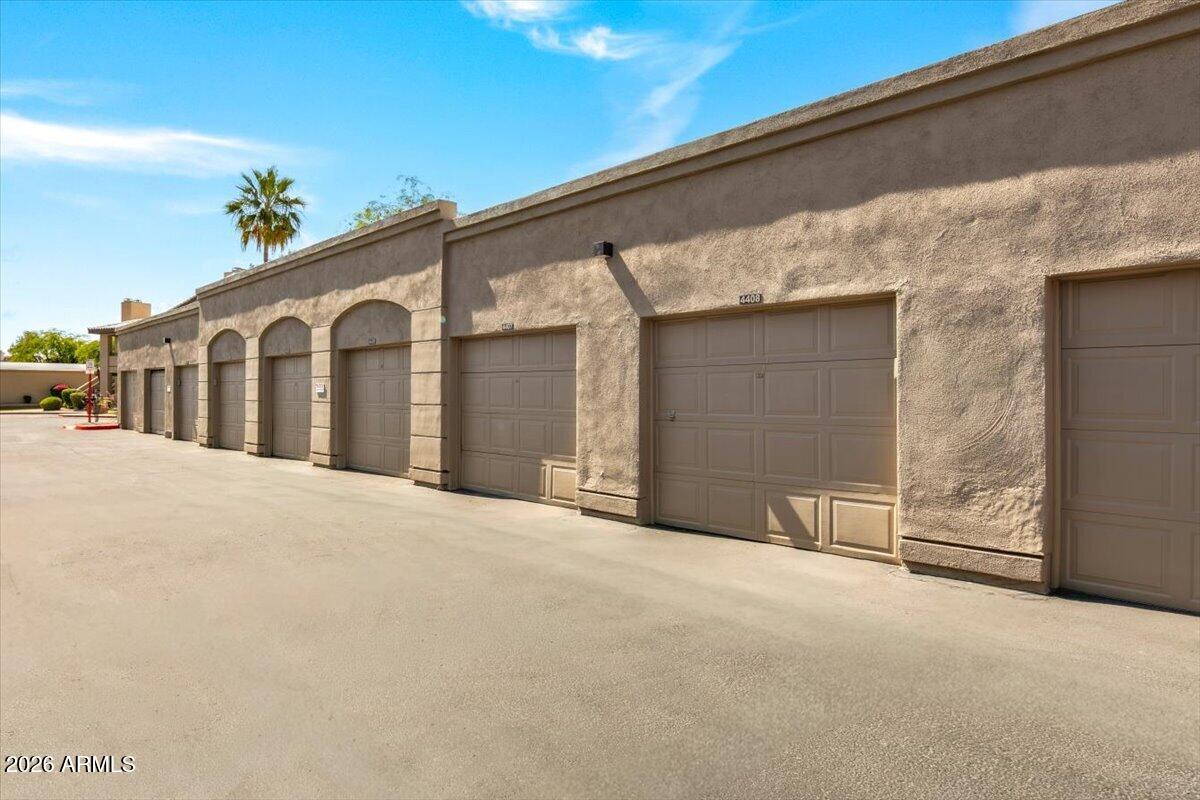
Welcome to prime Scottsdale living in the gated Plaza Residences! Blocks from Kierland Commons and Scottsdale Quarter, this quiet 2nd-level condo features a 3-bed, 2-bath floor plan with full-size laundry, and a private 1-car garage. The home showcases updated travertine flooring extending to the covered balcony with a new fan, tall baseboards, and custom crown molding. The open kitchen includes a custom artist-commissioned graphic glass eating bar, seamless flow to the living area, and a stunning travertine fireplace. Both bathrooms feature walk-in showers with bespoke graphic glass. Upgrades include new vinyl-clad windows, new patio doors and enhanced HVAC. Enjoy 2 pools, spa, gym, clubhouse, and more!
Save
Ask
Tour
Hide
Listing Snapshot
Price
$515,000
Days On Site
0 Days
Bedrooms
3
Inside Area (SqFt)
1,264 sqft
Total Baths
2
Full Baths
2
Partial Baths
N/A
Lot Size
0.03 Acres
Year Built
1994
MLS® Number
7064883
Status
Active
Property Tax
$2,209
HOA/Condo/Coop Fees
$471.07 monthly
Sq Ft Source
Assessor
Friends & Family
Recent Activity
| 14 hours ago | Listing updated with changes from the MLS® | |
| 14 hours ago | Listing first seen on site |
General Features
Acres
0.03
Cross Street
Scottsdale Road & Acoma
Disclosures
Agency Discl ReqSeller Discl Avail
Garage
Yes
Garage Spaces
1
Land Lease
No
Levels
One
Number Of Stories
2
Property Sub Type
Apartment
Sewer
Public Sewer
Style
Contemporary
Utilities
Cable Available
Water Source
Public
Interior Features
Appliances
DryerWasherRefrigeratorDishwasherDisposalElectric RangeMicrowave
Cooling
Central AirCeiling Fan(s)
Fireplace
Yes
Fireplace Features
Living Room
Fireplaces
1
Flooring
Tile
Heating
Electric
Interior
High Speed InternetGranite CountersDouble VanityPantry
Laundry Features
Inside
Save
Ask
Tour
Hide
Exterior Features
Construction Details
Brick VeneerStuccoFrame
Fencing
Block
Roof
Concrete
Spa Features
None
Community Features
Association Dues
471.07
Community Features
PoolGatedFitness Center
Financing Terms Available
CashConventional
HOA Fee Frequency
Monthly
School District
Paradise Valley Unified District
Township
3N
Schools
School District
Paradise Valley Unified District
Elementary School
Sandpiper Elementary School
Middle School
Desert Shadows Elementary School
High School
Horizon High School
Listing courtesy of Russ Lyon Sotheby's International Realty.

All information should be verified by the recipient and none is guaranteed as accurate by ARMLS. Copyright 2026 Arizona Regional Multiple Listing Service, Inc. All rights reserved.
Last checked: 2026-08-11 11:06 AM UTC
All information should be verified by the recipient and none is guaranteed as accurate by ARMLS. Copyright 2026 Arizona Regional Multiple Listing Service, Inc. All rights reserved.
Last checked: 2026-08-11 11:06 AM UTC
Neighborhood & Commute
Source: Walkscore
Save
Ask
Tour
Hide