



9741 E SUNDANCE TrailScottsdale, AZ 85262
Mortgage Calculator
Monthly Payment (Est.)
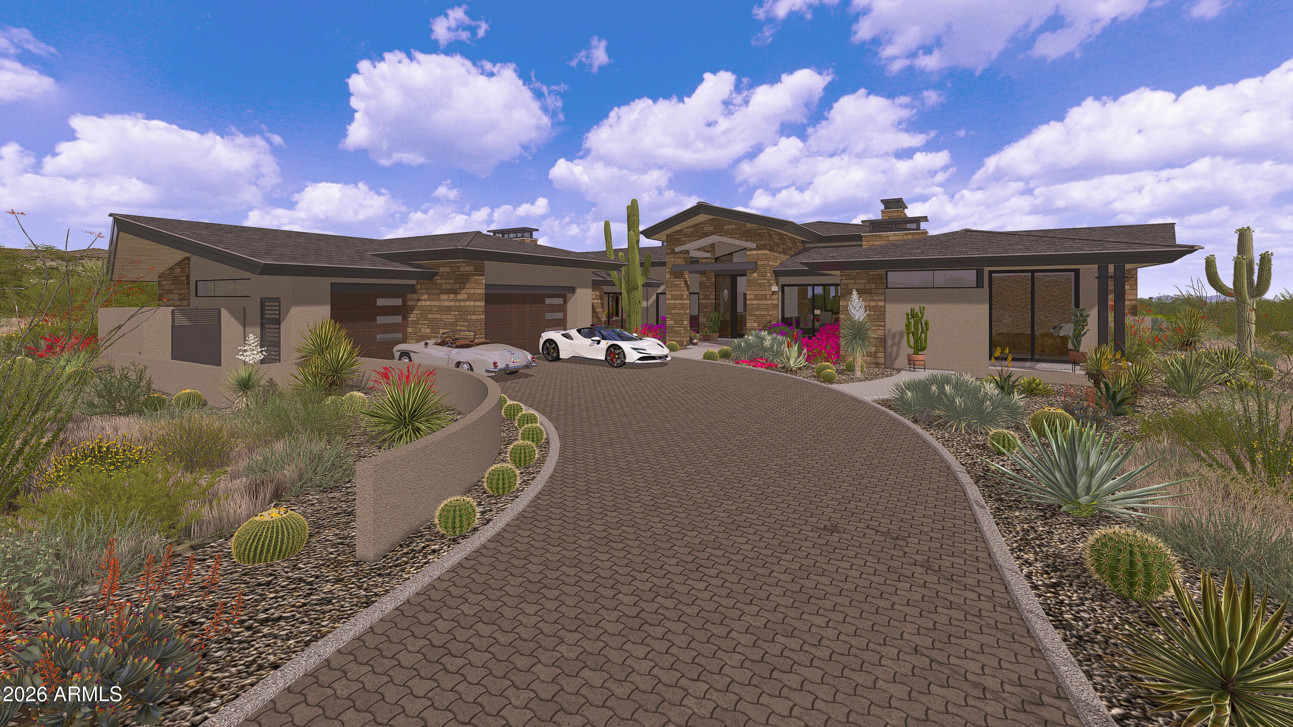
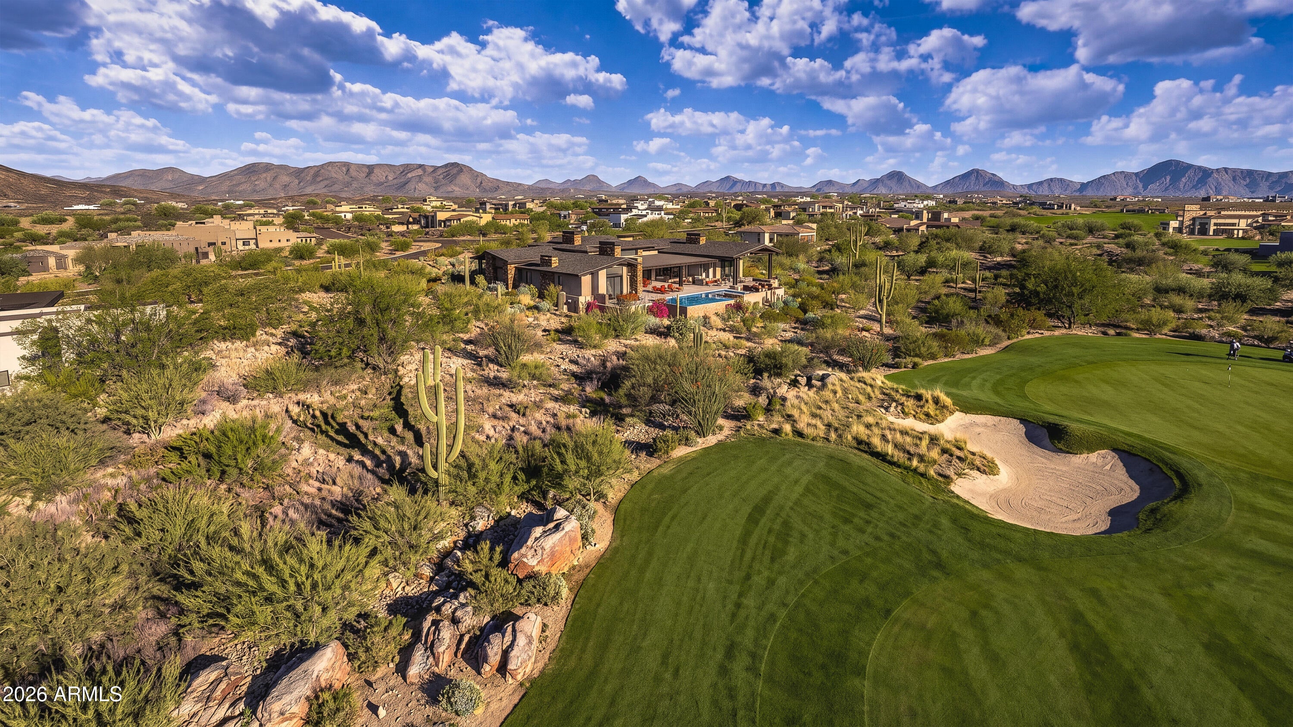
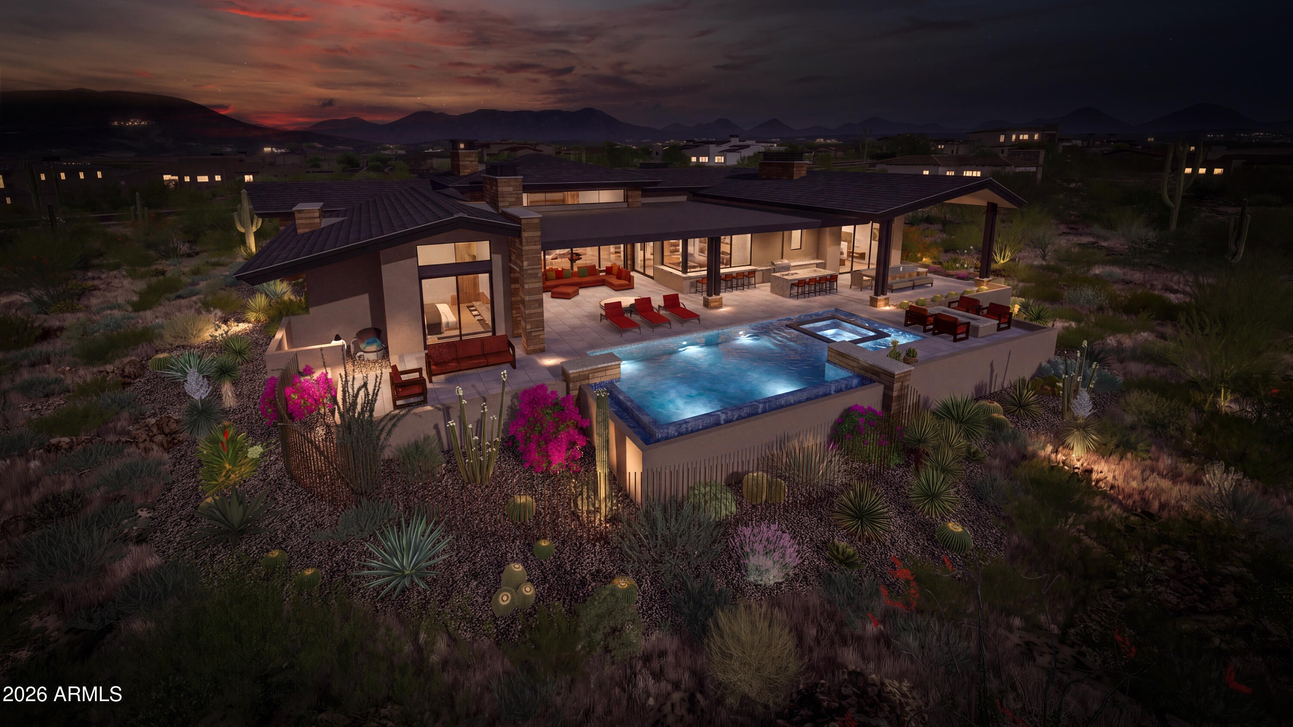
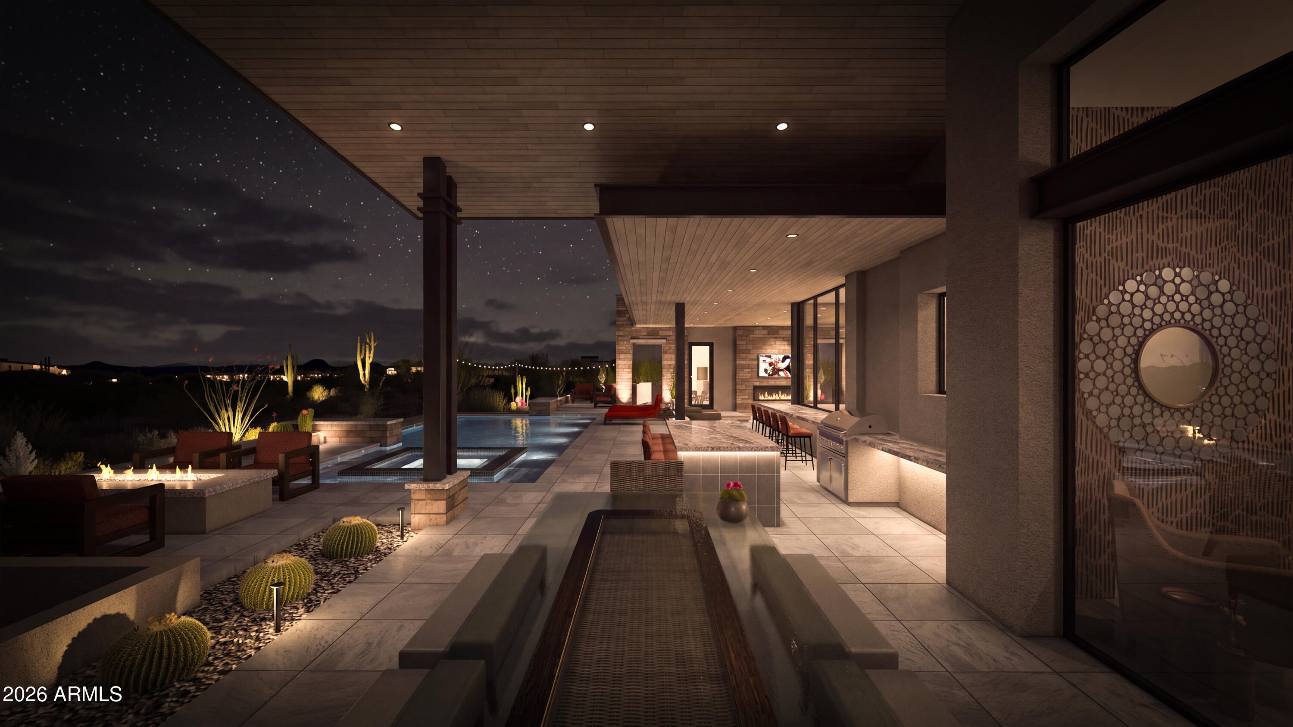
$30,796An exceptional opportunity to create a fully customized luxury residence on a premier Desert Mountain homesite overlooking the 7th green and 8th tee of the Renegade Golf Course. Designed by Graffin Design and to be built by Black Stone Development, this proposed 6,540-square-foot, single-level residence is thoughtfully positioned to capture dramatic golf course, mountain and Sonoran Desert views. The home offers a unique opportunity for the buyer to personalize the residence before construction. The elevations and architectural style can be modified to a more contemporary design, while the floor plan, interior finishes and other design elements may also be customized to reflect the buyer's individual taste, lifestyle and preferences. Designed around seamless indoor-outdoor living, the home features expansive walls of glass connecting the main living spaces to a resort-style backyard with pool and spa, multiple covered living and dining areas, outdoor kitchen and bar, fire features and generous spaces for entertaining while enjoying the surrounding desert and golf course views. The interior is anchored by an expansive great room and chef's kitchen with adjoining scullery, complemented by a formal dining area, wine wall and separate bar. A private study and game/media room provide additional spaces for work and entertaining. The luxurious primary suite is privately positioned within the home, while multiple en-suite guest bedrooms offer privacy and comfort for family and guests. Additional features include extensive storage, generous laundry facilities, a dedicated dog-wash station, private motor court and an impressive five-car garage. Natural stone, warm contemporary materials, dramatic rooflines and expansive glass create a sophisticated desert residence designed to complement its spectacular surroundings. Architectural and landscape lighting further enhance the home after dark while preserving the beauty and serenity of the Sonoran Desert setting. A rare opportunity to build and personalize an extraordinary new residence in one of Desert Mountain's most desirable golf course locations, combining exceptional views, single-level living and the ability to create a home uniquely your own. Full Desert Mountain Golf Membership is available. Please inquire for additional details.
| 20 hours ago | Listing updated with changes from the MLS® | |
| 20 hours ago | Status changed to Active | |
| 21 hours ago | Listing first seen on site |

All information should be verified by the recipient and none is guaranteed as accurate by ARMLS. Copyright 2026 Arizona Regional Multiple Listing Service, Inc. All rights reserved.
Last checked: 2026-08-13 05:57 PM UTC