Save
Ask
Tour
Hide
Share
$1,714,900
New Listing

13954 E Carefree Highway
Scottsdale, AZ 85262

For Sale|Single Family Residence|Active
4
Beds
6
Total Baths
5
Full Baths
1
Partial Bath
4,316
SqFt
$397
/SqFt
2007
Built
Subdivision:
Rio Verde Foothills
County:
Maricopa
Call Now: 602-790-4800
Is this the listing for you? We can help make it yours.
602-790-4800
13954 E Carefree Highway13954 E Carefree Highway13954 E Carefree Highway13954 E Carefree Highway
Save
Ask
Tour
Hide
Share

Mortgage Calculator

Monthly Payment (Est.)

$7,824
Calculator powered by Showcase IDX, a Constellation1 Company. Copyright ©2026 Information is deemed reliable but not guaranteed.

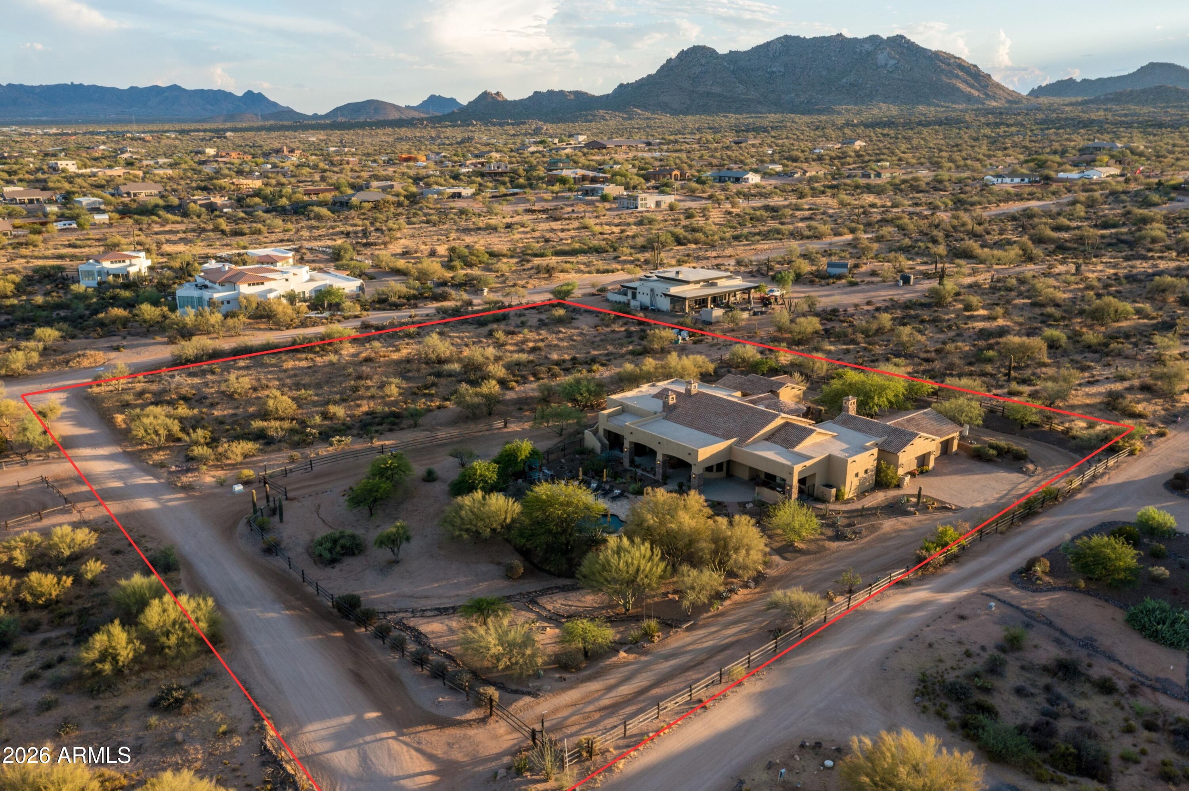
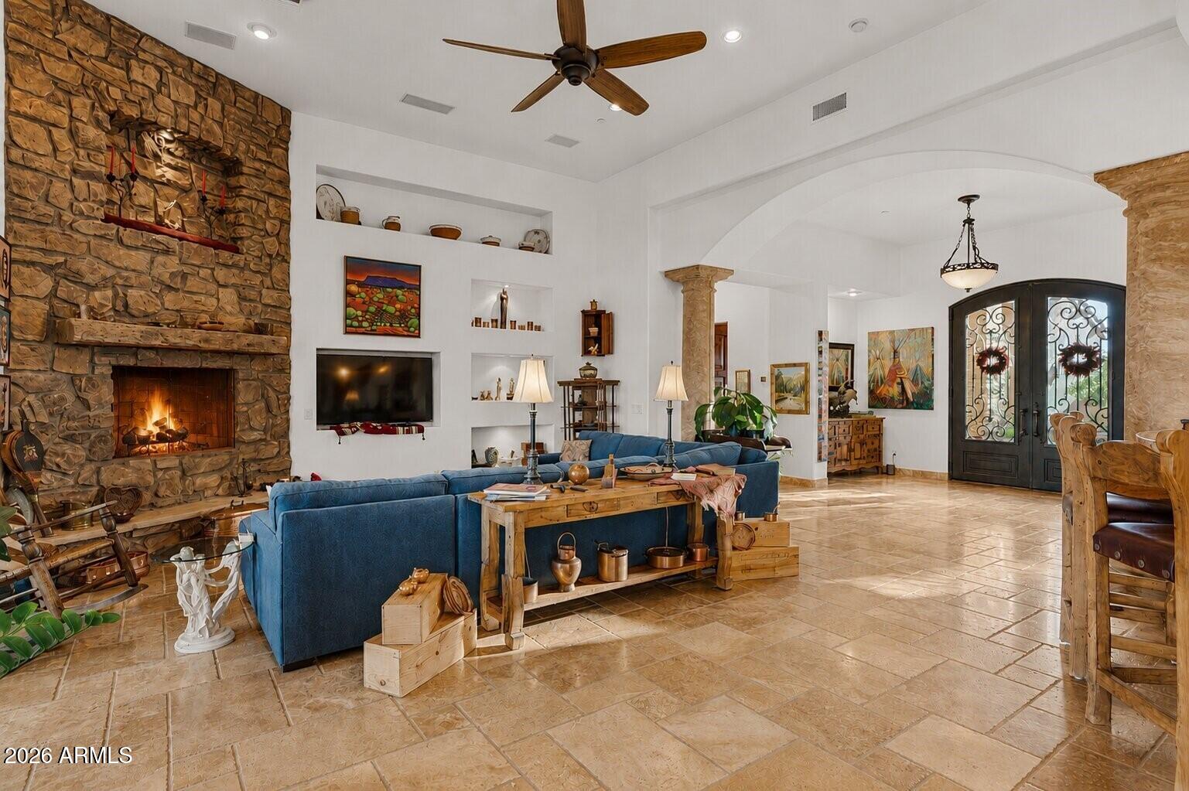
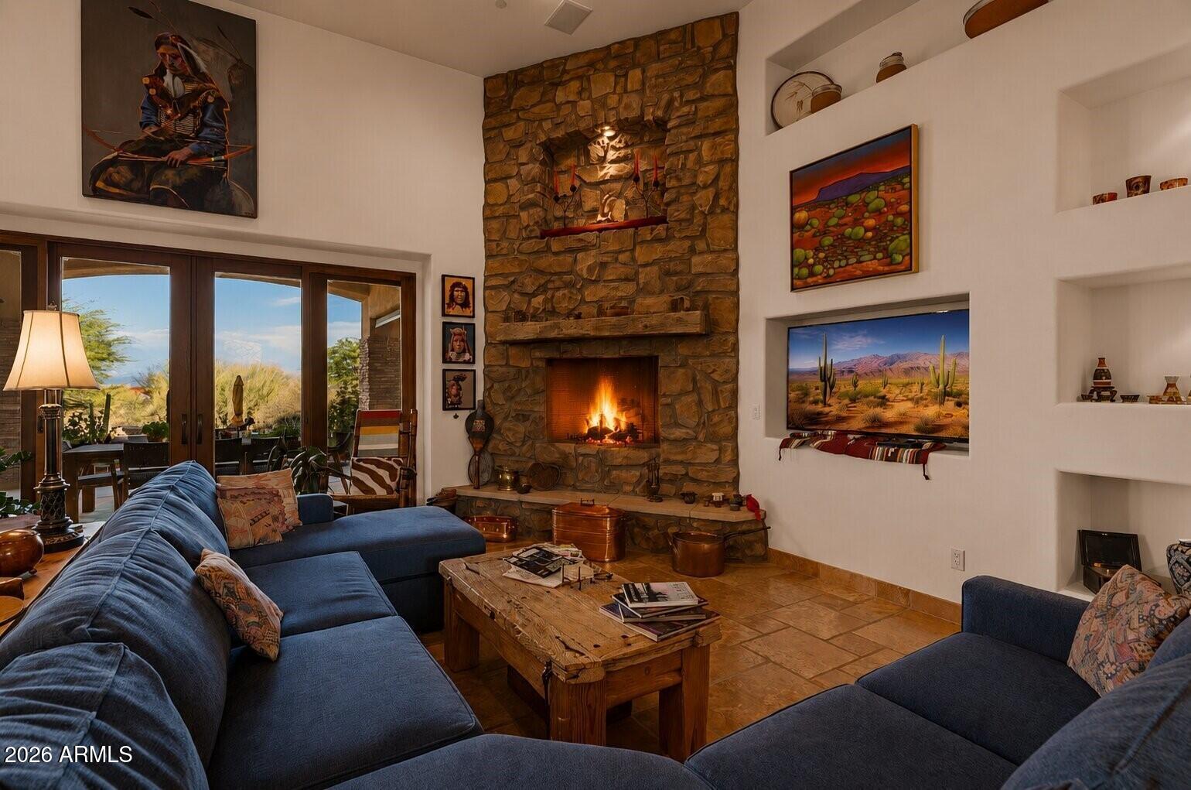
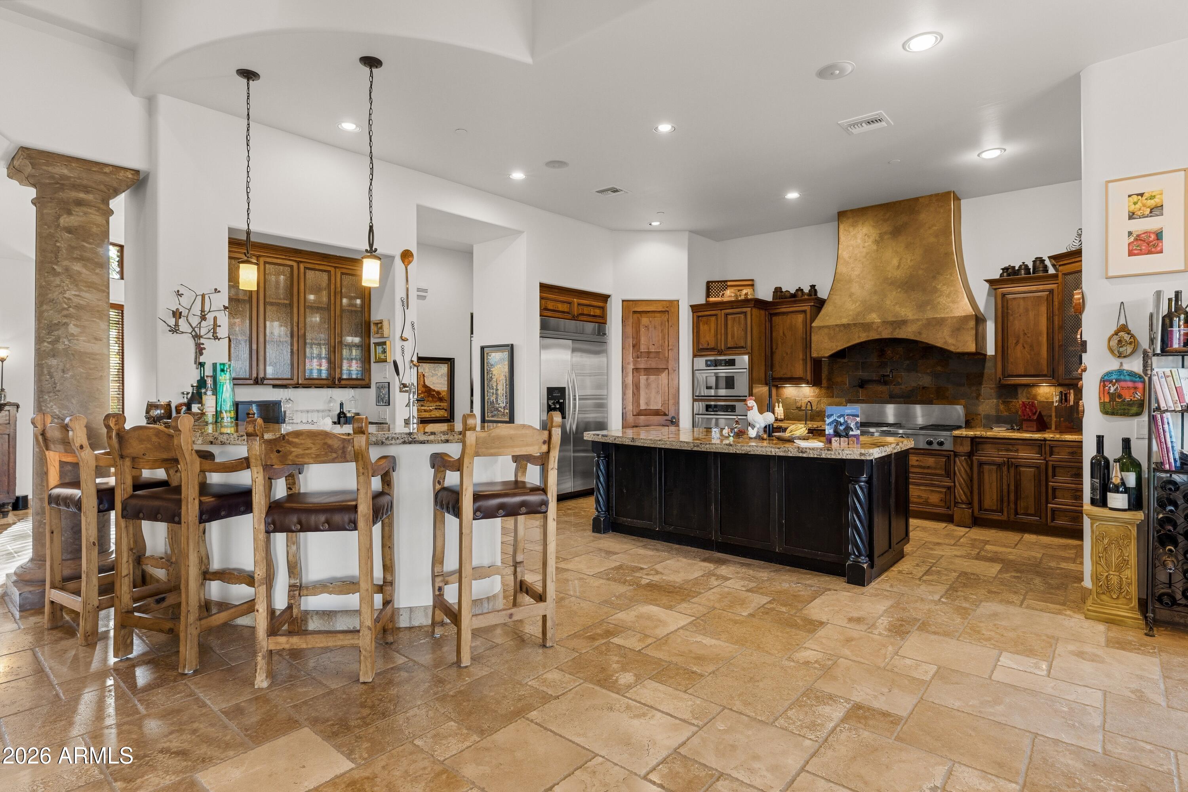
Custom home on a hard to find 3+ acres on the corner of 140th St and Carefree Hwy! Whether you're dreaming of a luxurious retreat, multigenerational living (501sqft casita), or an exceptional horse property, this property offers endless possibilities. Wake each morning to sweeping mountain views, iconic saguaros, and endless desert skies, all without the restrictions of an HOA. Inside, the home unfolds with intention. The chef's kitchen anchors it all: a 6-burner + griddle cooktop, stainless steel appliances, a copper sink, custom cabinetry, granite counters, and an oversized island. A wine room sits just off the expansive formal dining room, a bar with beverage fridge stands ready for hosting, and a dedicated office plus a bonus flex/game room give the floor plan room to breathe. The primary suite goes further still, with its own exercise/multipurpose room and a coffee/bonus bar tucked inside. Every bedroom is generously sized with a full bathroom attached, and no interior steps means the whole home flows on one level. Three grand fireplaces, custom travertine and wood floors, soaring ceilings, and luxury finishes throughout carry the same level of intention into every room. Step outside onto roughly 2,000 +/- SF of covered patio opens to breathtaking views, a heated pool, a top-of-the-line HotSprings above-ground heated spa with a custom privacy screen, and a built-in BBQ. Resort-style outdoor living without leaving home. A custom-built cantina, outdoor shower, and dedicated pool bathroom round out the space, and a second-story view deck frames the mountain ranges in full. The front courtyard centers around a grand stone fireplace with plenty of room to host under the stars, and just off it sits a 501 SF detached casita with its own kitchenette -- ideal for guests, extended family, or a potential STR opportunity. EPCOR Water Approved. Horses allowed. No HOA. 3 total acres. This property provides trail access to Scottsdale Preserve and Tonto National Forest, just minutes away, perfect for outdoor hiking, biking, off-roading, or just spending time adventuring in the desert.

Save
Ask
Tour
Hide
Share
Listing Snapshot
Price 
$1,714,900
Days On Site 
0 Days
Bedrooms 
4
Inside Area (SqFt) 
4,316 sqft
Total Baths 
6
Full Baths 
5
Partial Baths 
1
Lot Size 
3.01 Acres
Year Built 
2007
MLS® Number 
7065813
Status 
Active
Property Tax 
$3,066
HOA/Condo/Coop Fees 
N/A
Sq Ft Source 
Builder
Friends & Family
Recent Activity
19 hours agoListing updated with changes from the MLS®
19 hours agoListing first seen on site
General Features
Acres 
3.01
Attached Garage 
Yes
Cross Street 
Rio Verde Dr and 136th St
Disclosures 
Agency Discl ReqSeller Discl Avail
Foundation 
Slab
Garage 
Yes
Garage Spaces 
4
Land Lease 
No
Levels 
One
Number Of Stories 
1
Parking 
RV Access/ParkingGarage Door OpenerDirect AccessGarage Faces Side
Property Sub Type 
Single Family Residence
Security 
Fire Sprinkler SystemSecurity System Owned
Sewer 
Septic Tank
Style 
Santa Barbara/Tuscan
Utilities 
Propane
Interior Features
Appliances 
Water Softener OwnedRefrigeratorDishwasherDisposalGas CooktopBuilt-In Electric OvenMicrowave
Cooling 
Central AirCeiling Fan(s)
Fireplace 
Yes
Fireplace Features 
Wood BurningFamily RoomMaster BedroomGasOutside
Fireplaces 
3
Flooring 
CarpetStoneWood
Heating 
Electric
Interior 
High Speed InternetGranite CountersDouble VanityEat-in KitchenBreakfast BarCentral VacuumKitchen IslandPantry
Laundry Features 
Inside
Spa 
Yes
Window Features 
ScreensWood FramesDouble Pane Windows
Save
Ask
Tour
Hide
Share
Exterior Features
Construction Details 
StoneStuccoFrame
Exterior 
BarbecueBalconyPrivate YardBuilt-in Barbecue
Fencing 
BlockWrought IronWood
Lot Features 
Sprinklers In RearSprinklers In FrontDesert BackDesert Front
Other Structures 
Guest House
Pool Features 
FencedHeatedOutdoor Pool
Private Pool 
Yes
Roof 
TileFoam
Spa 
Yes
Spa Features 
Above GroundHeatedPrivate
View 
Mountain(s)
Waterview 
Mountain(s)
Windows/Doors 
ScreensWood FramesDouble Pane Windows
Community Features
Accessibility Features 
Therapeutic Whirlpool
Financing Terms Available 
CashConventionalVA Loan
Horse Allowed 
Yes
Horse Property 
OtherSee Remarks
Roads 
Gravel
School District 
Cave Creek Unified District
Township 
5N
Schools
School District
Cave Creek Unified District
Elementary School
Desert Sun Academy
Middle School
Sonoran Trails Middle School
High School
Cactus Shadows High School
Listing courtesy of RE/MAX Fine Properties.


All information should be verified by the recipient and none is guaranteed as accurate by ARMLS. Copyright 2026 Arizona Regional Multiple Listing Service, Inc. All rights reserved.
Last checked: 2026-08-13 05:57 PM UTC

Neighborhood & Commute
Source: Walkscore
Save
Ask
Tour
Hide
Share