Save
Ask
Tour
Hide
Share
$995,000
New Listing

7280 E CALLE PRIMERA Vista
Scottsdale, AZ 85266

For Sale|Townhouse|Active
2
Beds
3
Total Baths
2
Full Baths
1
Partial Bath
2,090
SqFt
$476
/SqFt
2023
Built
Subdivision:
SCOTTSDALE HEIGHTS PHASE 2
County:
Maricopa
Call Now: 602-790-4800
Is this the listing for you? We can help make it yours.
602-790-4800
7280 E CALLE PRIMERA Vista7280 E CALLE PRIMERA Vista7280 E CALLE PRIMERA Vista7280 E CALLE PRIMERA Vista
Save
Ask
Tour
Hide
Share

Mortgage Calculator

Monthly Payment (Est.)

$4,540
Calculator powered by Showcase IDX, a Constellation1 Company. Copyright ©2026 Information is deemed reliable but not guaranteed.

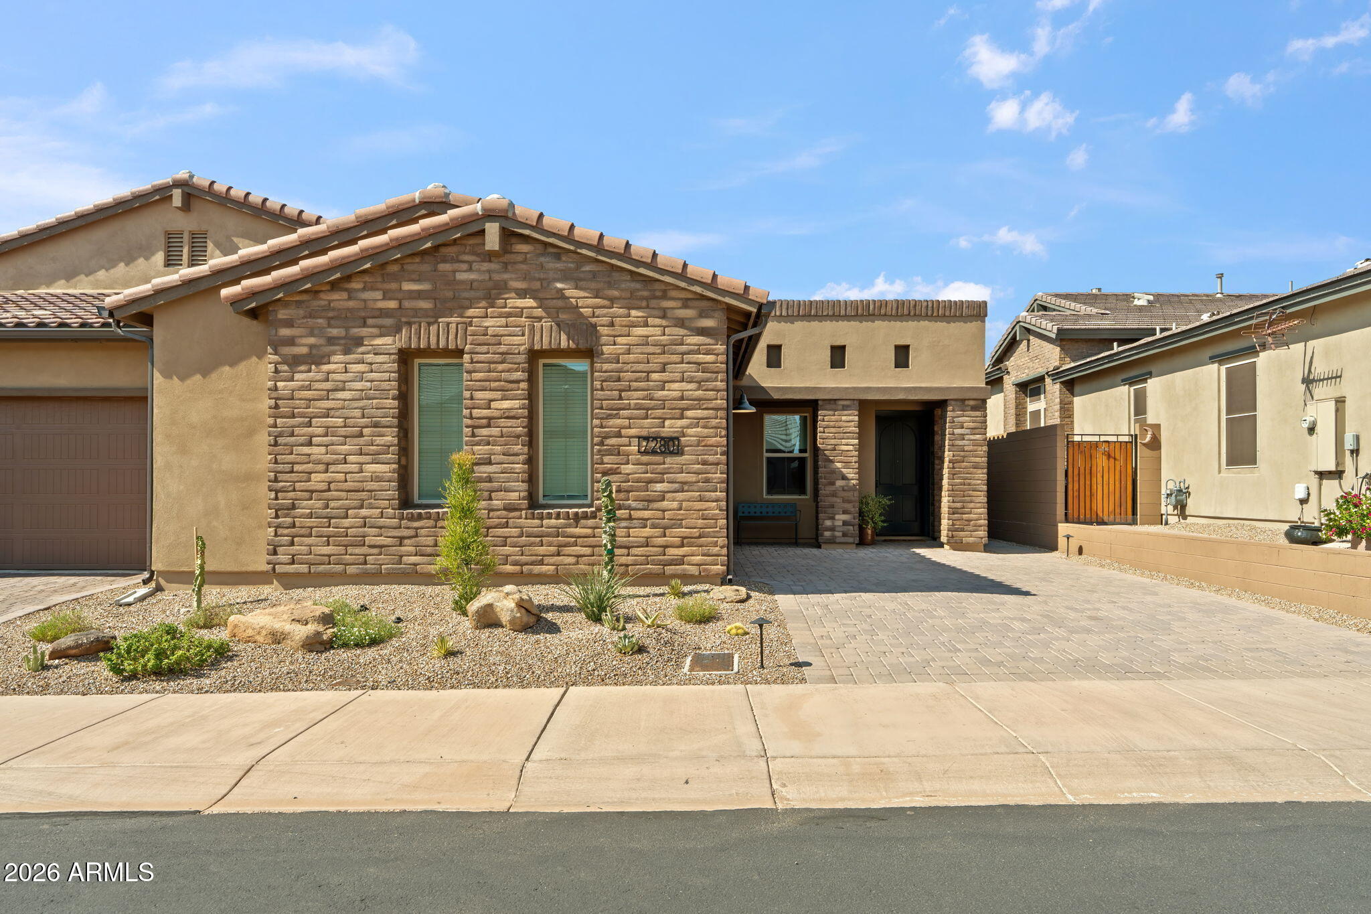
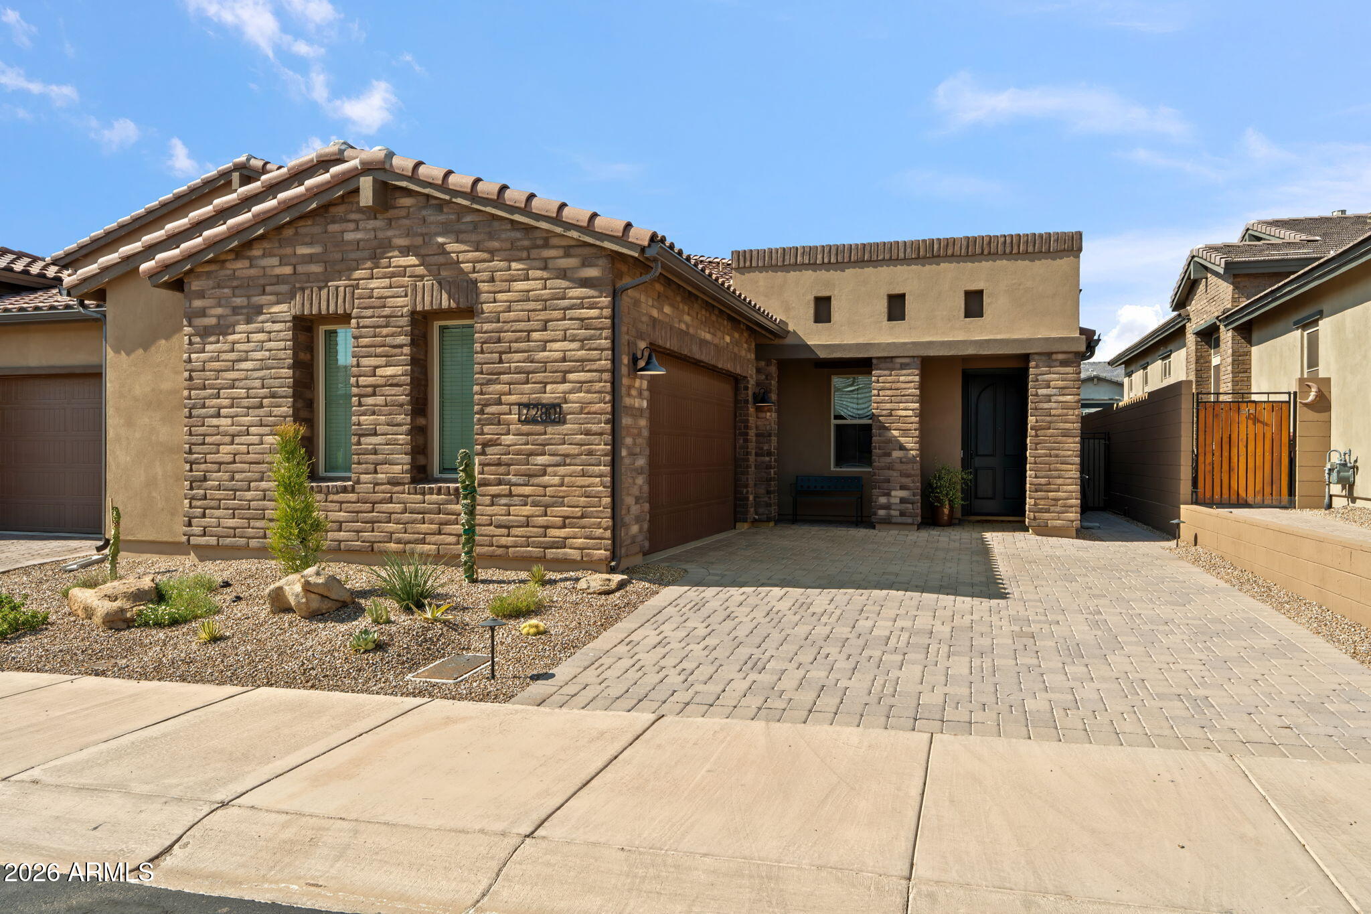
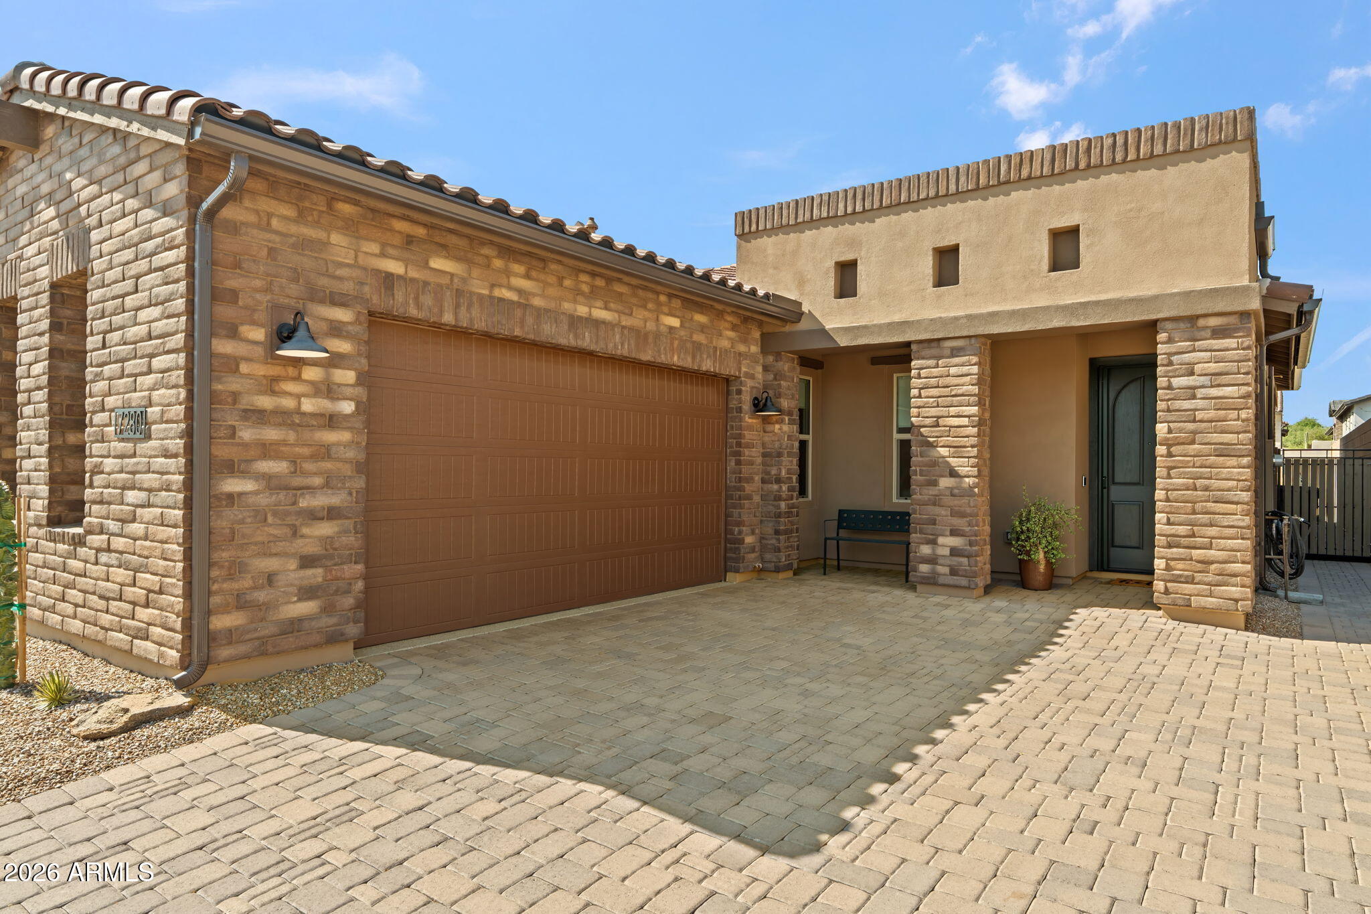
Welcome in to this beautifully upgraded 2-bedroom plus den, 2.5-bath home offering 2,090 sq. ft. in Scottsdale Heights, a walkable gated 55+ community in North Scottsdale. The open layout features a gourmet kitchen with large kitchen island, Birch cabinetry, Quartz countertops, GE Monogram appliances with gas cooktop. Chock full of upgrades including Ethan Allen lighting, Hunter Douglas power shades, Wi-Fi-enabled patio shades, EV charger, epoxy garage floors with new cabinets, Kohler bidets to name a few. The laundry room offers extra cabinetry, an LG front-load washer and dryer and a built-in Bosch refrigerator. Enjoy Arizona living in the backyard with travertine pavers, putting green, new landscape lighting, plantings. irrigation lines and gas line for grill and 220 hot tub. Community amenities include a heated pool, pickleball court, barbecue ramada, dog park and walking trails, with pedestrian access to Summit Shopping Pla

Save
Ask
Tour
Hide
Share
Listing Snapshot
Price 
$995,000
Days On Site 
0 Days
Bedrooms 
2
Inside Area (SqFt) 
2,090 sqft
Total Baths 
3
Full Baths 
2
Partial Baths 
1
Lot Size 
0.1 Acres
Year Built 
2023
MLS® Number 
7065869
Status 
Active
Property Tax 
$2,222
HOA/Condo/Coop Fees 
$292 monthly
Sq Ft Source 
Assessor
Friends & Family
Recent Activity
an hour agoListing updated with changes from the MLS®
17 hours agoListing first seen on site
General Features
Acres 
0.1
Attached Garage 
Yes
Cross Street 
Scottsdale Road & Dove Valley
Disclosures 
Agency Discl Req
Garage 
Yes
Garage Spaces 
2
Land Lease 
No
Levels 
One
Number Of Stories 
1
Parking 
Garage Door OpenerDirect AccessElectric Vehicle Charging Station(s)Garage Faces Side
Parking Spaces 
2
Property Sub Type 
Townhouse
Security 
Fire Sprinkler System
Sewer 
Public Sewer
Style 
Ranch
Utilities 
Cable Available
Water Source 
Public
Interior Features
Appliances 
DryerWasherDishwasherDisposalGas OvenGas CooktopMicrowave
Cooling 
Central Air
Flooring 
CarpetTile
Heating 
Natural Gas
Interior 
High Speed InternetDouble VanityBreakfast BarKitchen IslandHigh Ceilings
Laundry Features 
InsideGas Dryer Hookup
Window Features 
Low Emissivity WindowsDouble Pane Windows
Save
Ask
Tour
Hide
Share
Exterior Features
Construction Details 
Brick VeneerStuccoFrameLow VOC Insulation
Exterior 
Private Yard
Fencing 
BlockPartialWrought Iron
Lot Features 
Sprinklers In RearSprinklers In FrontDesert BackDesert FrontCul-De-Sac
Patio And Porch 
Patio
Roof 
TileConcrete
Spa Features 
None
Windows/Doors 
Low Emissivity WindowsDouble Pane Windows
Community Features
Association Dues 
292
Community Features 
PoolGatedSidewalks
Financing Terms Available 
CashConventional1031 ExchangeFHAVA Loan
HOA Fee Frequency 
Monthly
School District 
Adult
Senior Community 
Yes
Township 
5N
Schools
School District
Adult
Elementary School
Adult
Middle School
Adult
High School
Adult
Listing courtesy of eXp Realty.


All information should be verified by the recipient and none is guaranteed as accurate by ARMLS. Copyright 2026 Arizona Regional Multiple Listing Service, Inc. All rights reserved.
Last checked: 2026-08-13 05:57 PM UTC

Neighborhood & Commute
Source: Walkscore
Save
Ask
Tour
Hide
Share