Save
Ask
Tour
Hide
Share
$850,000
New Listing

5409 E NISBET Road
Scottsdale, AZ 85254

For Sale|Single Family Residence|Active
3
Beds
2
Total Baths
2
Full Baths
2,096
SqFt
$406
/SqFt
1981
Built
Subdivision:
COVEY
County:
Maricopa
Call Now: 602-790-4800
Is this the listing for you? We can help make it yours.
602-790-4800
5409 E NISBET Road5409 E NISBET Road5409 E NISBET Road5409 E NISBET Road
Save
Ask
Tour
Hide
Share

Mortgage Calculator

Monthly Payment (Est.)

$3,878
Calculator powered by Showcase IDX, a Constellation1 Company. Copyright ©2026 Information is deemed reliable but not guaranteed.

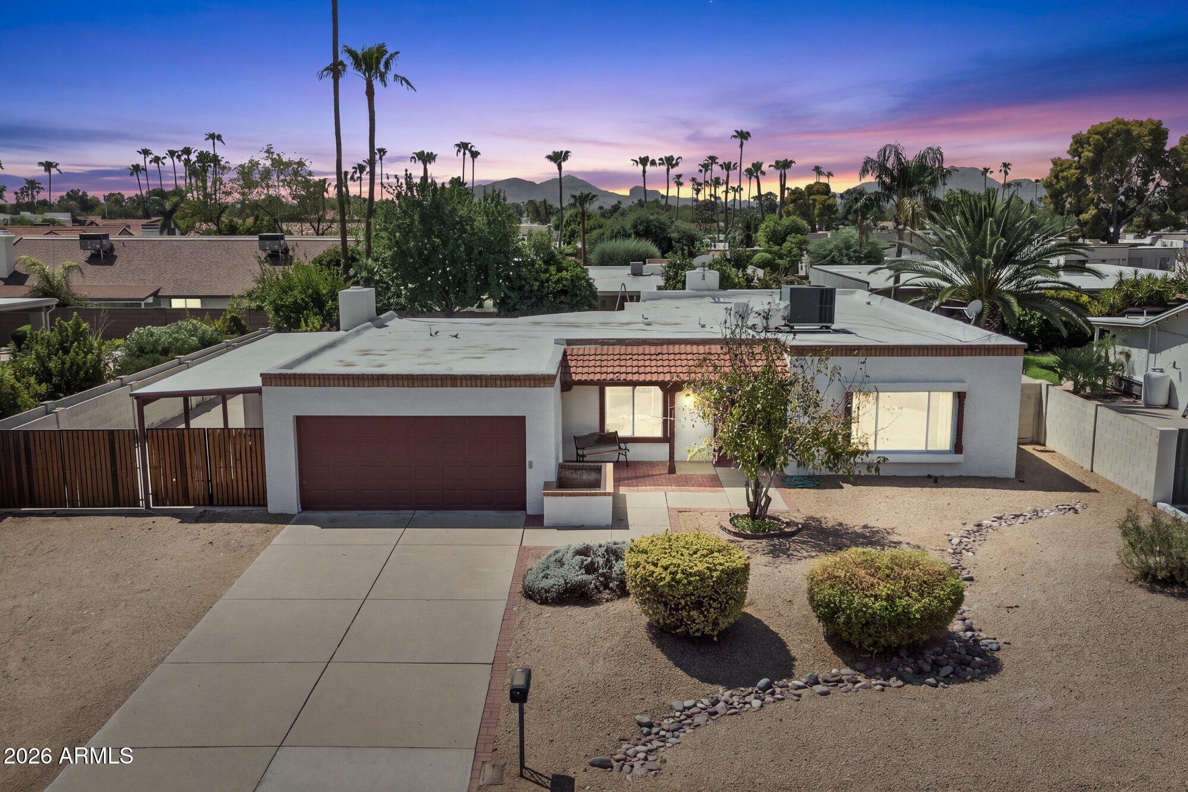
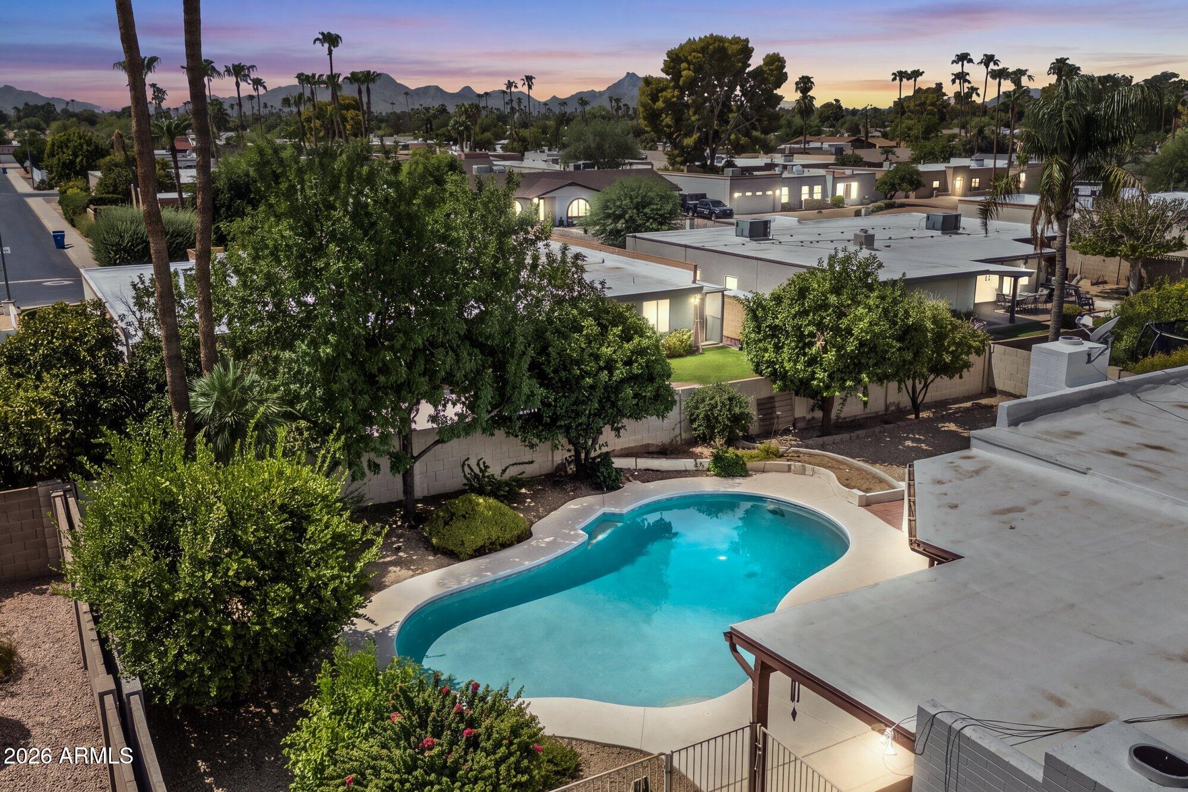
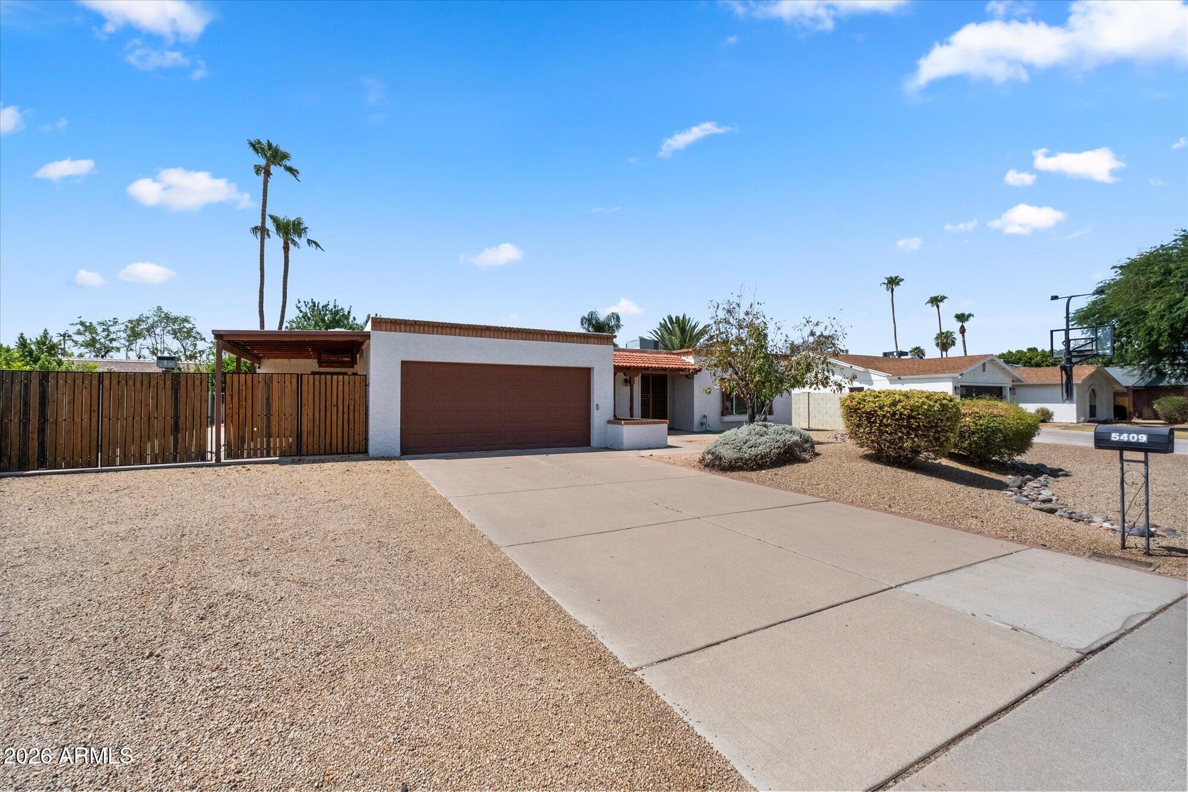
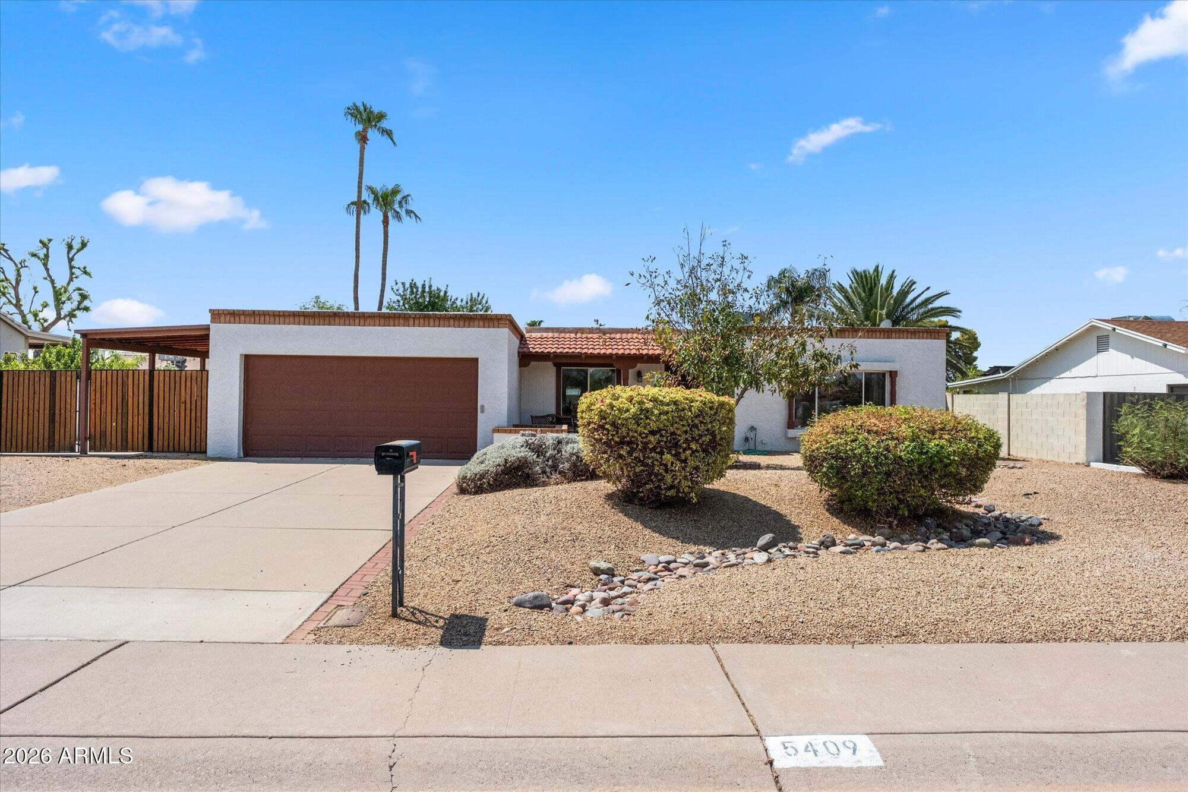
Step inside this impeccably maintained residence where true pride of ownership shines from the moment you cross the threshold. Offering an exceptional balance of single-level comfort and thoughtful updates, this property is designed for effortless everyday living and indoor-outdoor entertaining. The floor plan features three generous bedrooms and two full bathrooms, alongside a dedicated office that easily converts into a fourth bedroom if needed. Peace of mind comes standard thanks to an extensive list of recent improvements ( see document tab), including a re-foamed roof, a new water heater, full interior and exterior painting only a few years ago, and a brand-new full-yard irrigation system. Welcome Home! Step outside into your personal backyard oasis, with a sparkling swimming pool that was fully renovated in 2025 and equipped with fresh pool sweep tires and bearings for low-maintenance enjoyment. The expansive outdoor living area is anchored by a shaded patio featuring cool deck coating, surrounded by abundant green space and an RV gate with plenty of room to park recreational vehicles, store equipment, or customize your dream outdoor retreat. Situated in one of the Valley's most desirable locations, this residence paired with top-rated Paradise Valley Unified School District schools places you just minutes from world-class dining and shopping at Kierland Commons and Scottsdale Quarter, major events at WestWorld of Scottsdale, and easy freeway access via the Loop 101 and SR-51.

Save
Ask
Tour
Hide
Share
Listing Snapshot
Price 
$850,000
Days On Site 
0 Days
Bedrooms 
3
Inside Area (SqFt) 
2,096 sqft
Total Baths 
2
Full Baths 
2
Partial Baths 
N/A
Lot Size 
0.23 Acres
Year Built 
1981
MLS® Number 
7067430
Status 
Active
Property Tax 
$3,213
HOA/Condo/Coop Fees 
N/A
Sq Ft Source 
Assessor
Friends & Family
Recent Activity
5 hours agoListing updated with changes from the MLS®
11 hours agoListing first seen on site
General Features
Acres 
0.23
Cross Street 
52nd St & Greenway Rd
Disclosures 
Agency Discl ReqSeller Discl Avail
Garage 
Yes
Garage Spaces 
2
Land Lease 
No
Levels 
One
Number Of Stories 
1
Parking Spaces 
2
Property Sub Type 
Single Family Residence
Sewer 
Public Sewer
Water Source 
Public
Interior Features
Appliances 
RefrigeratorDishwasherDisposalElectric RangeMicrowave
Cooling 
Central AirCeiling Fan(s)
Fireplace 
Yes
Fireplace Features 
Family RoomMaster Bedroom
Fireplaces 
2
Heating 
Electric
Interior 
Breakfast BarPantry
Laundry Features 
Inside
Save
Ask
Tour
Hide
Share
Exterior Features
Construction Details 
StuccoBlock
Fencing 
Block
Lot Features 
Desert BackDesert Front
Pool Features 
Outdoor Pool
Private Pool 
Yes
Roof 
TileBuilt-Up
Spa Features 
None
Community Features
Financing Terms Available 
CashConventional
School District 
Paradise Valley Unified District
Township 
3N
Schools
School District
Paradise Valley Unified District
Elementary School
Liberty Elementary School
Middle School
Sunrise Middle School
High School
Horizon High School
Listing courtesy of Compass.


All information should be verified by the recipient and none is guaranteed as accurate by ARMLS. Copyright 2026 Arizona Regional Multiple Listing Service, Inc. All rights reserved.
Last checked: 2026-08-17 02:31 AM UTC

Neighborhood & Commute
Source: Walkscore
Save
Ask
Tour
Hide
Share