Save
Ask
Tour
Hide
Share
$820,000
New Listing

9547 N 118TH Way
Scottsdale, AZ 85259

For Sale|Single Family Residence|Active
2
Beds
2
Total Baths
2
Full Baths
1,616
SqFt
$507
/SqFt
1993
Built
Subdivision:
STONEGATE
County:
Maricopa
Call Now: 602-790-4800
Is this the listing for you? We can help make it yours.
602-790-4800
9547 N 118TH Way9547 N 118TH Way9547 N 118TH Way9547 N 118TH Way
Save
Ask
Tour
Hide
Share

Mortgage Calculator

Monthly Payment (Est.)

$3,741
Calculator powered by Showcase IDX, a Constellation1 Company. Copyright ©2026 Information is deemed reliable but not guaranteed.

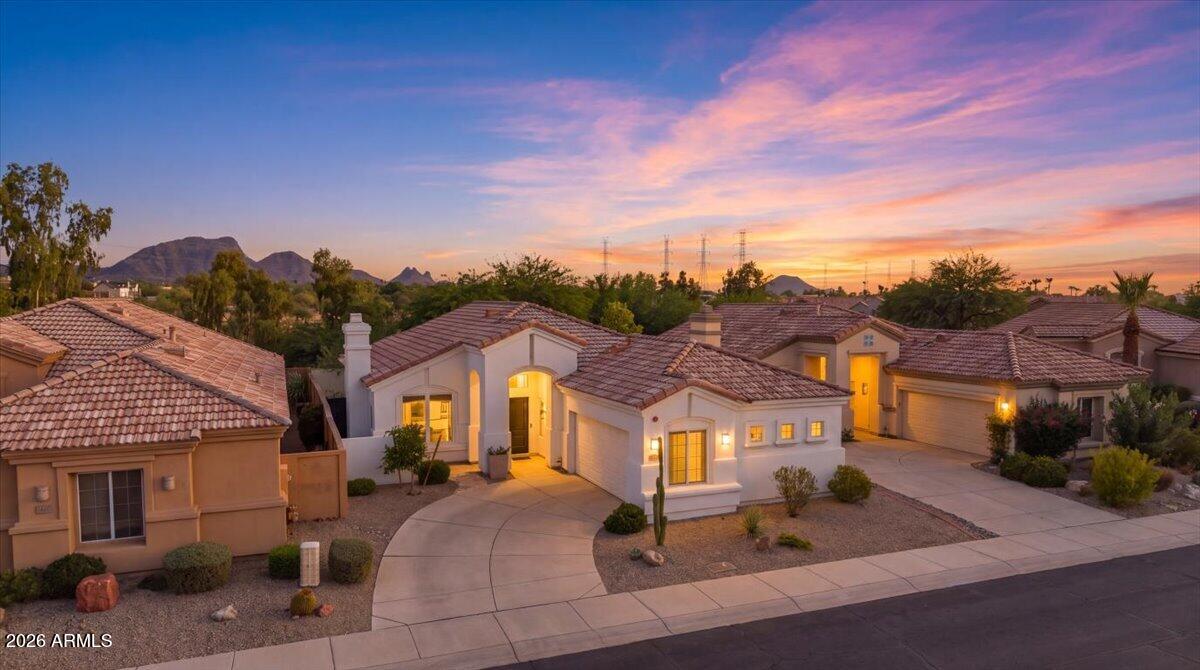
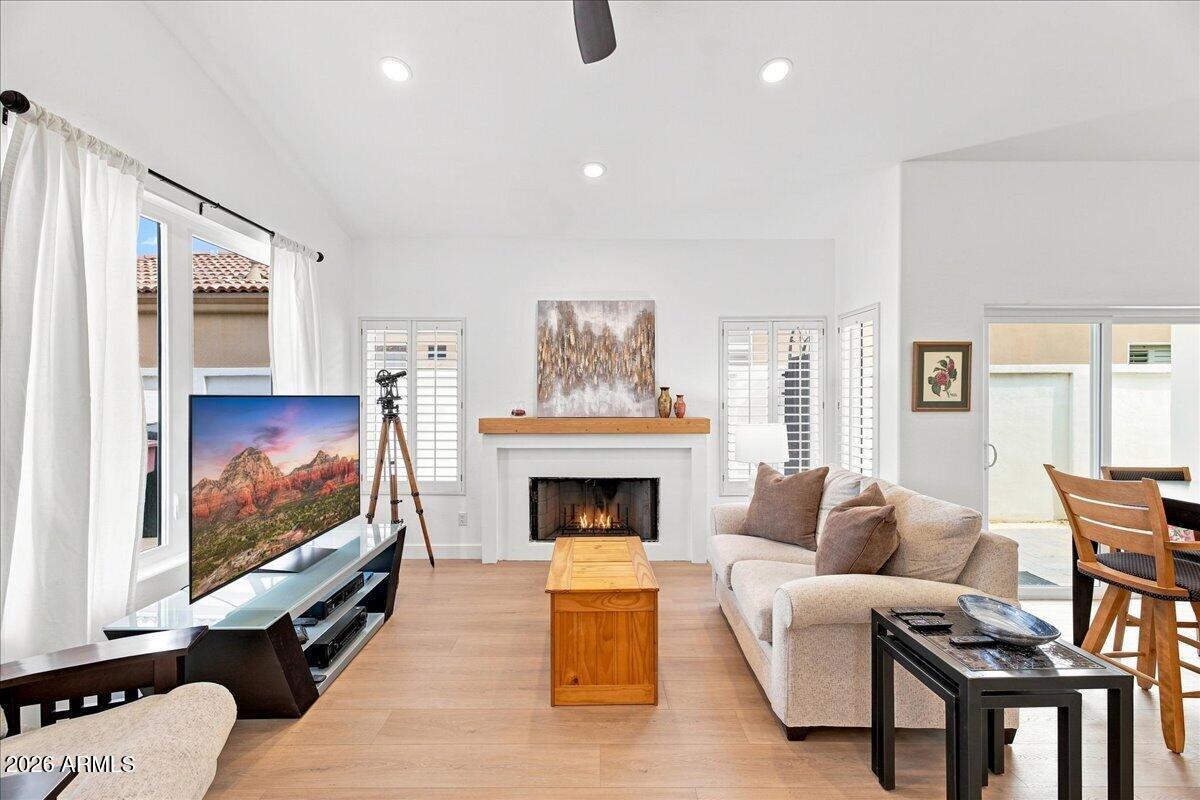

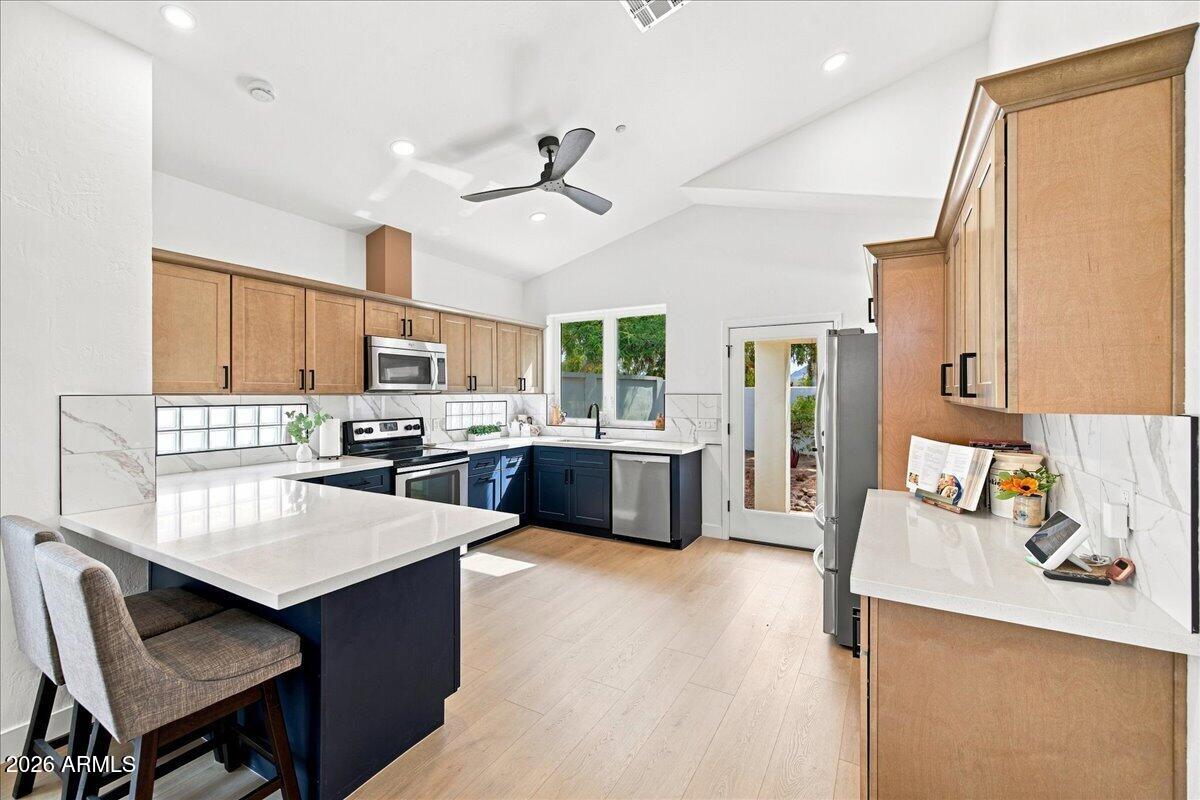
This beautifully remodelled, move-in-ready home has $250,000 in improvements and is ideally situated on a quiet street in the Saddleback section of guard-gated Stonegate. Manned gates, swimming pools, pickleball courts, tennis, walking trails, & playgrounds. The inviting great room features hardwood floors, vaulted ceilings, a wood-burning fireplace, and plantation shutters. The remodelled kitchen showcases newer cabinetry, quartz countertops, newer stainless-steel appliances, and abundant windows that capture beautiful MOUNTAIN VIEWS. The study provides the option to easily convert the space into a 3rd bedroom, if desired. Minutes from Loop 101, Mayo Clinic Shea, Honor Health Shea, shopping, dinning, Desert Mountain HS and Basis. Newer ext/int paint, roof, irrigation, gazebo, HVAC 2023. The primary suite is a private retreat with automatic window shades on the upper windows, a new security door leading to the backyard, and direct access to the primary bathroom. The beautifully remodelled primary bath offers quartz countertops with dual sinks, new cabinetry, a tiled shower, and a spacious walk-in closet. The second bedroom features a walk-in closet and convenient direct access through a pocket door to the hall bathroom, which also features updated cabinetry, quartz countertops, and a walk-in shower. The backyard and landscaping are truly a dream, offering a beautiful private retreat perfect for relaxing or entertaining. Thoughtfully designed outdoor spaces include a 2023 irrigation system, charming gazebo, and a side courtyard featuring elegant travertine pavers. Fresh exterior and interior paint add to the home's polished appeal, creating a move-in-ready residence that beautifully blends luxury, comfort, and timeless Scottsdale style.

Save
Ask
Tour
Hide
Share
Listing Snapshot
Price 
$820,000
Days On Site 
0 Days
Bedrooms 
2
Inside Area (SqFt) 
1,616 sqft
Total Baths 
2
Full Baths 
2
Partial Baths 
N/A
Lot Size 
0.12 Acres
Year Built 
1993
MLS® Number 
7067861
Status 
Active
Property Tax 
$2,239
HOA/Condo/Coop Fees 
$232 monthly
Sq Ft Source 
Assessor
Friends & Family
Recent Activity
35 minutes agoListing updated with changes from the MLS®
13 hours agoListing first seen on site
General Features
Acres 
0.12
Attached Garage 
Yes
Cross Street 
Shea and 112th Street
Disclosures 
Agency Discl ReqSeller Discl Avail
Foundation 
Slab
Garage 
Yes
Garage Spaces 
2
Land Lease 
No
Levels 
One
Number Of Stories 
1
Parking 
Garage Door OpenerDirect AccessGarage Faces Side
Parking Spaces 
2
Property Sub Type 
Single Family Residence
Security 
Fire Sprinkler SystemSecurity System OwnedSecurity Guard
Sewer 
Public Sewer
Style 
Spanish
Utilities 
Cable Available
Water Source 
Public
Interior Features
Appliances 
DryerWasherRefrigeratorDishwasherDisposalElectric CooktopMicrowave
Cooling 
Central AirCeiling Fan(s)
Fireplace 
Yes
Fireplace Features 
Living Room
Fireplaces 
1
Flooring 
CarpetWood
Heating 
Forced AirElectric
Interior 
High Speed InternetDouble VanityEat-in KitchenVaulted Ceiling(s)PantryHigh Ceilings
Window Features 
ENERGY STAR Qualified WindowsDouble Pane Windows
Save
Ask
Tour
Hide
Share
Exterior Features
Construction Details 
StuccoFrame
Fencing 
Block
Lot Features 
Sprinklers In RearSprinklers In FrontDesert BackDesert Front
Other Structures 
Gazebo
Roof 
TileConcrete
Spa Features 
None
View 
Mountain(s)
Waterview 
Mountain(s)
Windows/Doors 
ENERGY STAR Qualified WindowsDouble Pane Windows
Community Features
Accessibility Features 
Accessible Full Bath
Association Dues 
232
Community Features 
PoolGatedTennis Court(s)PlaygroundFitness CenterSidewalks
Financing Terms Available 
CashConventional1031 ExchangeFHAVA Loan
HOA Fee Frequency 
Monthly
School District 
Scottsdale Unified District
Township 
3N
Schools
School District
Scottsdale Unified District
Elementary School
Laguna Elementary School
Middle School
Mountainside Middle School
High School
Desert Mountain High School
Listing courtesy of Realty ONE Group.


All information should be verified by the recipient and none is guaranteed as accurate by ARMLS. Copyright 2026 Arizona Regional Multiple Listing Service, Inc. All rights reserved.
Last checked: 2026-08-18 11:29 AM UTC

Neighborhood & Commute
Source: Walkscore
Save
Ask
Tour
Hide
Share