Save
Ask
Tour
Hide
Share
$2,849,950
New Listing

9220 N 83RD Street
Scottsdale, AZ 85258

For Sale|Single Family Residence|Active
5
Beds
4
Total Baths
3
Full Baths
1
Partial Bath
3,620
SqFt
$787
/SqFt
1985
Built
Subdivision:
ESTADOS DE LA MANCHA
County:
Maricopa
Call Now: 602-790-4800
Is this the listing for you? We can help make it yours.
602-790-4800
Upcoming Open Houses
Fri, Aug 21, 11:00 AM - 2:00 PM
Sat, Aug 22, 11:00 AM - 2:00 PM
Sun, Aug 23, 11:00 AM - 2:00 PM
9220 N 83RD Street9220 N 83RD Street9220 N 83RD Street9220 N 83RD Street
Save
Ask
Tour
Hide
Share

Mortgage Calculator

Monthly Payment (Est.)

$13,003
Calculator powered by Showcase IDX, a Constellation1 Company. Copyright ©2026 Information is deemed reliable but not guaranteed.

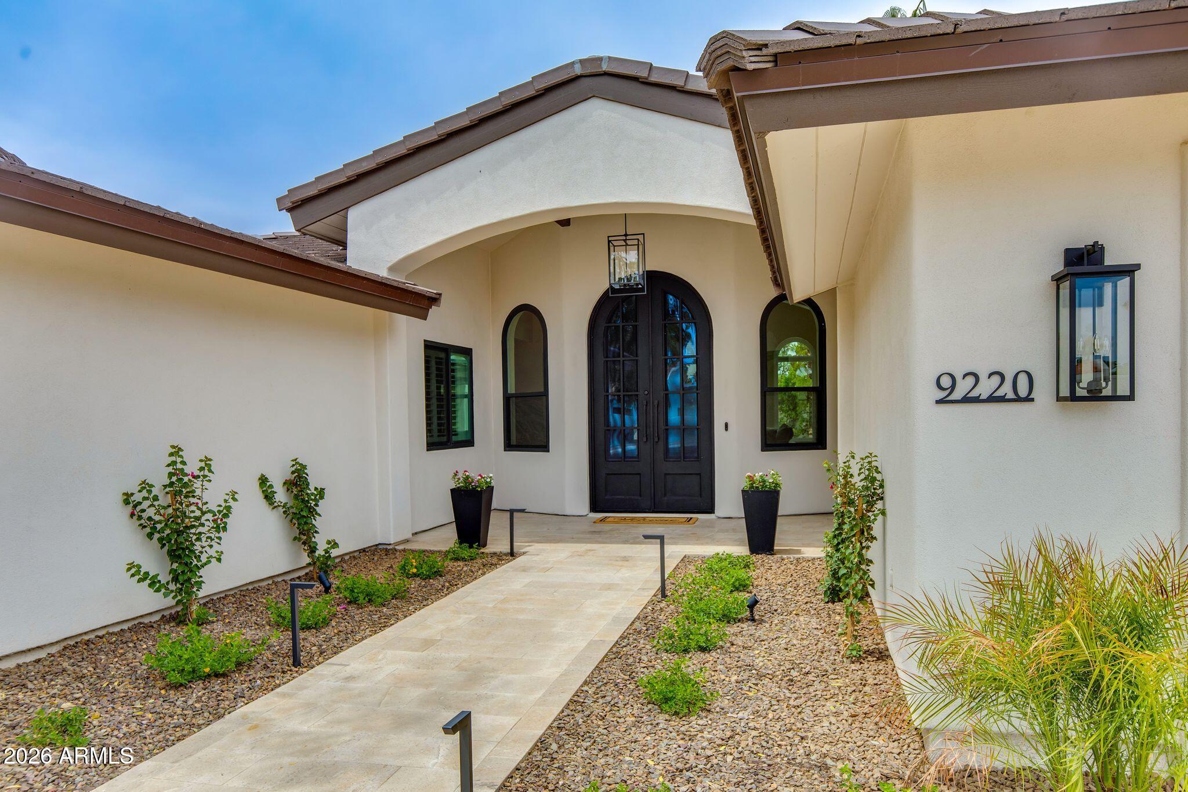
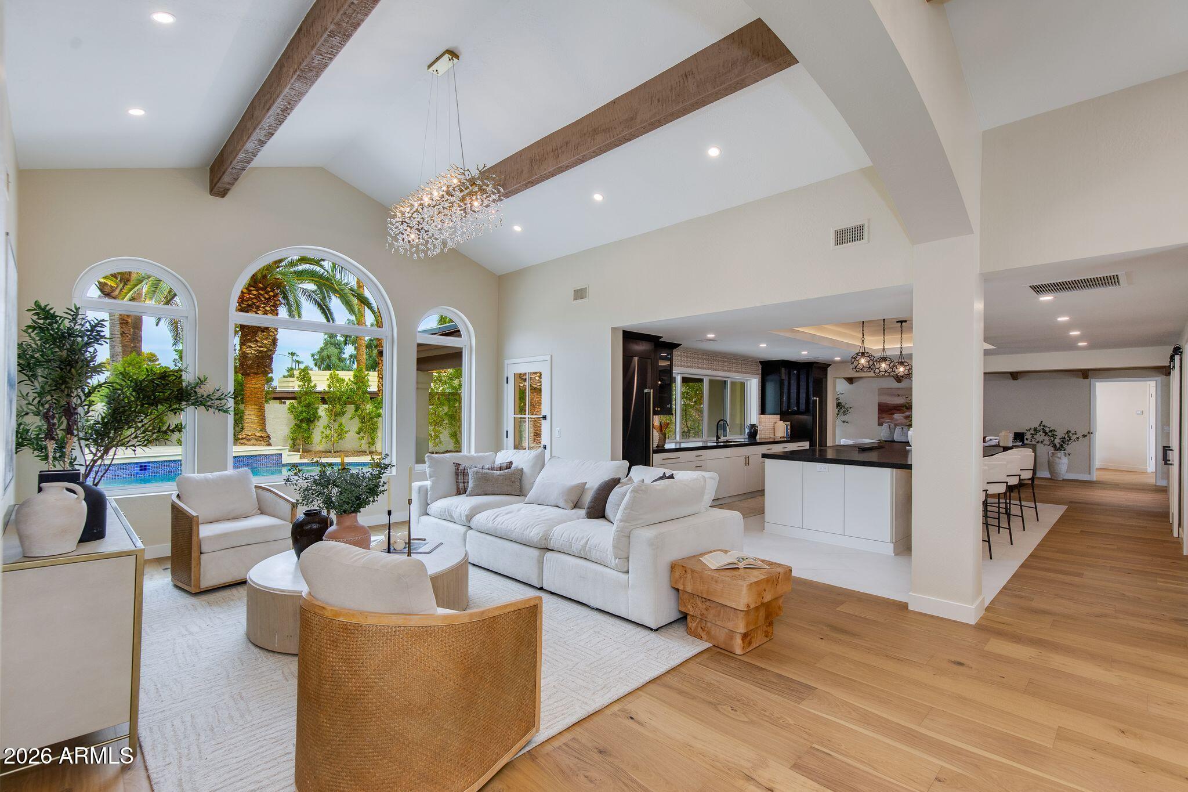
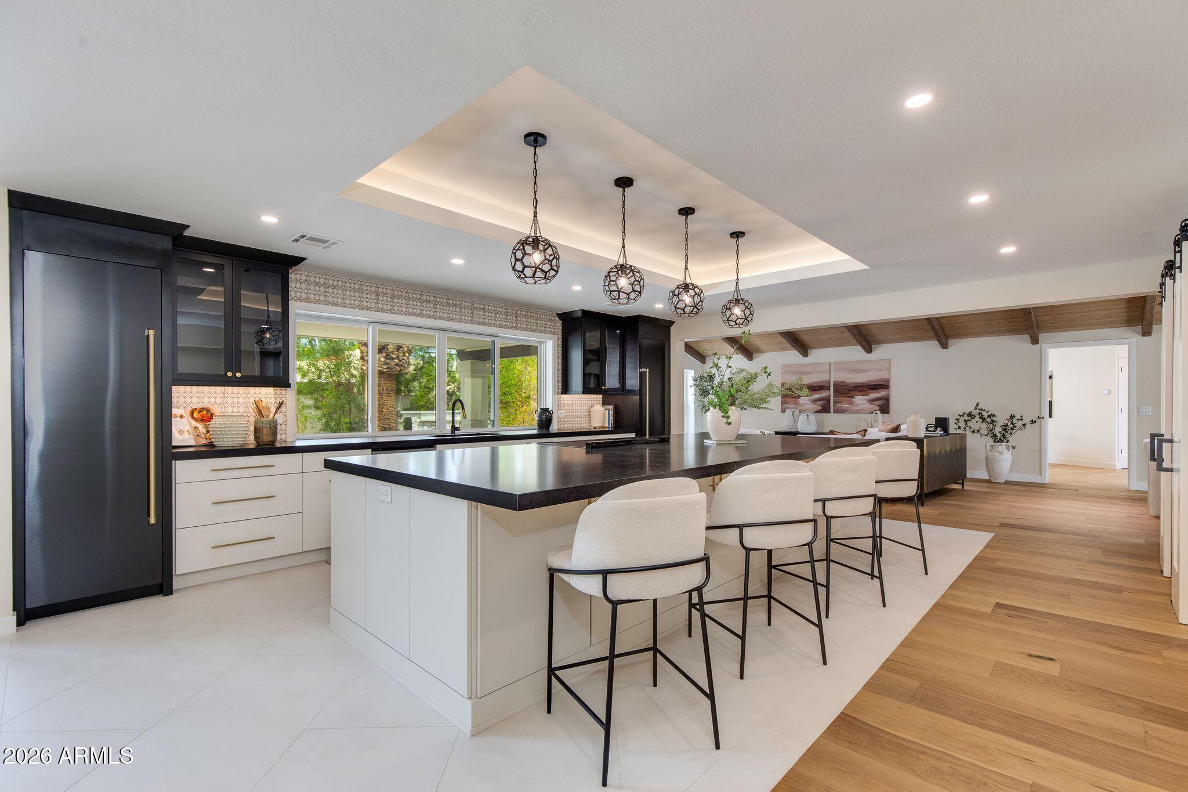
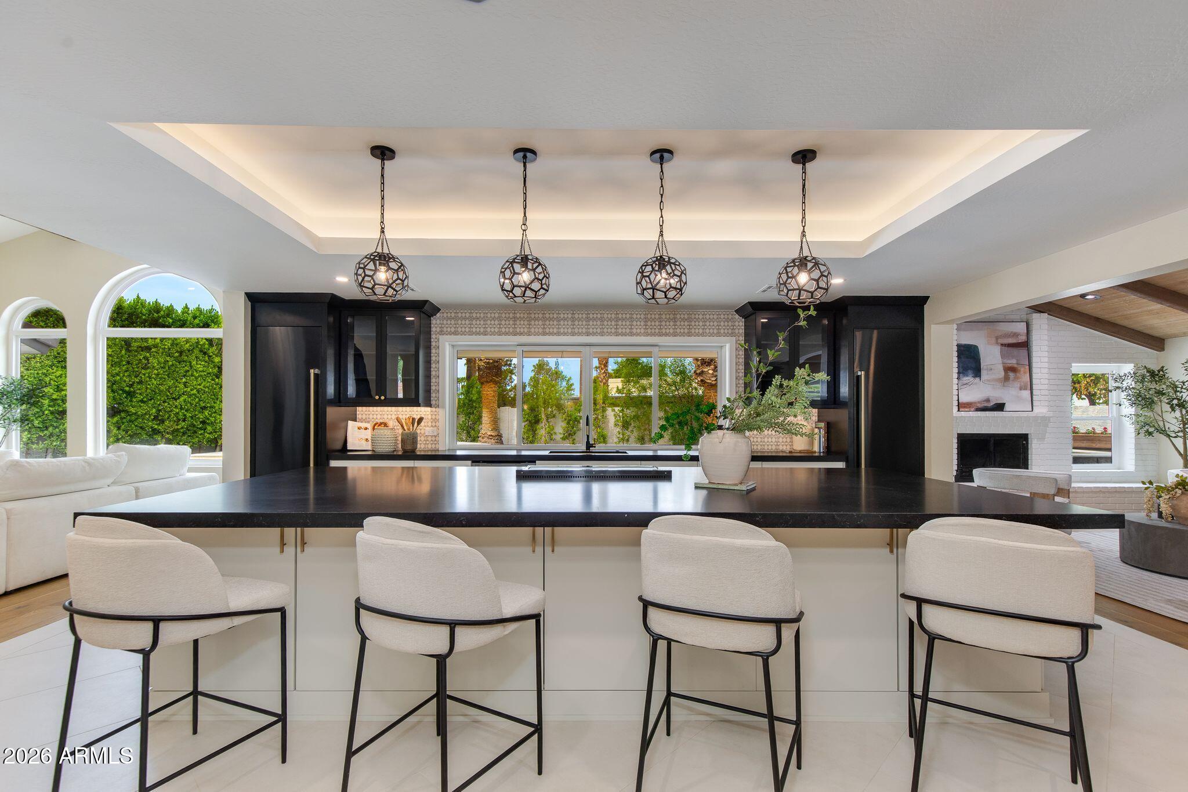
Stunning 2026 Luxury remodel in the heart of McCormick Ranch, nestled on a quiet cul-de-sac. This stunning 3,620 SF home offers 5 bedrooms, 3.5 baths and a beautifully designed floor plan with soaring vaulted beam ceilings, two large living spaces, a formal living room, and an expansive family room with dining area, centered around the chef's kitchen. Two luxurious primary suites provide exceptional flexibility, with the second ideal as a guest retreat, nanny suite, den, or playroom. Designer finishes include all new bathrooms, beautiful wood and tile flooring, a new roof and stucco, fully owned solar with 4 Tesla Powerwalls, and a resort style backyard with pool, built in BBQ, covered patio, fire pit, play area. Close by to the Greenbelt, golf, shopping, dining & top Scottsdale schools..

Save
Ask
Tour
Hide
Share
Listing Snapshot
Price 
$2,849,950
Days On Site 
0 Days
Bedrooms 
5
Inside Area (SqFt) 
3,620 sqft
Total Baths 
4
Full Baths 
3
Partial Baths 
1
Lot Size 
0.32 Acres
Year Built 
1985
MLS® Number 
7068088
Status 
Active
Property Tax 
$4,468
HOA/Condo/Coop Fees 
$22.08 monthly
Sq Ft Source 
Appraiser
Friends & Family
Recent Activity
51 minutes agoListing updated with changes from the MLS®
20 hours agoListing first seen on site
General Features
Acres 
0.32
Attached Garage 
Yes
Cross Street 
Hayden & Shea
Disclosures 
Seller Discl Avail
Energy Features 
Solar
Garage 
Yes
Garage Spaces 
2
Green Energy Efficient 
Water Heater
Land Lease 
No
Levels 
One
Number Of Stories 
1
Parking 
Garage Door Opener
Parking Spaces 
5
Property Sub Type 
Single Family Residence
Sewer 
Public Sewer
Style 
Other
Utilities 
Cable Available
Water Source 
Public
Interior Features
Appliances 
DryerWasherWater Softener OwnedRefrigeratorDishwasherDisposalInduction CooktopElectric RangeBuilt-In Electric OvenMicrowave
Cooling 
Heat PumpCentral AirCeiling Fan(s)
Fireplace 
Yes
Fireplace Features 
Fire PitFamily RoomMaster Bedroom
Fireplaces 
3
Flooring 
TileWood
Heating 
Heat PumpElectric
Interior 
Double VanityEat-in KitchenBreakfast BarVaulted Ceiling(s)
Laundry Features 
Inside
Window Features 
Tinted WindowsDouble Pane Windows
Save
Ask
Tour
Hide
Share
Exterior Features
Construction Details 
StuccoFrame
Exterior 
BarbecueStorageBuilt-in Barbecue
Fencing 
Back YardBlock
Lot Features 
Sprinklers In RearSprinklers In FrontCul-De-Sac
Other Structures 
Shed(s)
Patio And Porch 
Patio
Pool Features 
Outdoor Pool
Private Pool 
Yes
Roof 
See RemarksTileConcrete
Spa Features 
None
Windows/Doors 
Tinted WindowsDouble Pane Windows
Community Features
Association Dues 
265
Community Features 
LakeTennis Court(s)PlaygroundSidewalks
Financing Terms Available 
CashConventional1031 ExchangeFHAVA Loan
HOA Fee Frequency 
Annually
Roads 
Asphalt
School District 
Scottsdale Unified District
Township 
3N
Schools
School District
Scottsdale Unified District
Elementary School
Cochise Elementary School
Middle School
Cocopah Middle School
High School
Chaparral High School
Listing courtesy of The Brokery.


All information should be verified by the recipient and none is guaranteed as accurate by ARMLS. Copyright 2026 Arizona Regional Multiple Listing Service, Inc. All rights reserved.
Last checked: 2026-08-19 11:45 AM UTC

Neighborhood & Commute
Source: Walkscore
Save
Ask
Tour
Hide
Share