Save
Ask
Tour
Hide
Share
$1,050,000
New Listing

28830 N 111th Street
Scottsdale, AZ 85262

For Sale|Single Family Residence|Active
3
Beds
3
Total Baths
2
Full Baths
1
Partial Bath
2,129
SqFt
$493
/SqFt
1996
Built
Subdivision:
Pinnacle Views at Troon North
County:
Maricopa
Call Now: 602-790-4800
Is this the listing for you? We can help make it yours.
602-790-4800
28830 N 111th Street28830 N 111th Street28830 N 111th Street28830 N 111th Street
Save
Ask
Tour
Hide
Share

Mortgage Calculator

Monthly Payment (Est.)

$4,791
Calculator powered by Showcase IDX, a Constellation1 Company. Copyright ©2026 Information is deemed reliable but not guaranteed.

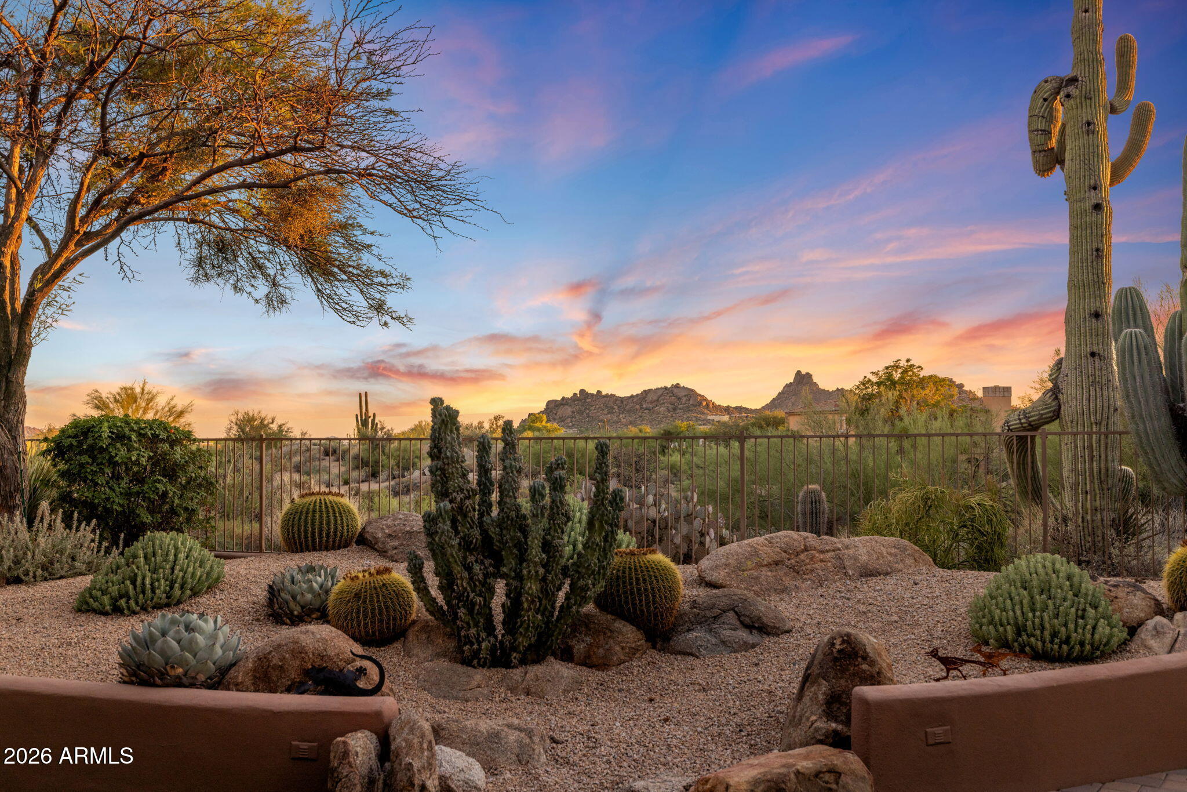
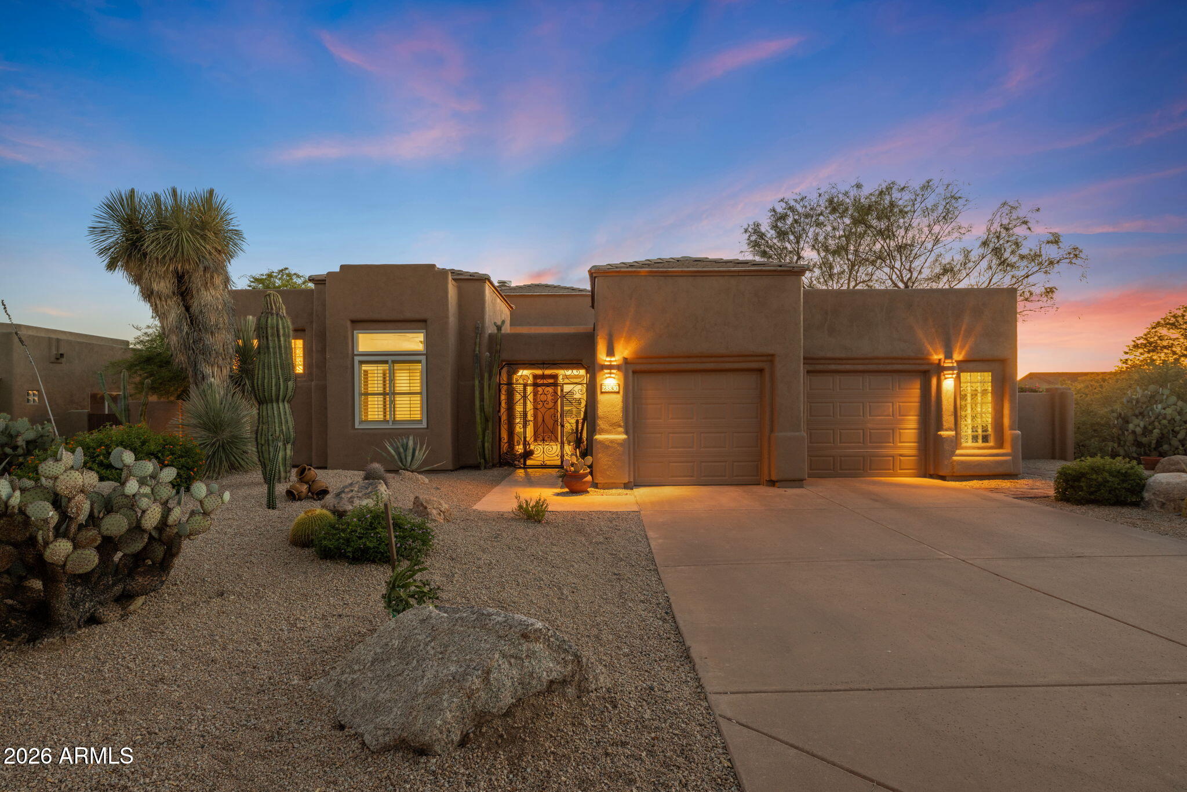
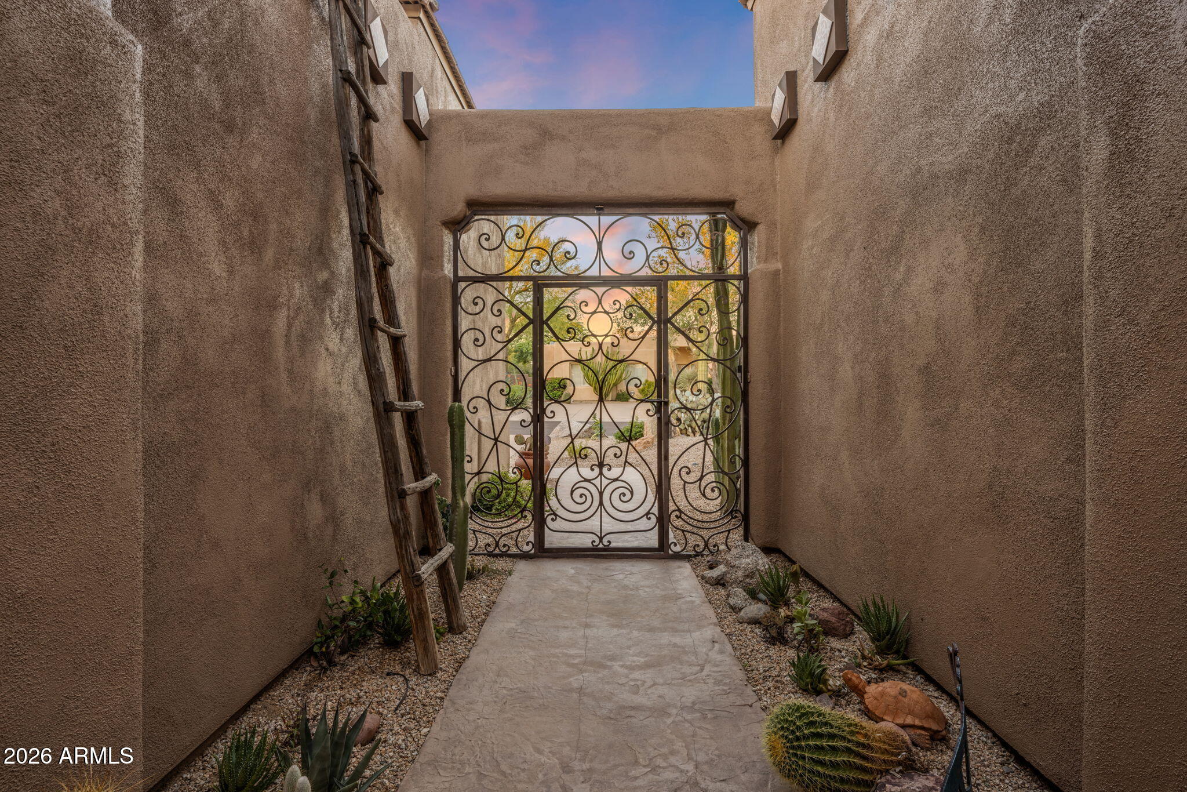
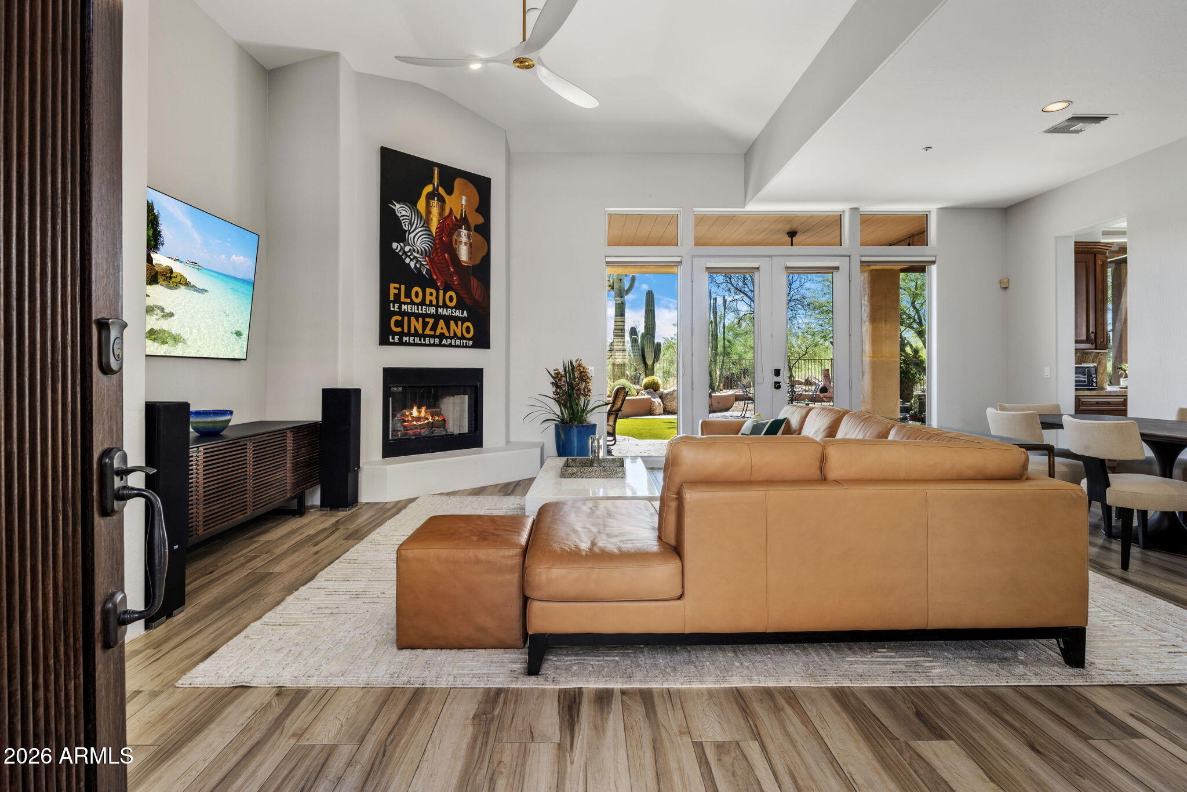
Experience sweeping mountain views and incredible sunsets in this beautifully maintained 3BD | 2.5BA home, ideally situated in the sought-after Troon North community. The home's light-filled floor plan embraces indoor-outdoor living, with vaulted ceilings and oversized windows showcasing the surrounding desert landscape and mountain vistas. From the kitchen, great room, covered patio and backyard, expansive views create a stunning backdrop throughout the home. The heart of the home is the huge open kitchen and living area, designed for effortless everyday living and entertaining. The kitchen features granite surfaces, stainless-steel appliances including an induction cook top, breakfast bar and custom cabinetry. The second bedroom functions as a second primary suite, complete with a full bathroom and separate access to the front courtyard, an ideal setup for guests, extended stays and added privacy. The third bedroom offers additional flexibility and can easily serve as a bedroom, den, office or hobby space. Outside the backyard has been refreshed with new rock and desert landscaping and features a spa-pool with a waterfall, perfect for year-round Arizona living. The outdoor space offers plenty of room to relax, dine, entertain, or simply take in the spectacular sunsets and uninterrupted mountain scenery. a secondary primary bedroom with full bathroom and offers seperate access to the front courtyard. This layout provides a perfect option for guests, extended stays, or added privacy. The third bedroom is equally flexible and can function as a bedroom, den, office, or hobby space. Outside, the backyard has been refreshed with new rock and desert landscaping and features a Spa-Pool with waterfall, perfect for year-round Arizona living. The backyard provides endless ways to relax, dine, entertain, or take in Arizona's spectacular evening skies and uninterrupted mountain scenery. Ideally positioned within Troon North, the property offers convenient access to renowned golf courses, exceptional restaurants, shopping, hiking and outdoor recreation, nearby lakes, and the area's many amenities. With its tranquil desert surroundings, flexible floor plan, extensive mountain views, and thoughtful updates, this residence offers a comfortable and low-maintenance way to enjoy the North Scottsdale lifestyle.

Save
Ask
Tour
Hide
Share
Listing Snapshot
Price 
$1,050,000
Days On Site 
0 Days
Bedrooms 
3
Inside Area (SqFt) 
2,129 sqft
Total Baths 
3
Full Baths 
2
Partial Baths 
1
Lot Size 
0.23 Acres
Year Built 
1996
MLS® Number 
7068801
Status 
Active
Property Tax 
$2,465.82
HOA/Condo/Coop Fees 
$25 monthly
Sq Ft Source 
Appraiser
Friends & Family
Recent Activity
30 minutes agoListing updated with changes from the MLS®
12 hours agoListing first seen on site
General Features
Acres 
0.23
Attached Garage 
Yes
Cross Street 
Dynamite & Alma School
Disclosures 
Other (See Remarks)Seller Discl Avail
Garage 
Yes
Garage Spaces 
2
Land Lease 
No
Levels 
One
Number Of Stories 
1
Parking 
Garage Door OpenerDirect Access
Parking Spaces 
2
Property Sub Type 
Single Family Residence
Security 
Fire Sprinkler SystemSecurity System Owned
Sewer 
Public Sewer
Style 
Territorial/Santa Fe
Utilities 
Cable Available
Water Source 
Public
Interior Features
Appliances 
Water Softener OwnedRefrigeratorDishwasherDisposalElectric CooktopBuilt-In Electric OvenMicrowave
Cooling 
Central AirCeiling Fan(s)
Fireplace 
Yes
Fireplace Features 
OtherFamily Room
Fireplaces 
1
Flooring 
CarpetTile
Heating 
Electric
Interior 
High Speed InternetGranite CountersDouble VanitySee RemarksEat-in KitchenBreakfast BarVaulted Ceiling(s)Kitchen IslandPantryHigh Ceilings
Laundry Features 
Inside
Spa 
Yes
Window Features 
Low Emissivity WindowsTinted WindowsDouble Pane Windows
Save
Ask
Tour
Hide
Share
Exterior Features
Construction Details 
StuccoFrame
Exterior 
Private Yard
Fencing 
BlockWrought Iron
Lot Features 
Sprinklers In RearSprinklers In FrontDesert BackDesert Front
Patio And Porch 
Patio
Pool Features 
Outdoor Pool
Private Pool 
Yes
Roof 
TileFoam
Spa 
Yes
Spa Features 
Private
View 
DesertPanoramicMountain(s)
Waterview 
DesertPanoramicMountain(s)
Windows/Doors 
Low Emissivity WindowsTinted WindowsDouble Pane Windows
Community Features
Association Dues 
300
Community Features 
GolfTennis Court(s)PlaygroundSidewalks
Financing Terms Available 
CashConventional1031 ExchangeVA Loan
HOA Fee Frequency 
Annually
School District 
Cave Creek Unified District
Schools
School District
Cave Creek Unified District
Elementary School
Black Mountain Elementary School
Middle School
Sonoran Trails Middle School
High School
Cactus Shadows High School
Listing courtesy of Russ Lyon Sotheby's International Realty.


All information should be verified by the recipient and none is guaranteed as accurate by ARMLS. Copyright 2026 Arizona Regional Multiple Listing Service, Inc. All rights reserved.
Last checked: 2026-08-20 11:31 AM UTC

Neighborhood & Commute
Source: Walkscore
Save
Ask
Tour
Hide
Share